
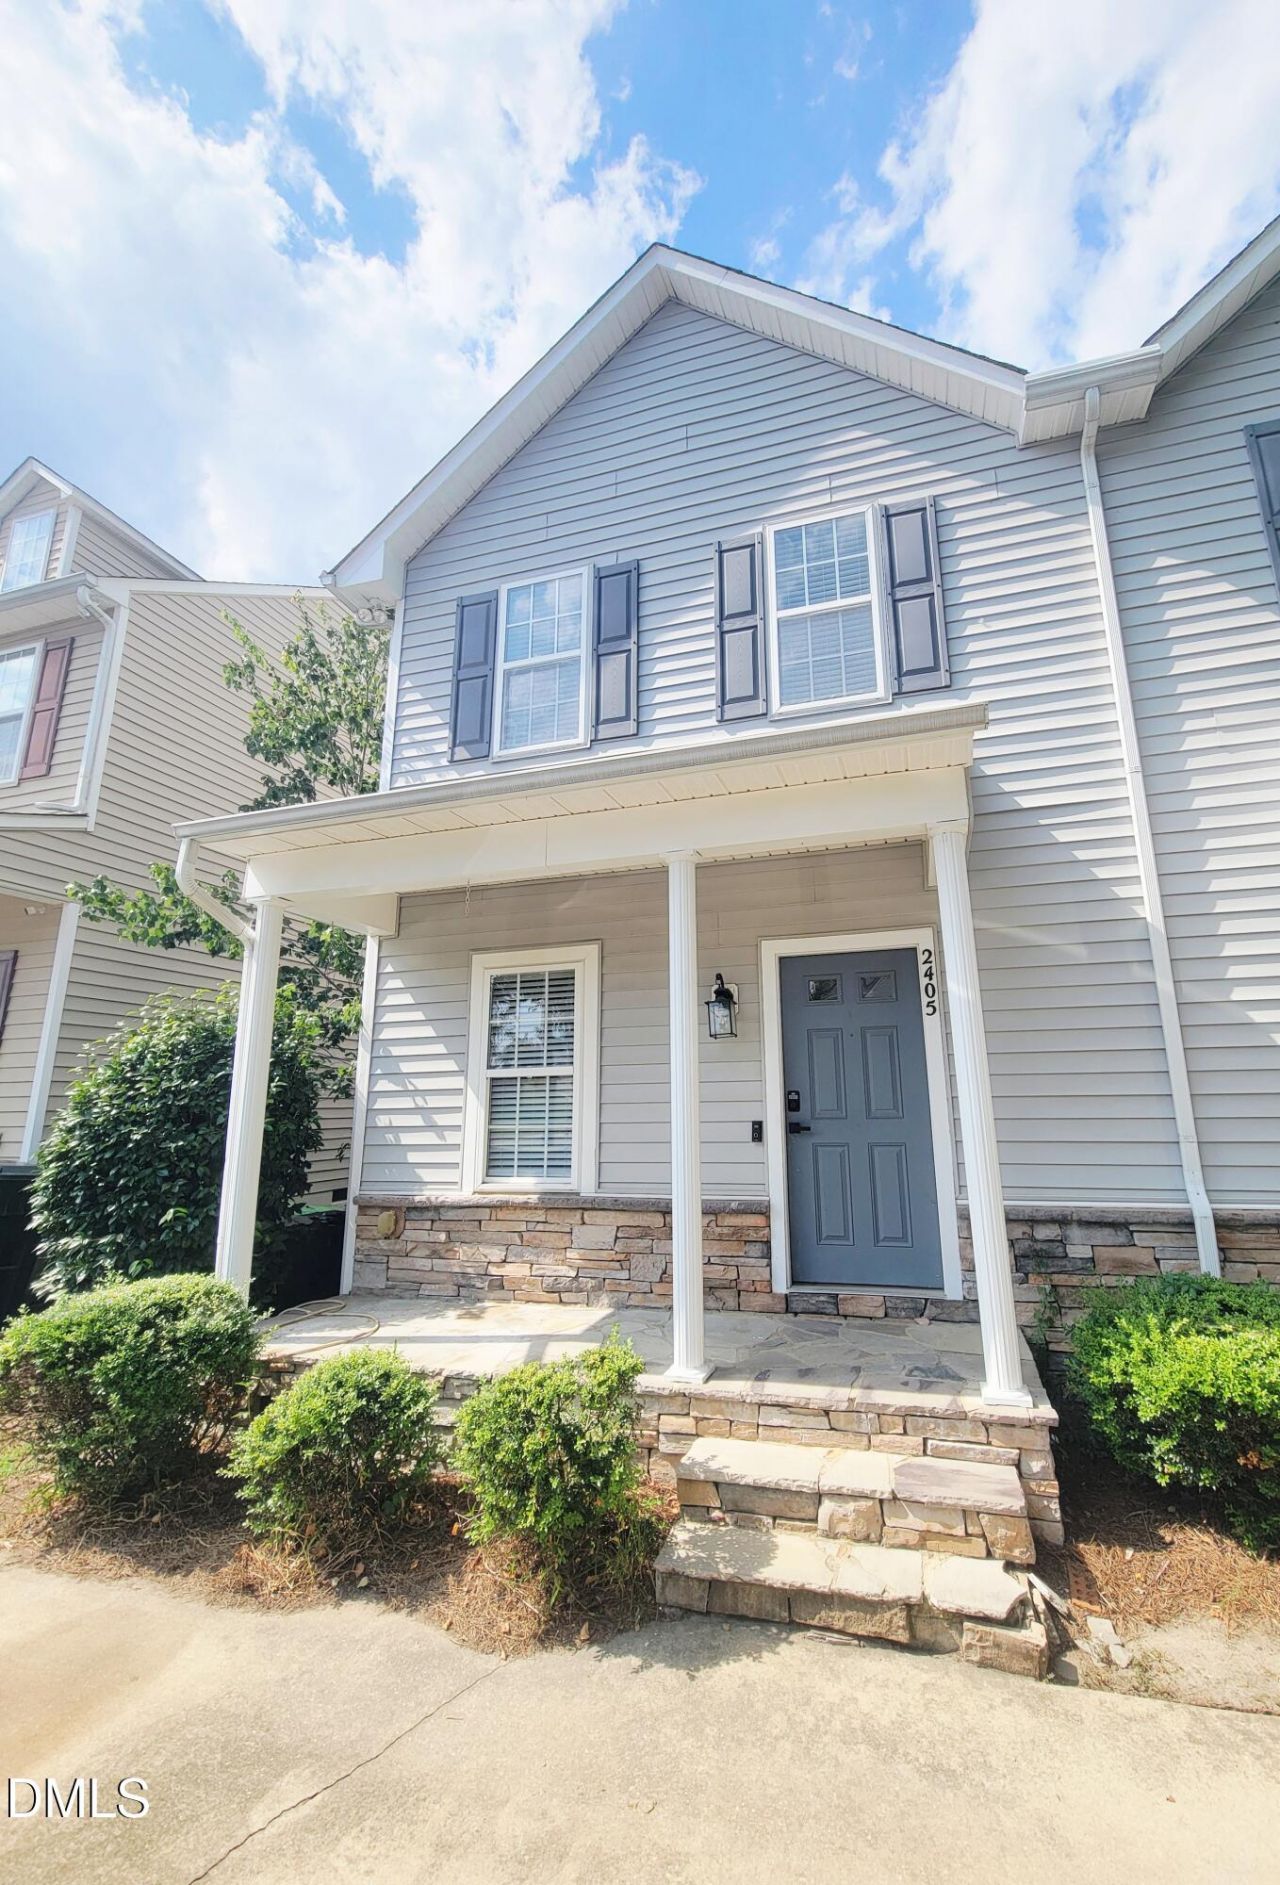
BEDS2
BATHS2 full 1 partial
SQUARE FEET1,156
MLS#10196544
STATUSActive
PROPERTY TYPERental - Townhouse
SUBDIVISIONPumpkin Ridge
SCHOOLWake
Listing Courtesy of:
Oak City Properties
Agency Phone: 919-232-9222

Property Description
OFFERED INCENTIVE OF REFUNDED APPLICATION FEE UPON APPROVAL OF APPLICATION & SIGNING OF LEASE! BEAUTIFULLY MAINTAINED 2 bedroom, 2.5 bathroom end-unit townhome, ideally situated in a HIGHLY CONVENIENT location! The OPEN-CONCEPT floor plan is filled with natural light, creating a bright and inviting atmosphere throughout the main living areas! The well-appointed kitchen offers PLENTY of cabinet storage and a convenient pantry, making meal prep and organization a breeze. Upstairs, the SPACIOUS primary bedroom features a walk-in closet with CUSTOM BUILT-INS and an attached full bathroom. The secondary bedroom also offers the convenience of its own full bathroom! Step outside and enjoy the FANTASTIC BACK DECK, perfect for relaxing, entertaining, or enjoying your morning coffee. A washer and dryer are INCLUDED for added convenience! Residents also enjoy ACCESS TO COMMUNITY POOL & AMENITIES including a gym, tennis courts, clubhouse and playground! With easy access to major highways, shopping, dining, and everyday conveniences, this townhome offers the PERFECT COMBINATION of comfort, space, and location!
Property Features
Property Type: Rental - Townhouse
Cooling: Central Air
Days on Market: 31
Fireplaces: 1
Heating: Central
Lot Size: 0.04 Acres
Stories: 2.0
Year Built: 2004
Amenities
Ceiling Fan(s)
Open Floorplan
Pantry
Walk-In Closet(s)
Feature Descriptions
Appliances: Dishwasher, Disposal, Microwave, Oven, Refrigerator, Washer/Dryer
Building Area Total: 1156
Common Walls: 1 Common Wall
Community Features: Clubhouse, Fitness Center, Playground, Pool
Fencing: None
Fireplace Y/N: Yes
Flooring: Luxury Vinyl
HeatingY/N: 1
Laundry: In Unit
Lot Dimensions: 0
Parking Features: Driveway
Patio And Porch: Deck
Rooms Total: 8
Sewer: Public Sewer
Spa Y/N: No
Water: Public
Local Schools
High School: Rolesville High School
Middle School: River Bend Middle School
Elementary School: Beaverdam Elementary School
School District: Wake
Listed By / Shown By
Listed By
Agency Name: Oak City Properties
Agency Phone: 919-232-9222
Shown By
Agency Name: Key Realty Services, LLC
Agent Name: Tamecia Key
Agent Phone: Primary: (919) 971-3981
Doorify MLS Disclaimer - Listings marked with a Doorify MLS icon are provided courtesy of the Doorify MLS, of North Carolina, Internet Data Exchange Database. Brokers make an effort to deliver accurate information, but buyers should independently verify any information on which they will rely in a transaction. The listing broker shall not be responsible for any typographical errors, misinformation, or misprints, and they shall be held totally harmless from any damages arising from reliance upon this data. This data is provided exclusively for consumers' personal, non-commercial use. Copyright 2026 Doorify MLS, Inc. of North Carolina. All rights reserved.
Privacy Policy / DMCA Notice / ADA Accessibility


© 2026 Key Realty Services, LLC. All Rights Reserved. Key Realty Services LLC fully supports the principles of the Fair Housing Act and the Equal Opportunity Act. This office is Independently Owned and Operated.

This site is hosted, designed and copyright
© 1994 - 2026 by
Delta Media Group, Inc. -- Patent Pending --