
BEDS2
BATHS2 full 1 partial
SQUARE FEET2,088
MLS#10196538
STATUSActive
PROPERTY TYPEResidential - Single Family
SUBDIVISIONDel Webb at Traditions
Listing Courtesy of:
EXP Realty LLC
Agency Phone: 888-584-9431

Property Description
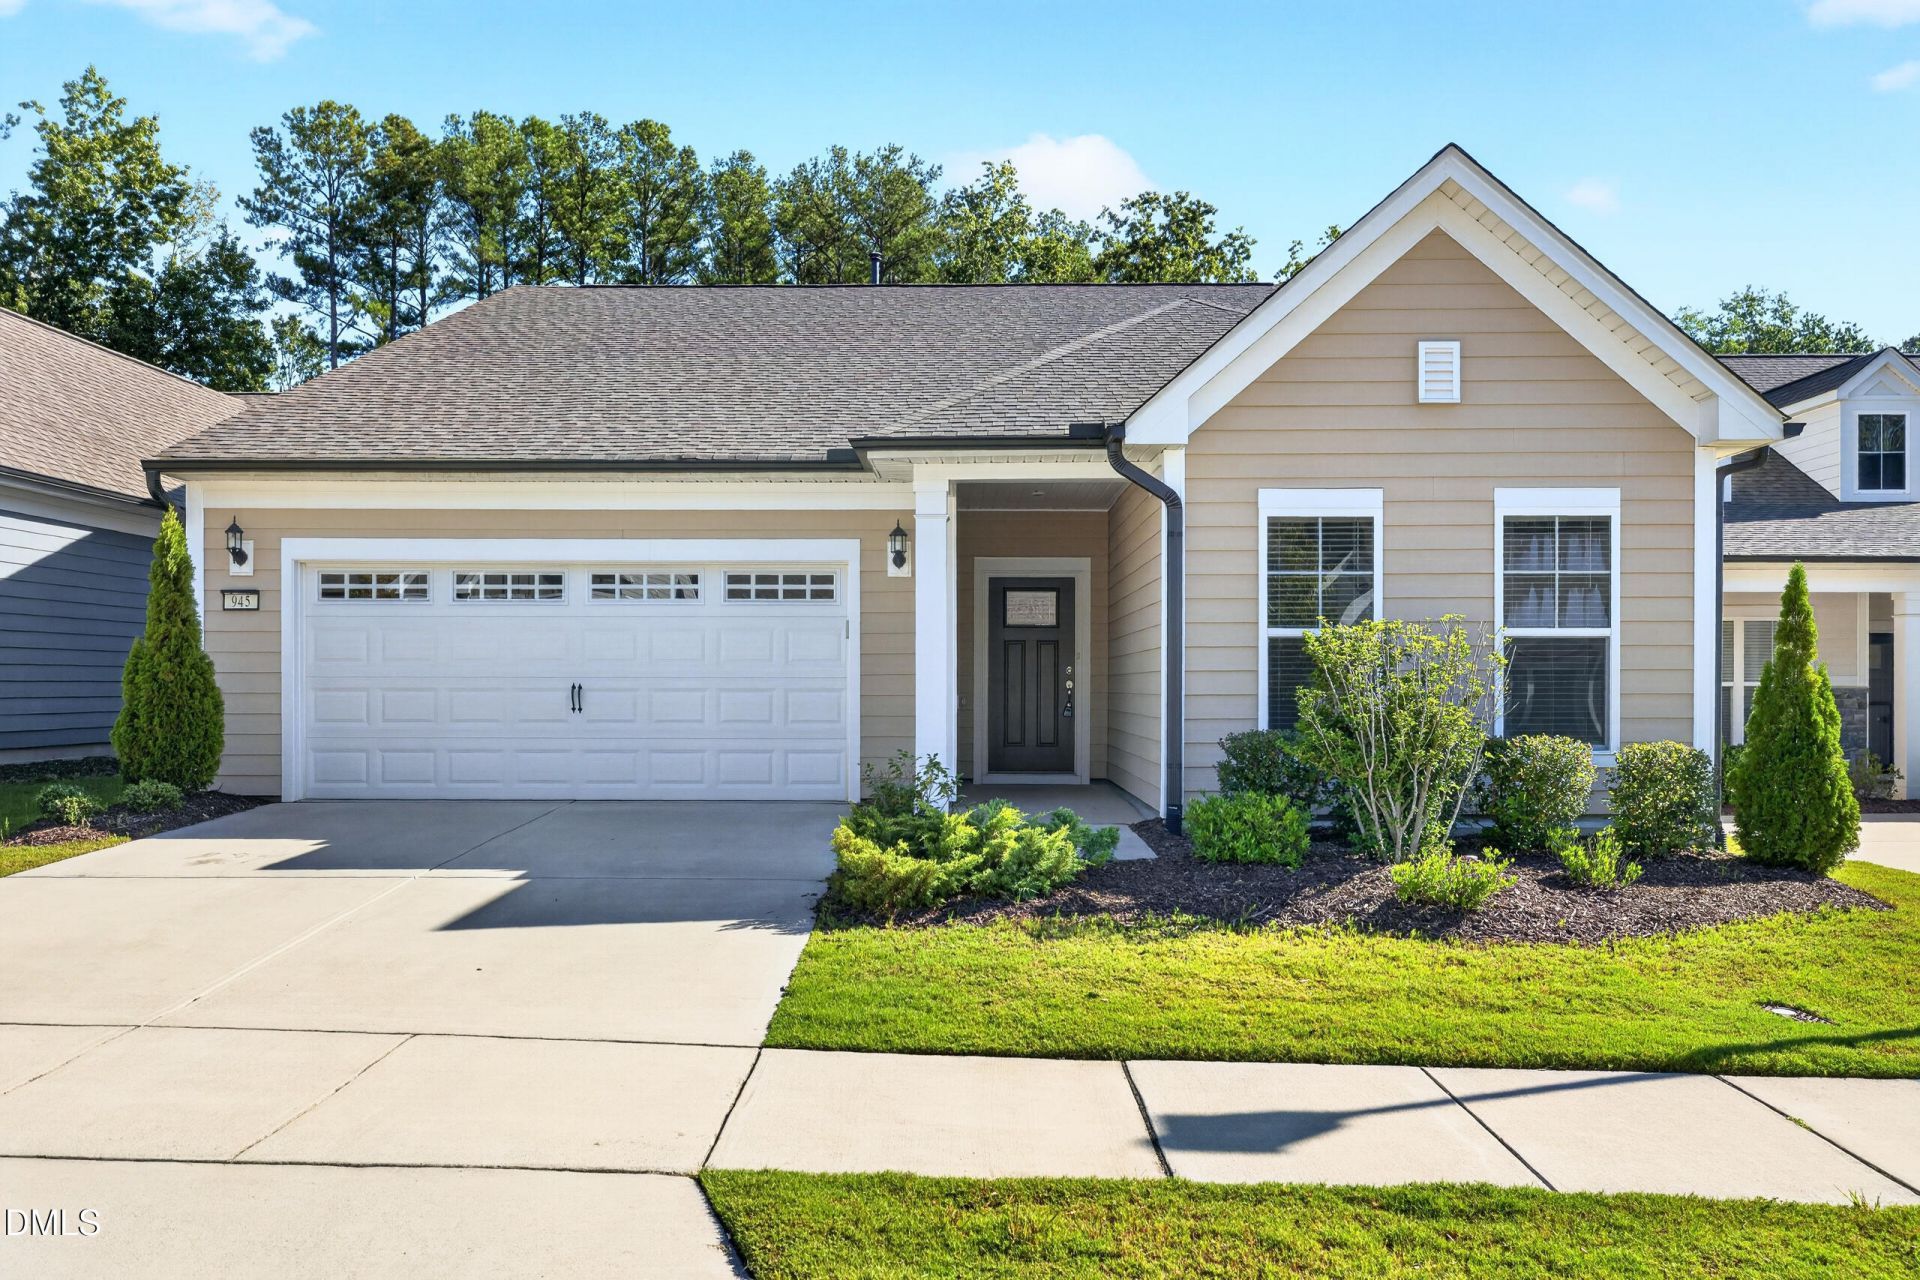
Enjoy the best of low-maintenance living and a vibrant 55+ lifestyle in Del Webb at Traditions. This immaculate Eastway floor plan offers thoughtful one-level living, flexible spaces, and a private outdoor setting-all just minutes from charming downtown Wake Forest. The open-concept main living area creates an inviting gathering space, with the kitchen flowing naturally into the dining area and family room. Two bedrooms and an office provide plenty of options for guests, a home office, hobbies, or additional living space. Enjoy the peaceful views throughout the back of the home and from the screen porch overlooking the lovely trees and yard. The spacious chef's kitchen offers great entertainment and storage space, stainless appliances, gas stovetop, pull-out drawers and large walk-in pantry. The upscale primary suite features a large spa-like bath with dual vanities, step in shower and large walk-in closet. The front guest room with ensuite bath offers comfortable privacy for guests. Designed with everyday comfort in mind, the home offers an easy, functional layout with wide hallways, powder room, spacious owner's entry, extra closets and a large, separate laundry room. The oversized finished garage allows for extra hobby and storage space. Del Webb at Traditions is a welcoming neighborhood with Regency Manor, the community's impressive 18,000-square-foot clubhouse. It offers an indoor pool, fitness center, coffee bar, activity rooms, and gathering spaces. Outside, residents can enjoy pickleball and tennis courts, bocce, a community garden, dog park, walking trails and an extensive calendar of clubs, activities, and social events. Downtown Wake Forest is just minutes away, with locally owned restaurants, coffee shops, farmers market, and community events. Outdoor enthusiasts will enjoy Falls Lake recreation area for boating, fishing and trail riding. Everyday conveniences and medical are also easily accessible, while Raleigh and Durham and all the region offers are also within convenient reach.
Property Features
Property Type: Residential - Single Family
Cooling: Central Air
Days on Market: 31
Garage: 2 car attached
Heating: Forced Air, Natural Gas
Home Style: Ranch, Transitional
Lot Size: 0.15 Acres
Roof Type: Shingle
Stories: 1.0
Year Built: 2021
Amenities
Built-in Features
Entrance Foyer
Eat-in Kitchen
Kitchen Island
Open Floorplan
Pantry
Primary Downstairs
Tray Ceiling(s)
Walk-in Closet(s)
Walk-in Shower
Smooth Ceilings
Garden
Private Yard
Rain Gutters
Feature Descriptions
Accessibility: Level Flooring, No
Appliances: Disposal, Dishwasher, Exhaust Fan, Gas Cooktop, Microwave, Plumbed For Ice Maker, Refrigerator, Range Hood, Washer
Association Amenities: Fitness Center, Game Room, Indoor Pool, Landscaping, Maintenance Grounds, Pool, Party Room, Recreation Facilities, Recreation Room, Tennis Court(s), Trail(s)
Association Fee: $272/Monthly
Association Fee Includes: Maintenance Grounds
Available Date: 2026-10-05
Building Area Total: 2088
Carport Y/N: No
Common Walls: No Common Walls
Community Features: Clubhouse, Fitness Center, Pool, Sidewalks
Exterior: Fiber Cement
Fireplace Y/N: No
Flooring: Luxury Vinyl
GarageY/N: Yes
HeatingY/N: 1
HOA Y/N: Yes
Laundry: Laundry Room, Main Level
Lot Dimensions: 0
Lot Features: Back Yard, Front Yard, Garden, Private, Views, Hardwood Trees
Open Parking Y/N: No
Parcel Number: 046844
Parking Features: Garage
Patio And Porch: Patio, Screened
Property Attached Y/N: No
Road Frontage: City Street
Rooms Total: 8
Senior Community Y/N: No
Sewer: Public Sewer
Spa Y/N: No
Special View Info: Trees/Woods
Structure Type: House, Site Built
Water: Public
Window Features: Window Coverings
Local Schools
High School: Franklin County Schools
Middle School: Franklin County Schools
Elementary School: Franklin County Schools
Listed By / Shown By
Listed By
Agency Name: EXP Realty LLC
Agency Phone: 888-584-9431
Shown By
Agency Name: Key Realty Services, LLC
Agent Name: Tamecia Key
Agent Phone: Primary: (919) 971-3981
Estimate Your Payment
Estimated Payment
$ 2,668.41 per month $2,486.12 Principal & Interest $0.00 Property Tax (data not provided by mls) $182.29 Homeowner's InsuranceChange Payment Information
Doorify MLS Disclaimer - Listings marked with a Doorify MLS icon are provided courtesy of the Doorify MLS, of North Carolina, Internet Data Exchange Database. Brokers make an effort to deliver accurate information, but buyers should independently verify any information on which they will rely in a transaction. The listing broker shall not be responsible for any typographical errors, misinformation, or misprints, and they shall be held totally harmless from any damages arising from reliance upon this data. This data is provided exclusively for consumers' personal, non-commercial use. Copyright 2026 Doorify MLS, Inc. of North Carolina. All rights reserved.
Privacy Policy / DMCA Notice / ADA Accessibility


© 2026 Key Realty Services, LLC. All Rights Reserved. Key Realty Services LLC fully supports the principles of the Fair Housing Act and the Equal Opportunity Act. This office is Independently Owned and Operated.

This site is hosted, designed and copyright
© 1994 - 2026 by
Delta Media Group, Inc. -- Patent Pending --