
BEDS3
BATHS2 full
SQUARE FEET1,568
MLS#10196495
STATUSActive
PROPERTY TYPEResidential - Townhouse
SUBDIVISIONNorth Ridge Villas Homes
SCHOOLWake
Listing Courtesy of:
EXP Realty LLC
Agency Phone: 888-584-9431

Property Description
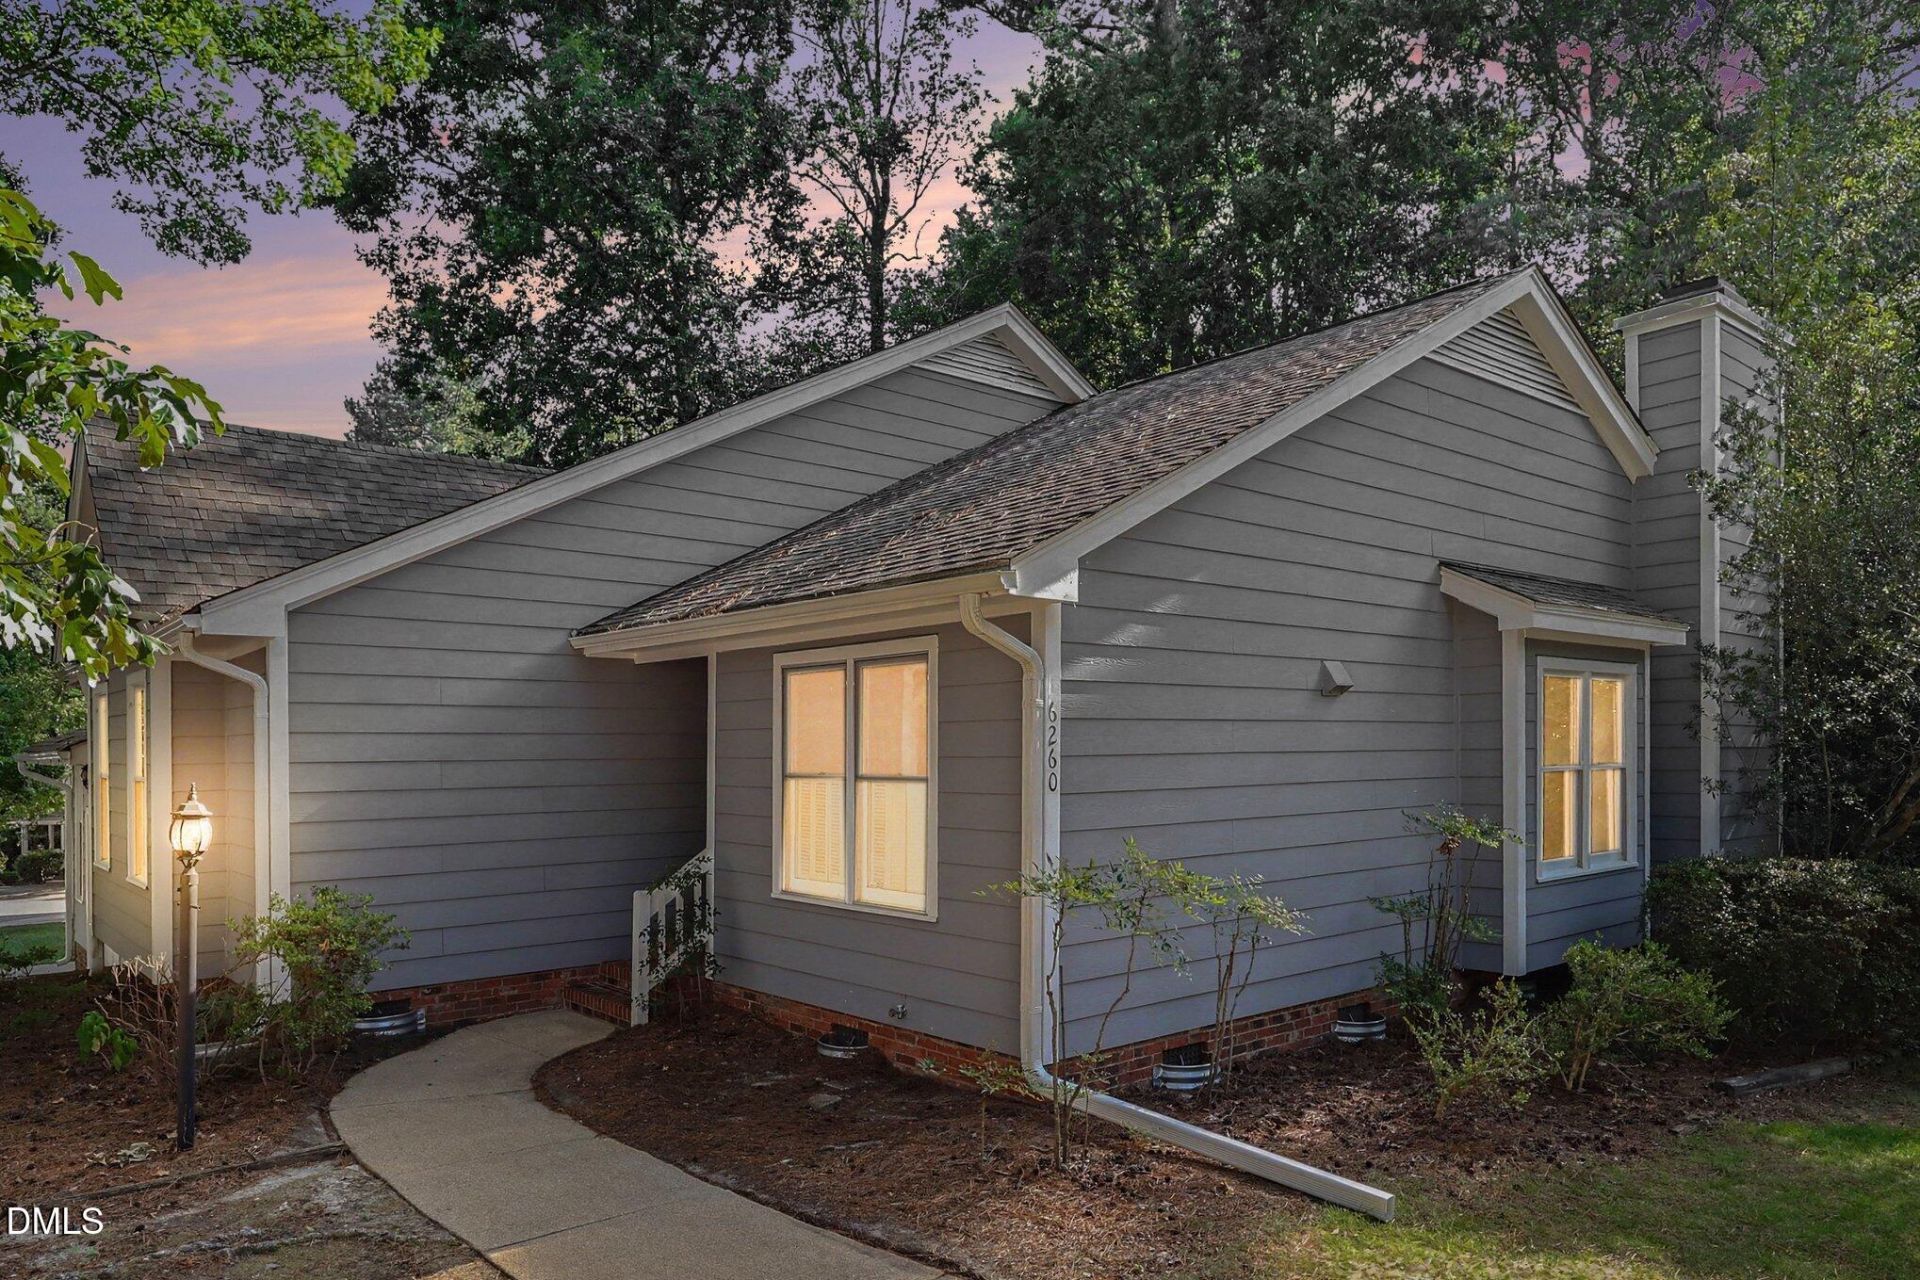
**$8,000 in seller concessions towards a 2/1 buy down or closing cost with acceptable offer! ** The needle in the haystack! If you've been searching for the perfect one story townhome without giving up space, style, or a convenient North Raleigh location, your search ends here. This completely updated 3-bedroom, 2-bath ranch style townhome is tucked away in the quiet, established North Ridge Villas community with a neighborhood pool, tennis courts, and playground, and sidewalks. Step inside and notice how bright and inviting this home feels. The spacious family-dining room combo features a vaulted ceiling, skylight, large windows, as well as a beautiful brick fireplace, creating a warm and welcoming space filled with natural light. The eat-in kitchen has been beautifully redone with new custom quartz countertops, a stainless-steel sink, custom ceramic tile backsplash, and new stainless-steel range, microwave, and dishwasher. Additional updates include new wide-plank luxury vinyl flooring and fresh interior paint throughout, smooth ceilings, new light fixtures, and ceiling fans. All three bedrooms are a great size, while both bathrooms have been updated with new vanities, countertops, mirrors, faucets, and toilets. A brand new deck will be installed by the HOA so you can enjoy get togethers with family and friends and games in the beautiful backyard! Enjoy the convenience of North Raleigh with easy access to shopping, restaurants, entertainment, North Hills, I-440, I-540, and everything Midtown Raleigh has to offer. Curl up with a good book on your couch in front of your fireplace or go out on the town! Come check it out!
Property Features
Property Type: Residential - Townhouse
Cooling: Central Air
Days on Market: 32
Fireplaces: 1
Heating: Forced Air, Hot Water, Natural Gas
Home Style: Ranch
Lot Size: 0.06 Acres
Roof Type: Shingle
Stories: 1.0
Year Built: 1985
Amenities
Ceiling Fan(s)
Eat-in Kitchen
Pantry
Vaulted Ceiling(s)
Shower Only
Bathtub/Shower Combination
Quartz Counters
Smooth Ceilings
Rain Gutters
Storage
Feature Descriptions
Accessibility: No
Appliances: Dishwasher, Electric Range, Ice Maker, Microwave
Association Fee: $297.85/Monthly
Association Fee Includes: Storm Water Maintenance
Building Area Total: 1568
Carport Y/N: No
Community Features: Playground, Pool, Tennis Court(s)
Exterior: Cement Siding
Fireplace Features: Family Room
Fireplace Y/N: Yes
Flooring: Luxury Vinyl
GarageY/N: No
HeatingY/N: 1
HOA Y/N: Yes
Laundry: Laundry Closet, In Hall
Lot Dimensions: 0
Open Parking Y/N: Yes
Parcel Number: 171606494938000 0148636
Parking Features: Driveway
Parking Spaces: 2
Patio And Porch: Deck
Property Attached Y/N: No
Rooms Total: 5
Senior Community Y/N: No
Sewer: Public Sewer
Spa Y/N: No
Structure Type: Townhouse, Site Built
Water: Public
Local Schools
High School: Millbrook High
Middle School: East Millbrook Middle
Elementary School: Millbrook Elementary
School District: Wake
Listed By / Shown By
Listed By
Agency Name: EXP Realty LLC
Agency Phone: 888-584-9431
Shown By
Agency Name: Key Realty Services, LLC
Agent Name: Tamecia Key
Agent Phone: Primary: (919) 971-3981
Estimate Your Payment
Estimated Payment
$ 1,578.84 per month $1,470.98 Principal & Interest $0.00 Property Tax (data not provided by mls) $107.86 Homeowner's InsuranceChange Payment Information
Doorify MLS Disclaimer - Listings marked with a Doorify MLS icon are provided courtesy of the Doorify MLS, of North Carolina, Internet Data Exchange Database. Brokers make an effort to deliver accurate information, but buyers should independently verify any information on which they will rely in a transaction. The listing broker shall not be responsible for any typographical errors, misinformation, or misprints, and they shall be held totally harmless from any damages arising from reliance upon this data. This data is provided exclusively for consumers' personal, non-commercial use. Copyright 2026 Doorify MLS, Inc. of North Carolina. All rights reserved.
Privacy Policy / DMCA Notice / ADA Accessibility


© 2026 Key Realty Services, LLC. All Rights Reserved. Key Realty Services LLC fully supports the principles of the Fair Housing Act and the Equal Opportunity Act. This office is Independently Owned and Operated.

This site is hosted, designed and copyright
© 1994 - 2026 by
Delta Media Group, Inc. -- Patent Pending --