
BEDS2
BATHS2 full
SQUARE FEET1,719
MLS#10196456
STATUSActive
PROPERTY TYPEResidential - Single Family
SCHOOLWake
Listing Courtesy of:
Raleigh Realty Inc.
Agency Phone: 919-249-8536

Property Description
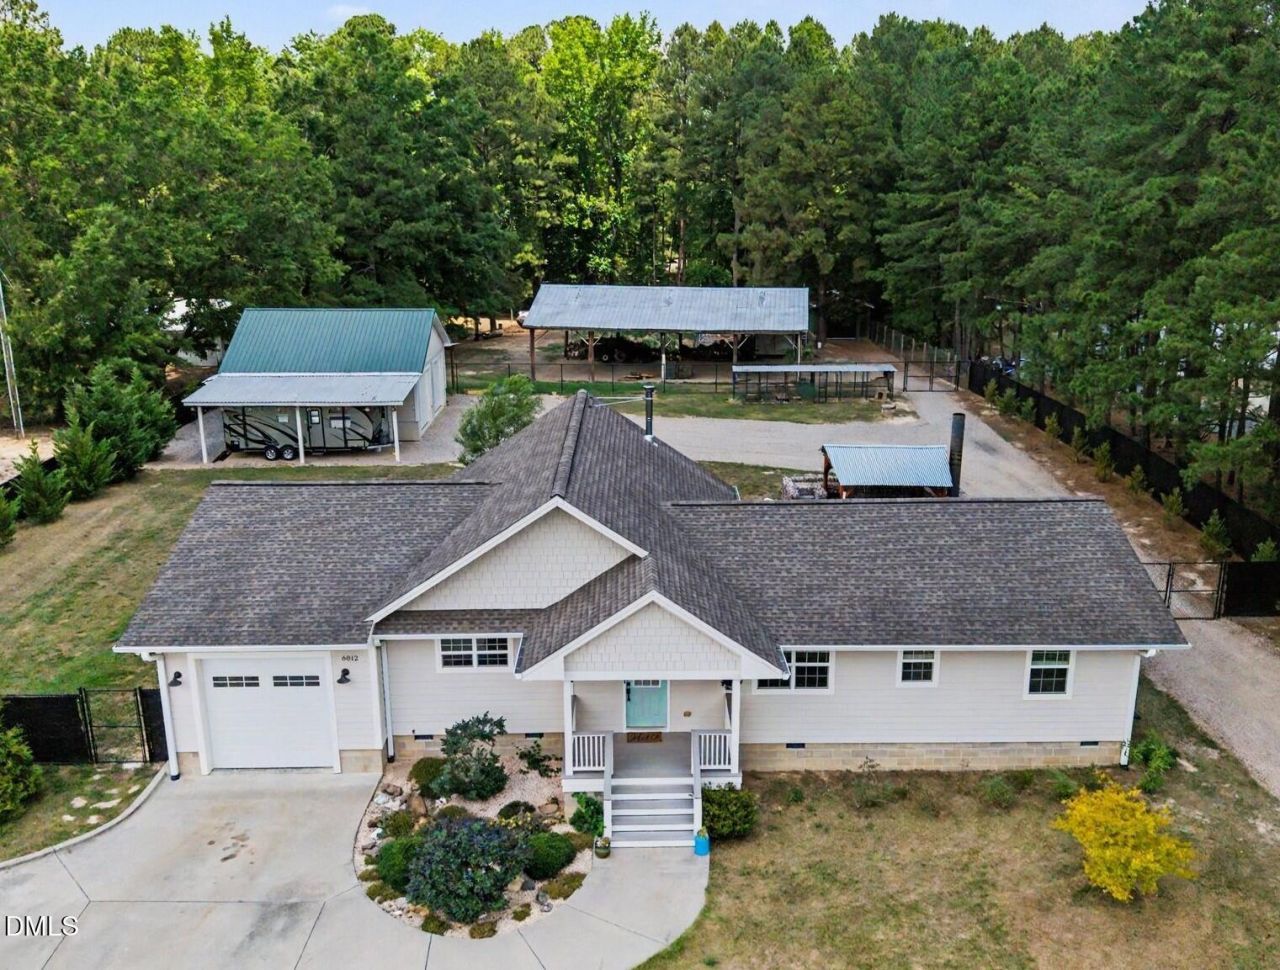
NEW PRICE $499,900 | $25,000 PRICE IMPROVEMENT! COUNTRY LIVING REIMAGINED! Discover a rare Wake Forest mini farm and homestead on 1.38 acres with no HOA and no city taxes. This beautifully renovated 2-bedroom PLUS Office, 2-bath ranch offers 1,719 SF of comfortable one-level living with an open-concept design, soaring vaulted ceilings, hardwood and ceramic tile floors, and abundant natural light. The spacious kitchen is anchored by an oversized quartz island with plentiful cabinetry, stainless steel appliances and seamless flow into the living and dining areas. The primary suite features a tiled walk-in shower, double quartz vanity and generous storage, while the oversized laundry room offers built-in cabinetry, countertops and a utility sink. Brand-new washer and dryer convey. The home underwent a comprehensive Wake County-permitted structural renovation in 2016. Detached Permitted Workshop completed in 5/2022. Step outside and the property becomes truly exceptional. Enjoy front and rear Trex decks, large concrete patio, a natural-stone seating and firepit area, and a spectacular custom cedar-and-oak gabion-style gazebo with metal-encased fireplace-an unforgettable setting for entertaining or cozy evenings outdoors. For the gardener or hobby farmer, fruit trees, berry bushes, grapevines, raised garden beds and extensive fencing create a true mini-farm lifestyle. The fenced rear acreage includes a chicken coop, dedicated animal run/pen with steel roof, covered dog runs and additional storage. The 749 SF permitted, insulated, heated and cooled detached workshop/garage is a standout feature, offering year-round workspace with separate electrical service, oversized garage doors, 220V outlets, attic storage, built-in workbench and plumbed air lines. A wired and lit 38' x 64' pole barn, two large covered carports with RV hookup, additional shed and storage container provide remarkable space for RVs, boats, vehicles, equipment, hobbies and storage. Whether you're searching for acreage, a mini farm, homestead, hobby farm, workshop, RV/boat storage, gardening space or simply room to spread out, this one-of-a-kind Wake Forest property offers a lifestyle increasingly difficult to find. *** Brand New Energy Star Washer and Dryer & Kitchen Refrigerator Convey.
Property Features
Property Type: Residential - Single Family
Basement: Crawl Space
Cooling: Central Air, Ceiling Fan(s), Electric, Exhaust Fan, Mu
Days on Market: 32
Fenced: Yes
Fireplaces: 2
Garage: 3 car attached
Heating: Central, Electric, Forced Air, Wood Stove
Home Style: Ranch, Traditional, Transitional
Lot Size: 1.38 Acres
Roof Type: Shingle
Stories: 1.0
Year Built: 1958
Amenities
Breakfast Bar
Cathedral Ceiling(s)
Ceiling Fan(s)
Chandelier
Double Vanity
Entrance Foyer
High Ceilings
High Speed Internet
Kitchen Island
Open Floorplan
Primary Downstairs
Recessed Lighting
Stone Counters
Vaulted Ceiling(s)
Walk-in Closet(s)
Bathtub/Shower Combination
Quartz Counters
Smooth Ceilings
Master Downstairs
Covered Courtyard
Dog Run
Fire Pit
Garden
Kennel
Lighting
Private Yard
Rain Gutters
RV Hookup
Storage
Fenced Yard
Feature Descriptions
Accessibility: No
Appliances: Dryer, Dishwasher, Electric Oven, ENERGY STAR Qualified Appliances, ENERGY STAR Qualified Dishwasher, ENERGY STAR Qualified Washer, Electric Range, ENERGY STAR Qualified Dryer, Free-Standing Electric Range, Free-Standing Refrigerator, Free-Standing Range, Microwave, Range, Refrigerator, Stainless Steel Appliance(s), Washer, Water Heater
Building Area Total: 1719
Carport Y/N: Yes
Common Walls: No Common Walls
Exterior: Fiber Cement, HardiPlank Type, Shake Siding
Fencing: Back Yard, Chain Link, Fenced
Fireplace Features: Fire Pit, Family Room, Outside, Wood Burning, Wood Burning Stove
Fireplace Y/N: Yes
Flooring: Ceramic Tile, Hardwood, Tile, Wood
GarageY/N: Yes
HeatingY/N: 1
HOA Y/N: No
Laundry: Inside, Laundry Room, Sink
Lot Dimensions: 0
Lot Features: Back Yard, Farm, Front Yard, Garden, Landscaped, Many Trees, Rock Outcropping, Views, Wooded, Hardwood Trees
Open Parking Y/N: No
Other Structures: Barn(s), Covered Arena, Corral(s), Garage(s), Grain Storage, Gazebo, Kennel/Dog Run, Outbuilding, Pergola, Poultry Coop, RV/Boat Storage, Second Garage, Shed(s), Storage, Workshop
Parcel Number: 1779027224 and 1779026496
Parking Features: Attached Carport, Additional Parking, Attached, Boat, Carport, Concrete, Covered, Detached, Detached Carport, Driveway, Garage Faces Front, Garage, Garage Door Opener, Heated Garage, Oversized, RV Access/Parking, RV Carport, Storage, Tandem, Workshop in Garage
Patio And Porch: Covered, Deck, Front Porch, Patio, Porch, Rear Porch
Property Attached Y/N: No
Road Frontage: County Road
Road Surface: Asphalt
Rooms Total: 7
Senior Community Y/N: No
Sewer: Septic Tank
Spa Y/N: No
Special View Info: Trees/Woods
Structure Type: House
Utilities: Cable Available, Electricity Connected, Water Connected, Septic Connected
Water: Private, Well
Window Features: Blinds, Low-Emissivity Windows
Wooded: Yes
Local Schools
High School: Rolesville High School
Middle School: Rolesville Middle School
Elementary School: Sanford Creek Elementary
School District: Wake
Listed By / Shown By
Listed By
Agency Name: Raleigh Realty Inc.
Agency Phone: 919-249-8536
Shown By
Agency Name: Key Realty Services, LLC
Agent Name: Tamecia Key
Agent Phone: Primary: (919) 971-3981
Estimate Your Payment
Estimated Payment
$ 2,134.30 per month $1,988.49 Principal & Interest $0.00 Property Tax (data not provided by mls) $145.80 Homeowner's InsuranceChange Payment Information
Doorify MLS Disclaimer - Listings marked with a Doorify MLS icon are provided courtesy of the Doorify MLS, of North Carolina, Internet Data Exchange Database. Brokers make an effort to deliver accurate information, but buyers should independently verify any information on which they will rely in a transaction. The listing broker shall not be responsible for any typographical errors, misinformation, or misprints, and they shall be held totally harmless from any damages arising from reliance upon this data. This data is provided exclusively for consumers' personal, non-commercial use. Copyright 2026 Doorify MLS, Inc. of North Carolina. All rights reserved.
Privacy Policy / DMCA Notice / ADA Accessibility


© 2026 Key Realty Services, LLC. All Rights Reserved. Key Realty Services LLC fully supports the principles of the Fair Housing Act and the Equal Opportunity Act. This office is Independently Owned and Operated.

This site is hosted, designed and copyright
© 1994 - 2026 by
Delta Media Group, Inc. -- Patent Pending --