
BEDS5
BATHS2 full 1 partial
SQUARE FEET2,885
MLS#10196383
STATUSPending
PROPERTY TYPEResidential - Single Family
SUBDIVISIONQuarterpath Village
SCHOOLWake
Listing Courtesy of:
EXP Realty LLC
Agency Phone: 888-584-9431

Property Description
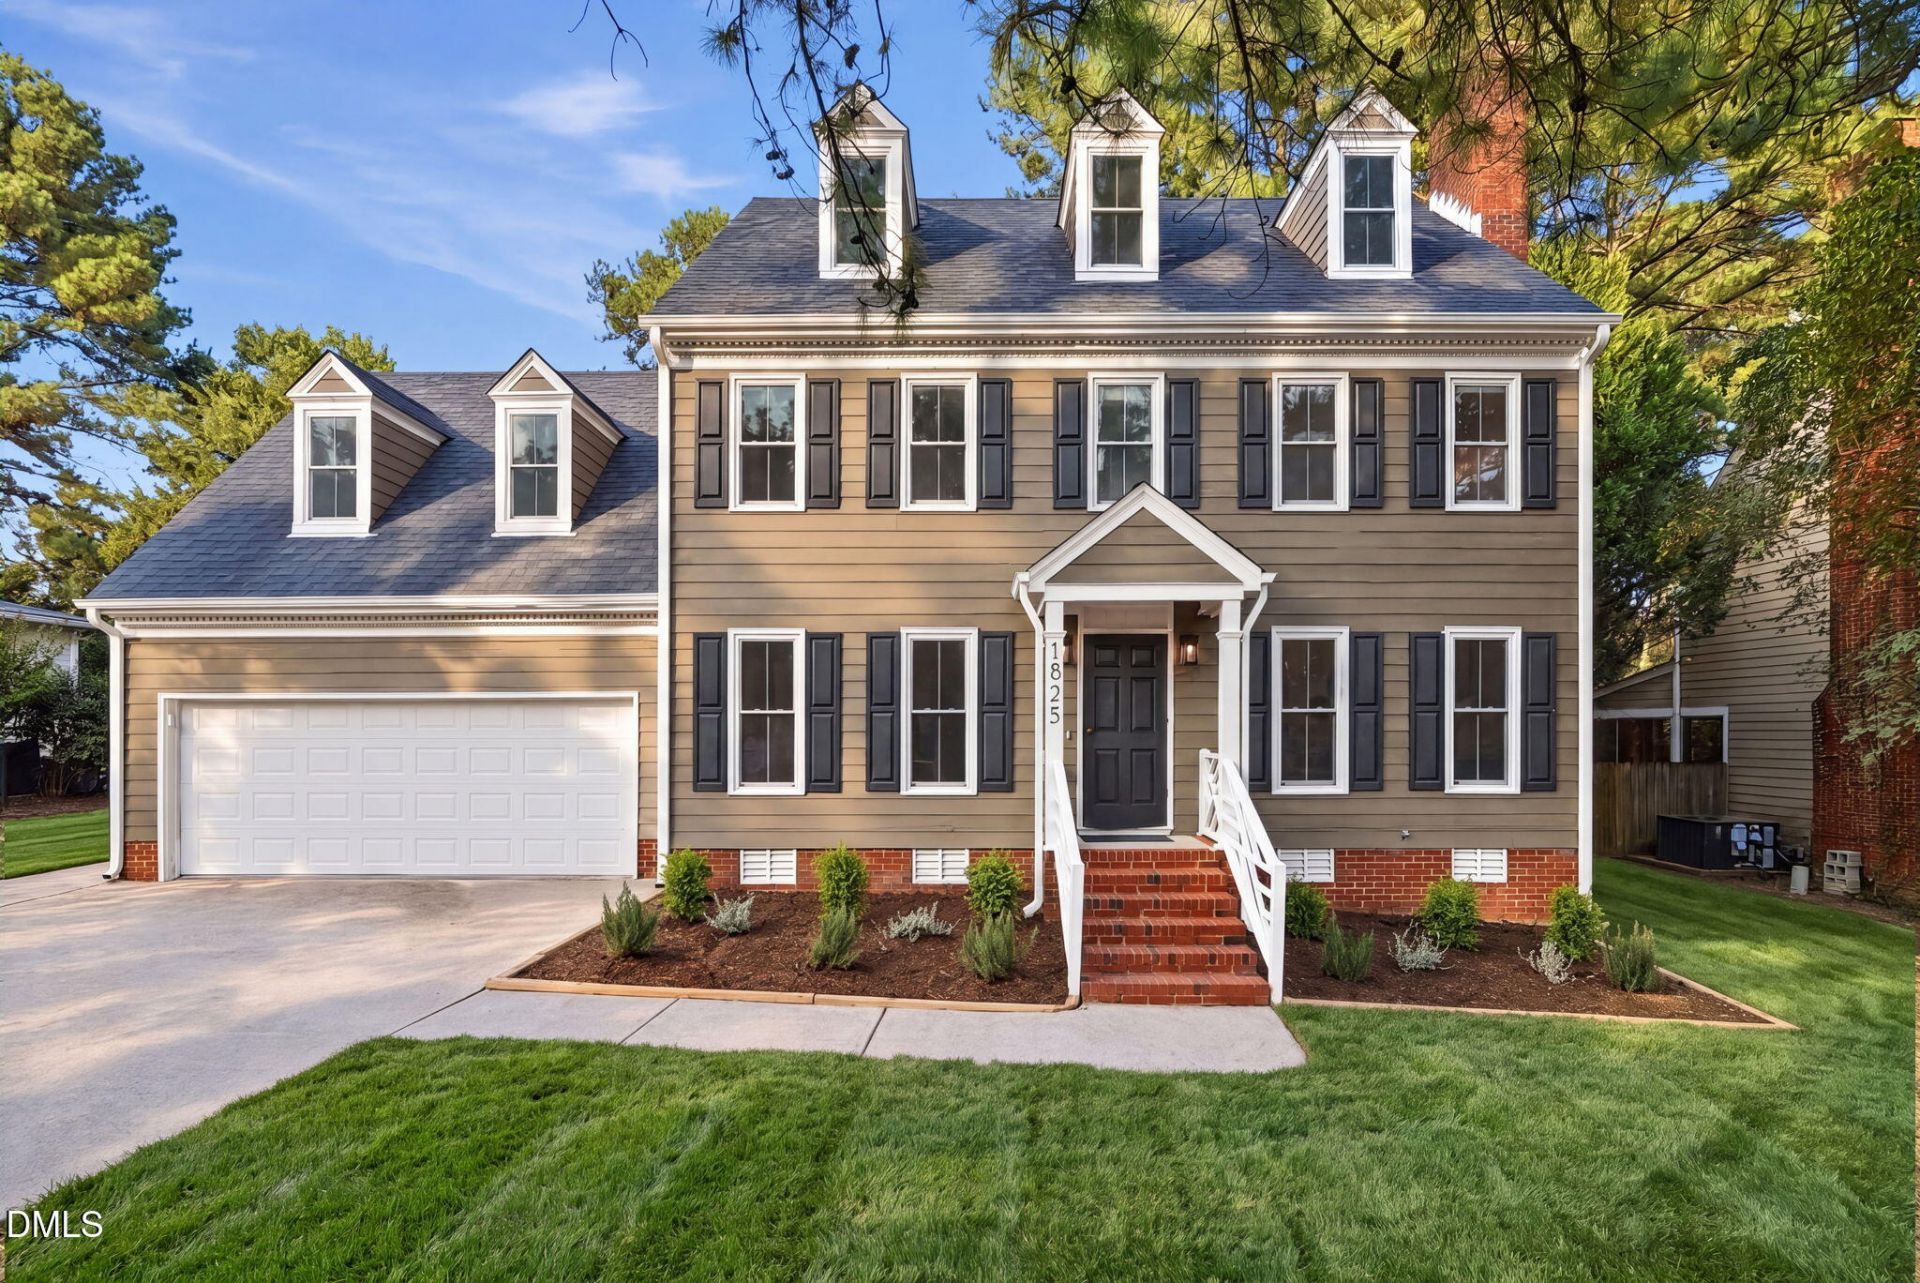
Beautifully updated, permitted, and ideally located near North Ridge Country Club, this spacious North Raleigh home brings together thoughtful design, beautiful finishes, and the kind of space that makes everyday living feel special. From the moment you pull up, you can see the difference. The exterior has been completely refreshed with brand-new fiber cement siding, soffits, fascia, trim boards, and windows, giving the home a clean, polished look. Inside, the updates continue with designer finishes, classic hardwood floors, custom paint, new lighting, and carefully chosen accent details throughout. The home offers 5 spacious bedrooms, along with a versatile flex space on the third floor. There is plenty of room for everyone to have their own space, whether you need a home office, guest space, playroom, gym, hobby room, or simply want extra room to spread out. The kitchen has been beautifully renovated with new cabinetry, backsplash, and stainless steel appliances, creating a fresh and inviting space that is perfect for whipping up your favorite meals & entertaining friends and family. Throughout the home, new designer lighting and custom details like the custom arch-shaped drop-zone area add character and contribute to the home's contemporary yet cozy feel. The bathrooms have also been completely renewed with a clean, modern design featuring all new tile, vanities, and plumbing fixtures. The primary bathroom has a particularly special touch, a skylight with remote-controlled blinds that brings beautiful natural light into the room while giving you complete control over privacy and light. The major systems have been updated as well, including a brand-new central dual electric heating and cooling system with TWO new HVAC units and a brand-new electric water heater. And then there is the location. Just minutes from North Ridge Country Club, I-540, and Falls of Neuse Road, the home puts you close to everything that makes North Raleigh so convenient. Lafayette Village is nearby with its charming European-inspired setting, restaurants, shops, and places to gather. Durant Nature Preserve and Annie Louise Wilkerson, MD Nature Preserve offer beautiful trails and green space close to home, while shopping, dining, and everyday conveniences are all within easy reach. WakeMed North Hospital is also just a short drive away. What makes this home stand out is the combination of space, location, and the amount of work that has already been done. It feels fresh, updated, and beautifully put together, while still feeling like a home you can actually live in. With five bedrooms, a third-floor flex space, beautiful new finishes, and an incredible North Raleigh location, this is a home that is ready to be enjoyed from day one. Schedule your showing today!
Property Features
Property Type: Residential - Single Family
Cooling: Central Air, Electric
Days on Market: 33
Fireplaces: 1
Garage: 2 car attached
Heating: Central, Electric
Home Style: Colonial
Lot Size: 0.17 Acres
Roof Type: Shingle
Stories: 3.0
Year Built: 1989
Amenities
Ceiling Fan(s)
Chandelier
Crown Molding
Double Vanity
Pantry
Recessed Lighting
Smart Thermostat
Walk-in Closet(s)
Walk-in Shower
Water Closet
Bathtub Only
Quartz Counters
Rain Gutters
Feature Descriptions
Accessibility: No
Appliances: Dishwasher, Electric Range, Microwave, Range Hood, Water Heater
Association Fee: $0/Annually
Association Fee Includes: Unknown
Building Area Total: 2885
Carport Y/N: No
Exterior: Fiber Cement
Fireplace Y/N: Yes
Flooring: Carpet, Hardwood, Tile
GarageY/N: Yes
HeatingY/N: 1
HOA Y/N: Yes
Lot Dimensions: 0
Lot Features: Back Yard
Open Parking Y/N: No
Parcel Number: 171819502873000 0175740
Parking Features: Garage
Property Attached Y/N: No
Rooms Total: 1
Senior Community Y/N: No
Sewer: Public Sewer
Spa Y/N: No
Structure Type: House
Water: Public
Local Schools
High School: Millbrook High
Middle School: West Millbrook Middle
Elementary School: North Ridge Elementary
School District: Wake
Listed By / Shown By
Listed By
Agency Name: EXP Realty LLC
Agency Phone: 888-584-9431
Shown By
Agency Name: Key Realty Services, LLC
Agent Name: Tamecia Key
Agent Phone: Primary: (919) 971-3981
Estimate Your Payment
Estimated Payment
$ 2,775.14 per month $2,585.56 Principal & Interest $0.00 Property Tax (data not provided by mls) $189.58 Homeowner's InsuranceChange Payment Information
Doorify MLS Disclaimer - Listings marked with a Doorify MLS icon are provided courtesy of the Doorify MLS, of North Carolina, Internet Data Exchange Database. Brokers make an effort to deliver accurate information, but buyers should independently verify any information on which they will rely in a transaction. The listing broker shall not be responsible for any typographical errors, misinformation, or misprints, and they shall be held totally harmless from any damages arising from reliance upon this data. This data is provided exclusively for consumers' personal, non-commercial use. Copyright 2026 Doorify MLS, Inc. of North Carolina. All rights reserved.
Privacy Policy / DMCA Notice / ADA Accessibility


© 2026 Key Realty Services, LLC. All Rights Reserved. Key Realty Services LLC fully supports the principles of the Fair Housing Act and the Equal Opportunity Act. This office is Independently Owned and Operated.

This site is hosted, designed and copyright
© 1994 - 2026 by
Delta Media Group, Inc. -- Patent Pending --