
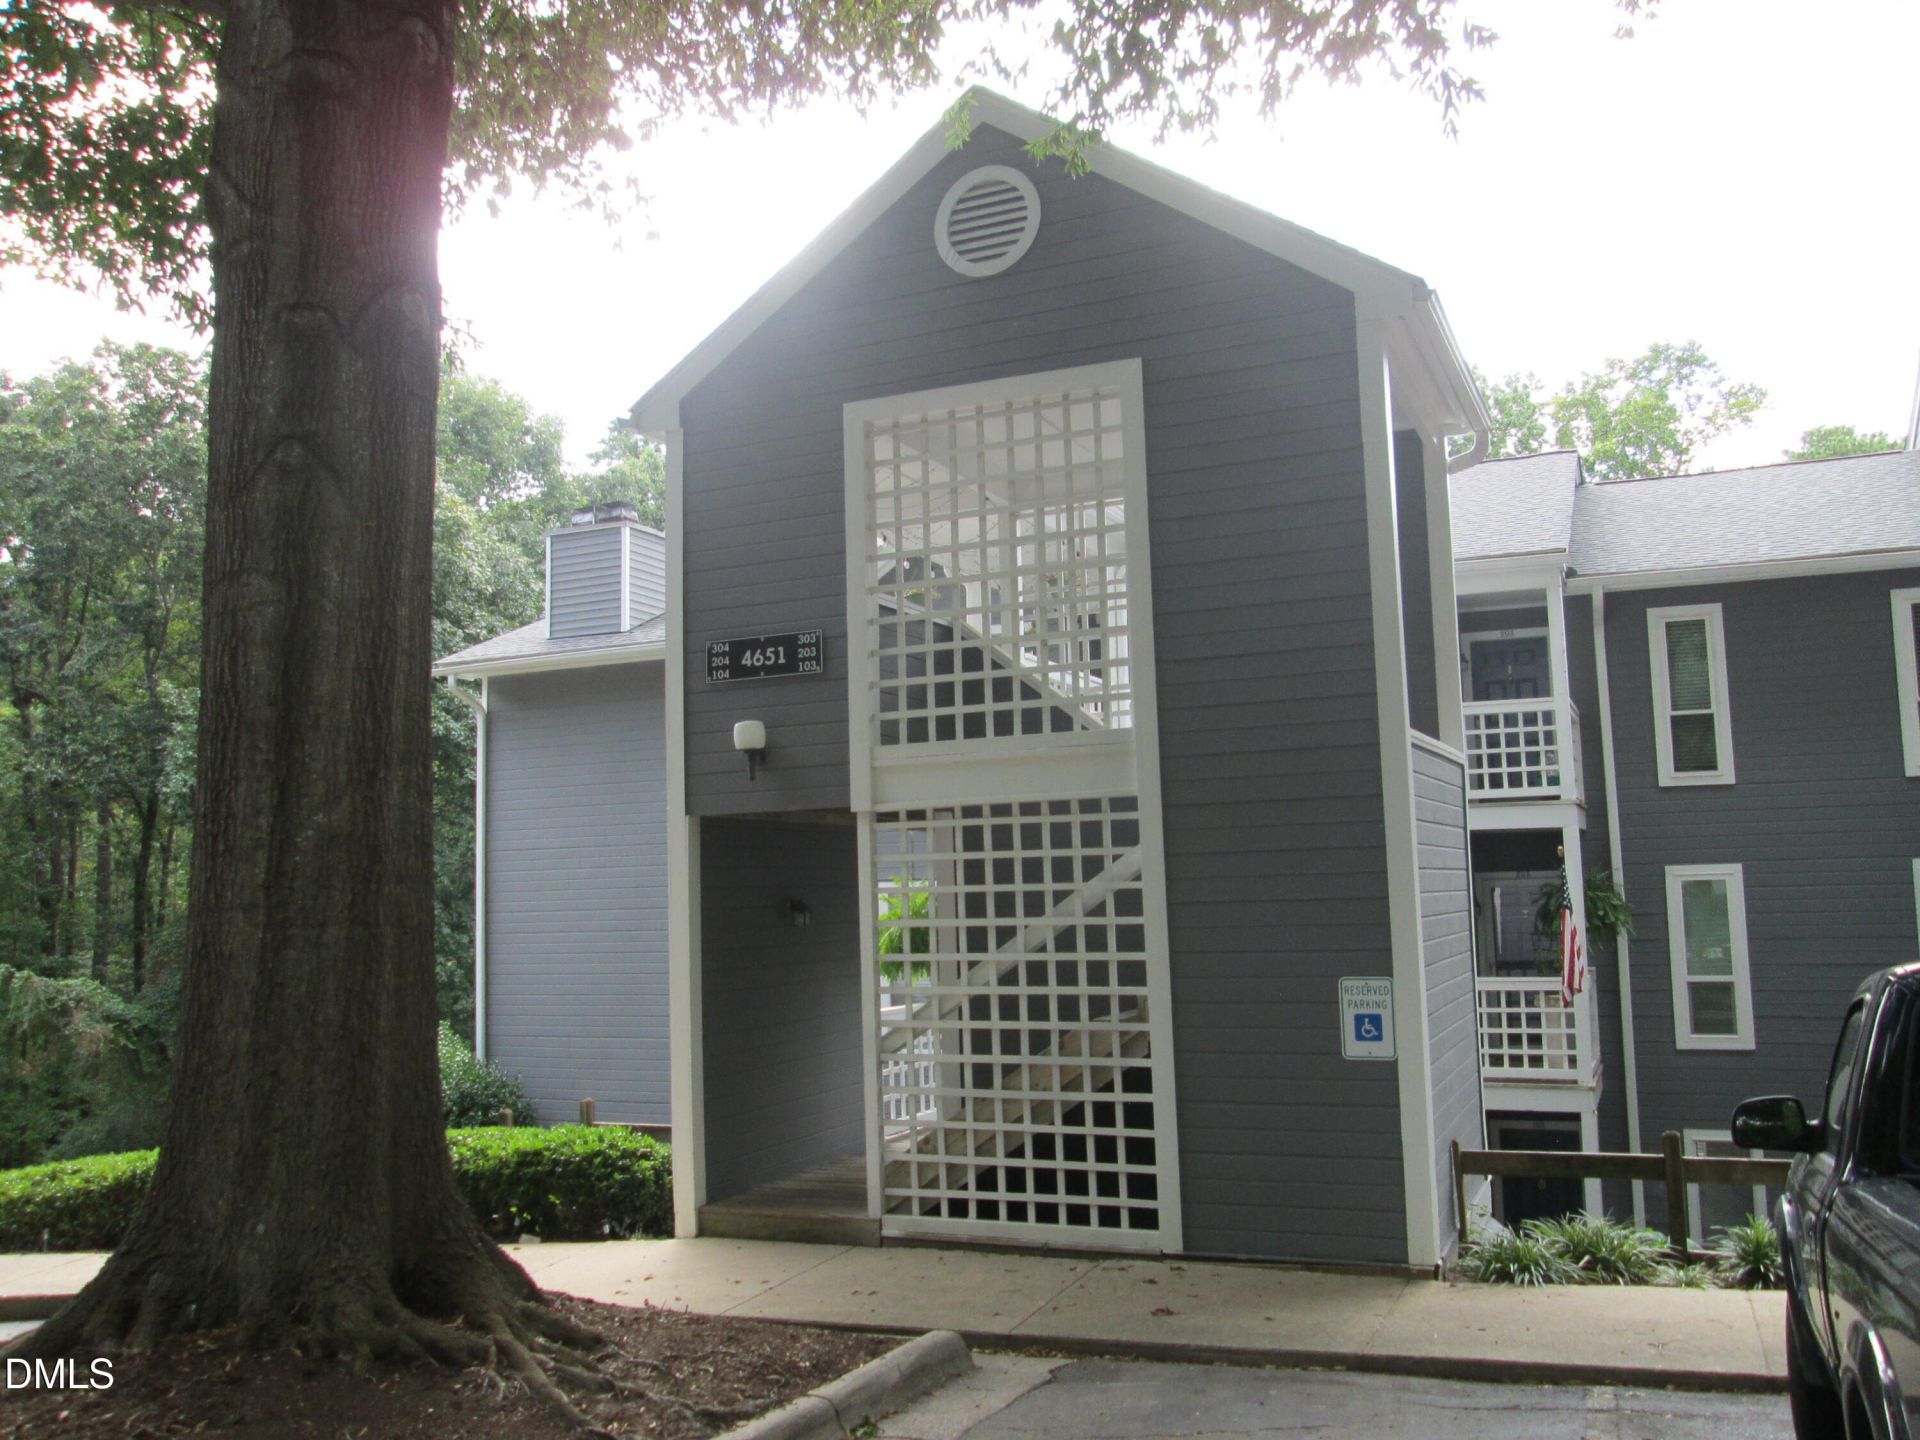
BEDS2
BATHS1 full 1 partial
SQUARE FEET968
MLS#10196364
STATUSActive
PROPERTY TYPEResidential - Condominium
SUBDIVISIONRichland Run
SCHOOLWake
Listing Courtesy of:
OAKVIEW Realty
Agency Phone: 919-247-6828

Property Description
If you're looking for a completely updated, move-in ready condo, in a GREAT West Raleigh location, central to all of the Triangle, look no further! Enter the front door into your new home. It has been freshly painted with new LVP flooring throughout. And NO popcorn ceilings! The kitchen has a brand new refrigerator, stylish shaker cabinets, kitchen sink, light fixtures and a range hood that vents to the outside. The bathrooms have new shower/tub, new vanities and new toilets. Enjoy your morning coffee or quiet evenings on a private covered back deck which overlooks the forest views. Located just outside the Belt Line, near Rex Hospital, Crabtree Valley Mall, NC State, the Lenovo Center, downtown Raleigh, and RTP. HOA dues cover water, sewer, trash, community pool and tennis and pickle ball courts. First time homeowners or investors welcome. This property is agent owned so we're ready, willing, and able to help make this your home.
Property Features
Property Type: Residential - Condominium
Cooling: Central Air
Days on Market: 34
Heating: Electric, Heat Pump
Home Style: Traditional
Roof Type: Shingle
Stories: 3.0
Year Built: 1987
Amenities
Smooth Ceilings
Storage
Tennis Court(s)
Other
Feature Descriptions
Appliances: Dishwasher, Electric Oven, Electric Range, Electric Water Heater, Exhaust Fan, Free-Standing Refrigerator, Plumbed For Ice Maker, Self Cleaning Oven
Association Amenities: Pool, Tennis Court(s), Trash, Water
Association Fee: $279.65/Monthly
Association Fee Includes: Insurance, Maintenance Grounds, Maintenance Structure, Sewer, Trash, Water
Building Area Total: 968
Carport Y/N: No
Common Walls: 2+ Common Walls, No One Below
Community Features: Pool, Tennis Court(s)
Exterior: Cement Siding
Fireplace Y/N: No
Flooring: Ceramic Tile, Luxury Vinyl
GarageY/N: No
HeatingY/N: 1
HOA Y/N: Yes
Laundry: Electric Dryer Hookup, Laundry Closet, Washer Hookup
Lot Features: Cul-De-Sac
Open Parking Y/N: Yes
Parcel Number: 078506393758004 0171566
Parking Features: Additional Parking
Parking Spaces: 2
Patio And Porch: Deck
Property Attached Y/N: No
Rooms Total: 5
Senior Community Y/N: No
Sewer: Public Sewer
Spa Y/N: No
Special View Info: Park/Greenbelt
Structure Type: Multi Family
Utilities: Cable Available, Electricity Connected, Sewer Connected, Water Connected
Water: Public
Window Features: Blinds, Drapes
Local Schools
High School: Needham Broughton High
Middle School: Oberlin Middle
Elementary School: Stough Elementary
School District: Wake
Listed By / Shown By
Listed By
Agency Name: OAKVIEW Realty
Agency Phone: 919-247-6828
Shown By
Agency Name: Key Realty Services, LLC
Agent Name: Tamecia Key
Agent Phone: Primary: (919) 971-3981
Estimate Your Payment
Estimated Payment
$ 853.89 per month $795.56 Principal & Interest $0.00 Property Tax (data not provided by mls) $58.33 Homeowner's InsuranceChange Payment Information
Doorify MLS Disclaimer - Listings marked with a Doorify MLS icon are provided courtesy of the Doorify MLS, of North Carolina, Internet Data Exchange Database. Brokers make an effort to deliver accurate information, but buyers should independently verify any information on which they will rely in a transaction. The listing broker shall not be responsible for any typographical errors, misinformation, or misprints, and they shall be held totally harmless from any damages arising from reliance upon this data. This data is provided exclusively for consumers' personal, non-commercial use. Copyright 2026 Doorify MLS, Inc. of North Carolina. All rights reserved.
Privacy Policy / DMCA Notice / ADA Accessibility


© 2026 Key Realty Services, LLC. All Rights Reserved. Key Realty Services LLC fully supports the principles of the Fair Housing Act and the Equal Opportunity Act. This office is Independently Owned and Operated.

This site is hosted, designed and copyright
© 1994 - 2026 by
Delta Media Group, Inc. -- Patent Pending --