
BEDS5
BATHS3 full 1 partial
SQUARE FEET3,413
MLS#10196294
STATUSActive
PROPERTY TYPEResidential - Single Family
SUBDIVISIONHeritage
SCHOOLWake
Listing Courtesy of:
Better Homes & Gardens Real Es
Agency Phone: 919-439-2168

Property Description
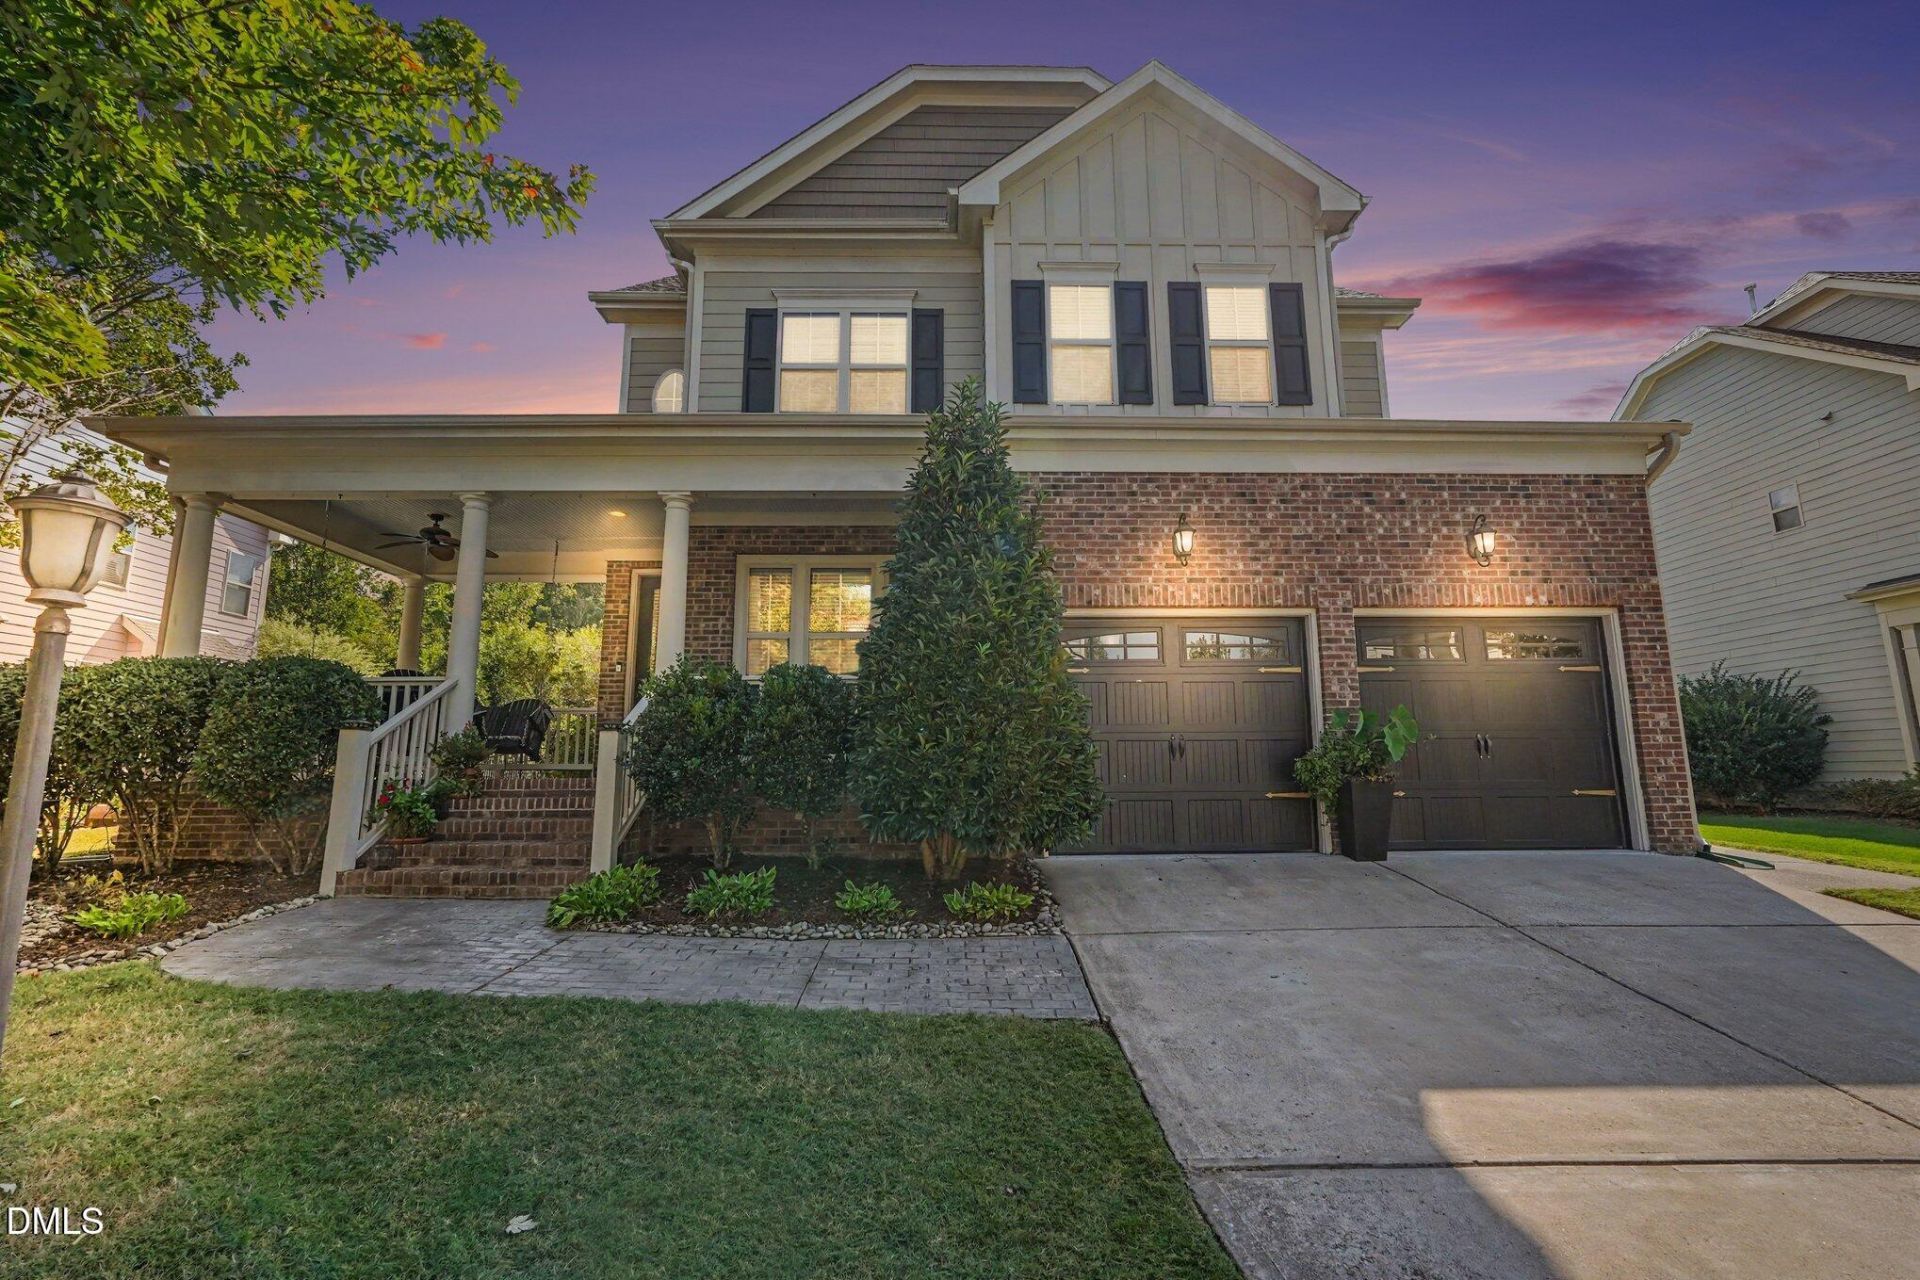
Welcome to 4116 Alpine Clover in Heritage - a meticulously cared-for home, lovingly maintained by its original owners and situated on a quiet cul-de-sac just around the corner from Forgotten Pond. From the moment you arrive, the inviting corner front porch with dual porch swings sets the tone for a home designed for comfortable living and entertaining. Inside, beautiful hardwood floors flow throughout the main level. The spacious living room features a striking stone fireplace flanked by custom built-ins and opens seamlessly to the heart of the home-the enormous kitchen. Designed for gathering, the kitchen offers an oversized eat-at island, abundant cabinetry and counter space, stainless steel appliances with a wine fridge, and a walk-in pantry. A generous formal dining area provides flexibility and could easily serve as a home office or be converted to a main-level bedroom. A light-filled breakfast nook off the kitchen features abundant windows and is the perfect spot to enjoy breakfast or a cup of morning coffee. A convenient half bath and well-appointed mudroom/drop zone complete the first floor. Upstairs, the oversized primary suite is a true retreat, featuring a spacious sitting area and its own fireplace-a distinctive feature that creates the perfect setting for cozy and relaxing evenings. The luxurious en-suite bath offers a large walk-in shower, upgraded dual-sink vanity, and two generously sized walk-in closets. The upstairs hallway includes additional built-ins and a charming window bench before leading to three enlarged secondary bedrooms. The walk-up third floor adds exceptional flexibility with additional living space and a full bathroom. Ideal for a guest suite, teen retreat, game room, or home theater, this level provides space to adapt to a variety of needs. Outdoor living is equally impressive. The large screened porch overlooks the private, fully fenced backyard and green space beyond, offering added privacy with no neighbors directly behind you. A spacious paver patio with pergola provides another inviting space for outdoor dining, entertaining, or relaxing. The beautifully landscaped grounds have been thoughtfully maintained and cared for. Located just minutes from the best dining, shopping, and amenities of Wake Forest, with convenient access to greenways and the Wake Forest Reservoir. The home is zoned for both Heritage Middle and Heritage High Schools. Heritage offers an exceptional collection of amenities, including the semi-private Heritage Golf Club, two pool complexes featuring a junior Olympic-sized pool, 103-foot waterslide and lazy river, tennis courts, miles of connected walking and biking trails, playgrounds, fishing pond, and community soccer park. A rare opportunity to own a lovingly maintained original-owner home with flexible living spaces, exceptional outdoor areas, and the added privacy of a cul-de-sac location backing to green space.
Property Features
Property Type: Residential - Single Family
Cooling: Central Air, Electric
Days on Market: 33
Fenced: Yes
Garage: 2 car attached
Heating: Fireplace(s), Forced Air, Natural Gas
Home Style: Traditional
Lot Size: 0.23 Acres
Roof Type: Shingle
Stories: 3.0
Year Built: 2012
Amenities
Built-in Features
Ceiling Fan(s)
Coffered Ceiling(s)
Double Vanity
Eat-in Kitchen
His and Hers Closets
Kitchen Island
Open Floorplan
Pantry
Recessed Lighting
Walk-in Closet(s)
Walk-in Shower
Private Yard
Fenced Yard
Feature Descriptions
Accessibility: No
Appliances: Dryer, Dishwasher, Exhaust Fan, Gas Cooktop, Gas Water Heater, Washer, Wine Refrigerator
Association Amenities: Clubhouse, Fitness Center, Golf Course, Playground, Pool, Pond Year Round, Tennis Court(s)
Association Fee: $31.67/Annually
Association Fee Includes: None
Building Area Total: 3413
Carport Y/N: No
Community Features: Clubhouse, Fitness Center, Golf, Park, Playground, Pool, Street Lights, Sidewalks, Tennis Court(s)
Exterior: Brick, HardiPlank Type
Fencing: Back Yard, Full
Fireplace Y/N: No
Flooring: Carpet, Tile, Wood
GarageY/N: Yes
HeatingY/N: 1
HOA Y/N: Yes
Laundry: Electric Dryer Hookup, Laundry Room, Sink, Upper Level, Washer Hookup
Lot Dimensions: 0
Lot Features: Back Yard, Cul-De-Sac, Landscaped
Open Parking Y/N: No
Other Structures: Pergola
Parcel Number: 1759163593
Patio And Porch: Covered, Front Porch, Patio, Porch, Screened
Property Attached Y/N: No
Rooms Total: 9
Senior Community Y/N: No
Sewer: Public Sewer
Spa Y/N: No
Structure Type: House, Site Built
Water: Public
Window Features: Blinds, Double Pane Windows
Local Schools
High School: Heritage High School
Middle School: Heritage Middle
Elementary School: Jones Dairy Elementary
School District: Wake
Listed By / Shown By
Listed By
Agency Name: Better Homes & Gardens Real Es
Agency Phone: 919-439-2168
Shown By
Agency Name: Key Realty Services, LLC
Agent Name: Tamecia Key
Agent Phone: Primary: (919) 971-3981
Estimate Your Payment
Estimated Payment
$ 3,180.74 per month $2,963.45 Principal & Interest $0.00 Property Tax (data not provided by mls) $217.29 Homeowner's InsuranceChange Payment Information
Doorify MLS Disclaimer - Listings marked with a Doorify MLS icon are provided courtesy of the Doorify MLS, of North Carolina, Internet Data Exchange Database. Brokers make an effort to deliver accurate information, but buyers should independently verify any information on which they will rely in a transaction. The listing broker shall not be responsible for any typographical errors, misinformation, or misprints, and they shall be held totally harmless from any damages arising from reliance upon this data. This data is provided exclusively for consumers' personal, non-commercial use. Copyright 2026 Doorify MLS, Inc. of North Carolina. All rights reserved.
Privacy Policy / DMCA Notice / ADA Accessibility


© 2026 Key Realty Services, LLC. All Rights Reserved. Key Realty Services LLC fully supports the principles of the Fair Housing Act and the Equal Opportunity Act. This office is Independently Owned and Operated.

This site is hosted, designed and copyright
© 1994 - 2026 by
Delta Media Group, Inc. -- Patent Pending --