
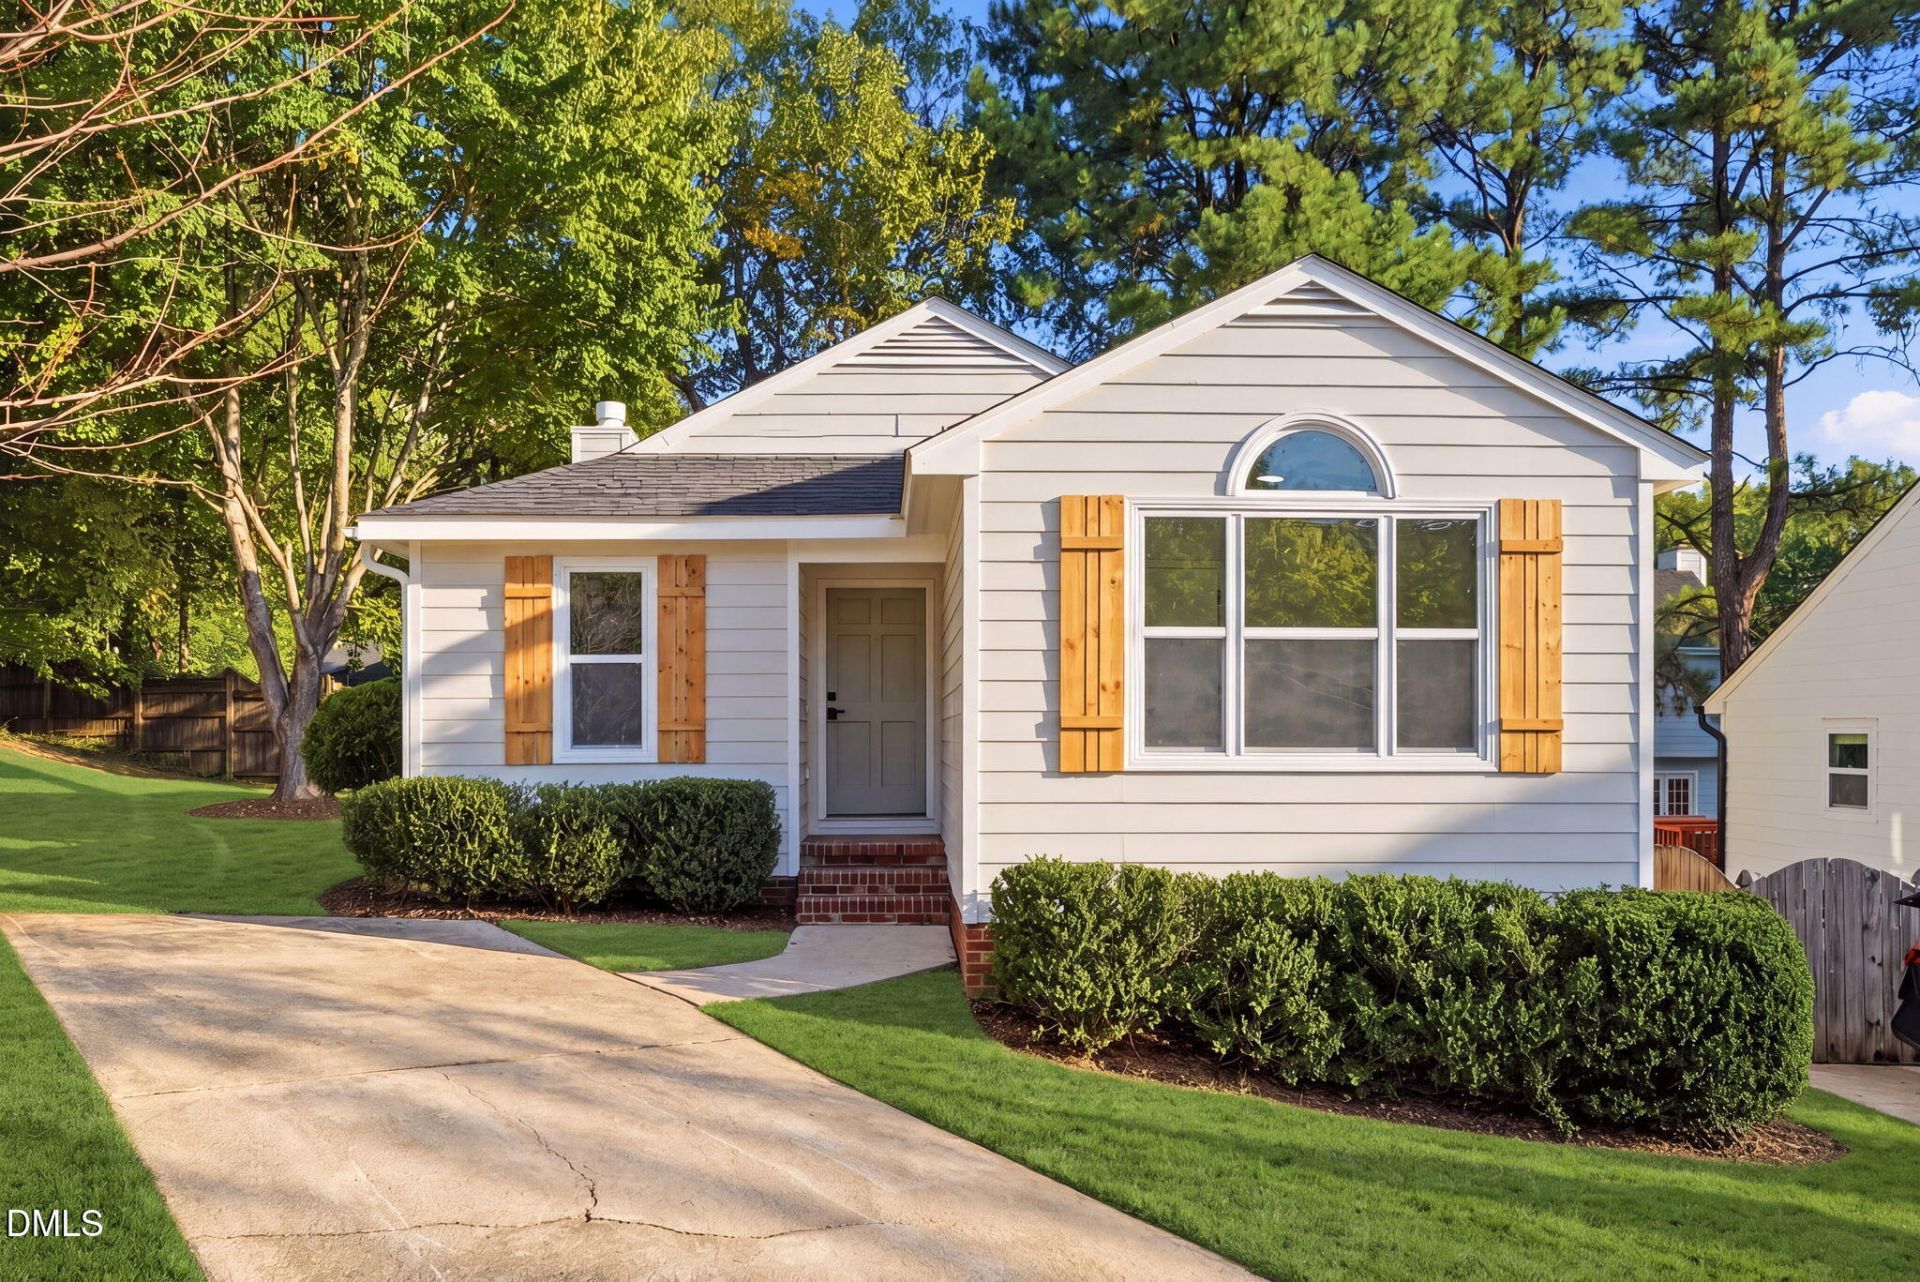
BEDS3
BATHS2 full
SQUARE FEET1,260
MLS#10196261
STATUSActive
PROPERTY TYPEResidential - Single Family
SUBDIVISIONLaurelbrook
SCHOOLWake
Listing Courtesy of:
EXP Realty LLC
Agency Phone: 888-584-9431

Property Description
Enjoy the ease of one-story living in a beautifully refreshed home ideally situated in one of Raleigh's most convenient locations. Just minutes from premier shopping and dining at Crabtree Valley Mall, with easy access to I-440, major thoroughfares, UNC REX Hospital, and some of the Triangle's most popular parks and destinations, this home offers both everyday convenience and an exceptional location. Inside, thoughtful updates and timeless finishes create a fresh, contemporary feel designed for today's lifestyle. Durable LVP flooring flows throughout the home, complemented by high ceilings that enhance the sense of space and openness. At the heart of the home, the gorgeous renovated kitchen features quartz countertops, soft-close cabinetry, stainless steel appliances, and a new backsplash, creating a stylish and functional space that's perfect for both everyday living and entertaining. Fully renovated bathrooms continue the modern aesthetic with updated tile, fixtures, and finishes for a polished designer look. Outside, the new deck provides the perfect setting for morning coffee, weekend gatherings, or relaxing evenings. Enjoy nearby dining favorites including Seasons 52, The Cheesecake Factory, and Fleming's Prime Steakhouse, as well as the natural beauty and scenic trails of Shelley Lake Park and William B. Umstead State Park. With a brand-new roof, all-new windows, updated lighting throughout, and easy access to everything the Triangle has to offer, this home combines comfort, style, and convenience in one exceptional package. A beautiful blend of one-story living, thoughtful updates, and an outstanding location, this home is ready to impress. Schedule your showing today and experience it for yourself!
Property Features
Property Type: Residential - Single Family
Cooling: Gas
Days on Market: 33
Fireplaces: 1
Heating: Natural Gas
Home Style: Ranch
Lot Size: 0.13 Acres
Roof Type: Shingle
Stories: 1.0
Year Built: 1991
Amenities
Bathtub/Shower Combination
Ceiling Fan(s)
Chandelier
High Ceilings
Open Floorplan
Primary Downstairs
Quartz Counters
Recessed Lighting
Shower Only
Walk-In Shower
Feature Descriptions
Appliances: Dishwasher, Free-Standing Electric Range, Microwave, Range Hood, Refrigerator, Stainless Steel Appliance(s), Water Heater
Association Fee: $36/Monthly
Association Fee Includes: Unknown
Building Area Total: 1260
Carport Y/N: No
Exterior: Vinyl Siding
Fireplace Y/N: Yes
Flooring: Luxury Vinyl, Tile
GarageY/N: No
HeatingY/N: 1
HOA Y/N: Yes
Lot Dimensions: 0
Open Parking Y/N: No
Parcel Number: 078619502221000 0185369
Parking Features: Driveway
Patio And Porch: Deck
Property Attached Y/N: No
Rooms Total: 1
Senior Community Y/N: No
Sewer: Public Sewer
Spa Y/N: No
Structure Type: House
Water: Public
Local Schools
High School: Needham Broughton High
Middle School: Oberlin Middle
Elementary School: Stough Elementary
School District: Wake
Listed By / Shown By
Listed By
Agency Name: EXP Realty LLC
Agency Phone: 888-584-9431
Shown By
Agency Name: Key Realty Services, LLC
Agent Name: Tamecia Key
Agent Phone: Primary: (919) 971-3981
Estimate Your Payment
Estimated Payment
$ 1,707.78 per month $1,591.11 Principal & Interest $0.00 Property Tax (data not provided by mls) $116.67 Homeowner's InsuranceChange Payment Information
Doorify MLS Disclaimer - Listings marked with a Doorify MLS icon are provided courtesy of the Doorify MLS, of North Carolina, Internet Data Exchange Database. Brokers make an effort to deliver accurate information, but buyers should independently verify any information on which they will rely in a transaction. The listing broker shall not be responsible for any typographical errors, misinformation, or misprints, and they shall be held totally harmless from any damages arising from reliance upon this data. This data is provided exclusively for consumers' personal, non-commercial use. Copyright 2026 Doorify MLS, Inc. of North Carolina. All rights reserved.
Privacy Policy / DMCA Notice / ADA Accessibility


© 2026 Key Realty Services, LLC. All Rights Reserved. Key Realty Services LLC fully supports the principles of the Fair Housing Act and the Equal Opportunity Act. This office is Independently Owned and Operated.

This site is hosted, designed and copyright
© 1994 - 2026 by
Delta Media Group, Inc. -- Patent Pending --