
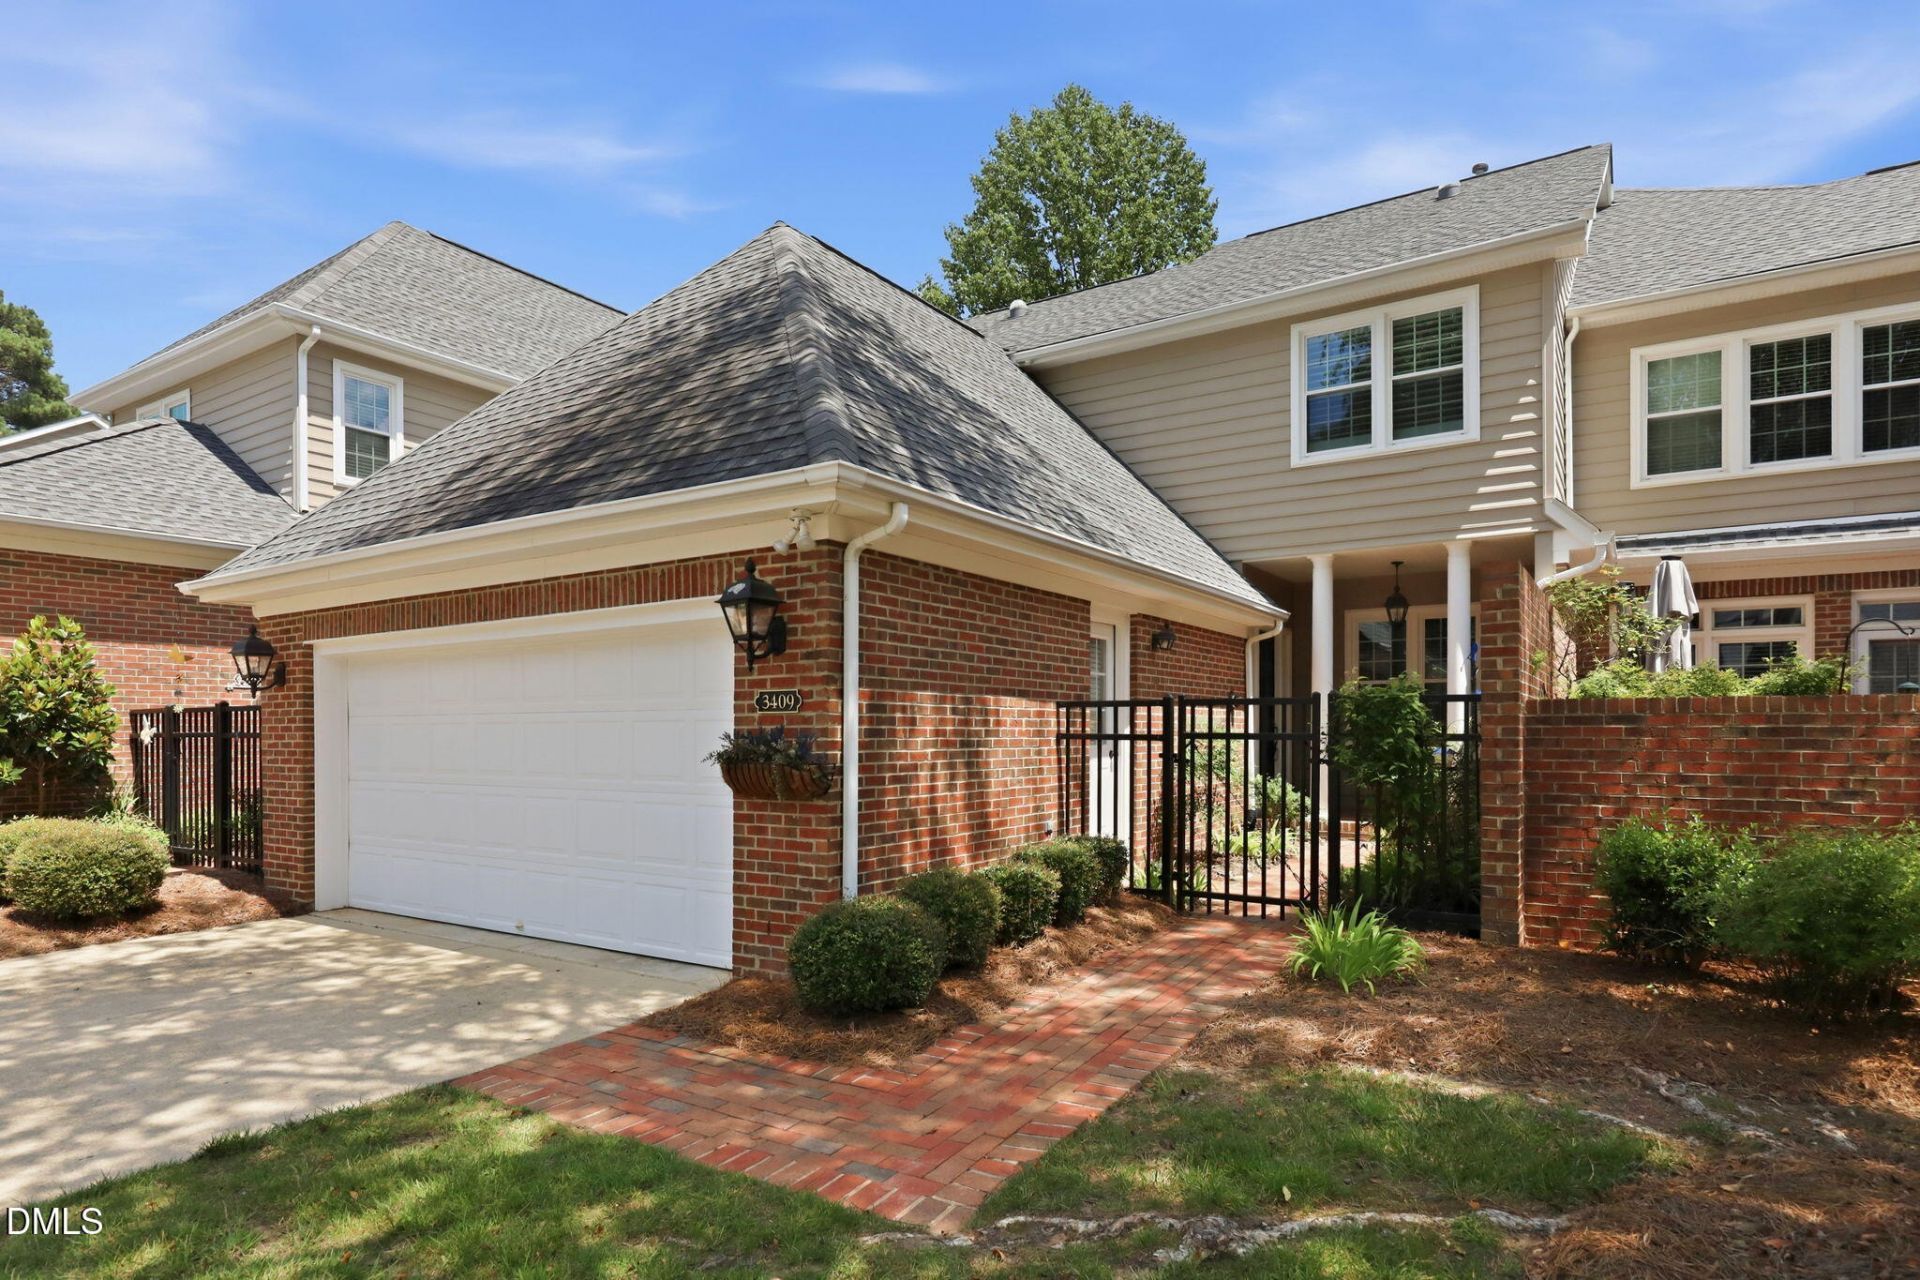
BEDS3
BATHS2 full
SQUARE FEET2,173
MLS#10196213
STATUSActive
PROPERTY TYPEResidential - Townhouse
SUBDIVISIONOlde Raleigh Villas
SCHOOLWake
Listing Courtesy of:
Relevate Real Estate Inc.
Agency Phone: 919-395-0735

Property Description
Welcome to Olde Raleigh Villas, where everyday living feels a little more elevated-and a lot more convenient. This luxury townhome offers the perfect balance of comfort and sophistication, with hardwood floors, quartz countertops, and bright, timeless finishes throughout. The main level is designed for gathering and connection, whether you're hosting a dinner party, enjoying a quiet evening in, or starting your day in the sunroom filled with natural light. Upstairs, you'll find three spacious bedrooms, two full bathrooms, and thoughtfully placed laundry, making daily routines simple and efficient. A walk-in attic and two-car garage provide the kind of storage and flexibility that make settling in easy. Step outside to your private patio overlooking a natural area-an ideal space to relax without the upkeep of a traditional yard. What truly sets this home apart is its location. Enjoy quick access to outdoor recreation at William B. Umstead State Park, premier shopping at Crabtree Valley Mall, and some of Raleigh's best dining and entertainment at North Hills. Cultural experiences await at the North Carolina Museum of Art, while major destinations like Downtown Raleigh, Cary, Research Triangle Park, and Raleigh-Durham International Airport are all within easy reach. If you're looking for a home that simplifies your lifestyle without sacrificing quality or access, this is one you don't want to miss.
Property Features
Property Type: Residential - Townhouse
Cooling: Central Air, Ceiling Fan(s), Electric, Gas
Days on Market: 33
Garage: 2 car attached
Heating: None
Home Style: Contemporary
Lot Size: 0.08 Acres
Roof Type: Asphalt, Shingle
Stories: 2.0
Year Built: 1997
Amenities
Breakfast Bar
Ceiling Fan(s)
Crown Molding
Double Vanity
Entrance Foyer
Eat-in Kitchen
High Ceilings
His and Hers Closets
Kitchen Island
Walk-in Closet(s)
Bathtub/Shower Combination
Walk-in Shower
Quartz Counters
Rain Gutters
Feature Descriptions
Accessibility: No
Appliances: Disposal, Dishwasher, Free-Standing Electric Range, Microwave, Refrigerator
Association Fee: $392/Annually
Association Fee Includes: Insurance, Maintenance Grounds, Snow Removal, Road Maintenance, Storm Water Maintenance
Building Area Total: 2173
Carport Y/N: No
Exterior: Brick Veneer, Vinyl Siding
Fireplace Y/N: No
Flooring: Carpet, Ceramic Tile, Hardwood
GarageY/N: Yes
HOA Y/N: Yes
Lot Dimensions: 0
Open Parking Y/N: Yes
Parcel Number: 078511565189000 0231497
Parking Spaces: 2
Patio And Porch: Patio, Porch
Property Attached Y/N: No
Road Surface: Asphalt, Paved
Rooms Total: 8
Senior Community Y/N: No
Sewer: Public Sewer
Spa Y/N: No
Special View Info: Neighborhood
Structure Type: Townhouse
Utilities: Cable Connected, Electricity Connected, Natural Gas Connected, Underground Utilities, Water Connected
Water: Public
Local Schools
High School: Needham Broughton High
Middle School: Oberlin Middle
Elementary School: Stough Elementary
School District: Wake
Listed By / Shown By
Listed By
Agency Name: Relevate Real Estate Inc.
Agency Phone: 919-395-0735
Shown By
Agency Name: Key Realty Services, LLC
Agent Name: Tamecia Key
Agent Phone: Primary: (919) 971-3981
Estimate Your Payment
Estimated Payment
$ 2,241.03 per month $2,087.94 Principal & Interest $0.00 Property Tax (data not provided by mls) $153.10 Homeowner's InsuranceChange Payment Information
Doorify MLS Disclaimer - Listings marked with a Doorify MLS icon are provided courtesy of the Doorify MLS, of North Carolina, Internet Data Exchange Database. Brokers make an effort to deliver accurate information, but buyers should independently verify any information on which they will rely in a transaction. The listing broker shall not be responsible for any typographical errors, misinformation, or misprints, and they shall be held totally harmless from any damages arising from reliance upon this data. This data is provided exclusively for consumers' personal, non-commercial use. Copyright 2026 Doorify MLS, Inc. of North Carolina. All rights reserved.
Privacy Policy / DMCA Notice / ADA Accessibility


© 2026 Key Realty Services, LLC. All Rights Reserved. Key Realty Services LLC fully supports the principles of the Fair Housing Act and the Equal Opportunity Act. This office is Independently Owned and Operated.

This site is hosted, designed and copyright
© 1994 - 2026 by
Delta Media Group, Inc. -- Patent Pending --