
BEDS4
BATHS2 full 1 partial
SQUARE FEET2,710
MLS#10196068
STATUSActive
PROPERTY TYPEResidential - Single Family
SUBDIVISIONDowning Creek
SCHOOLDurham
Listing Courtesy of:
DASH Carolina
Agency Phone: 984-205-2279

Property Description
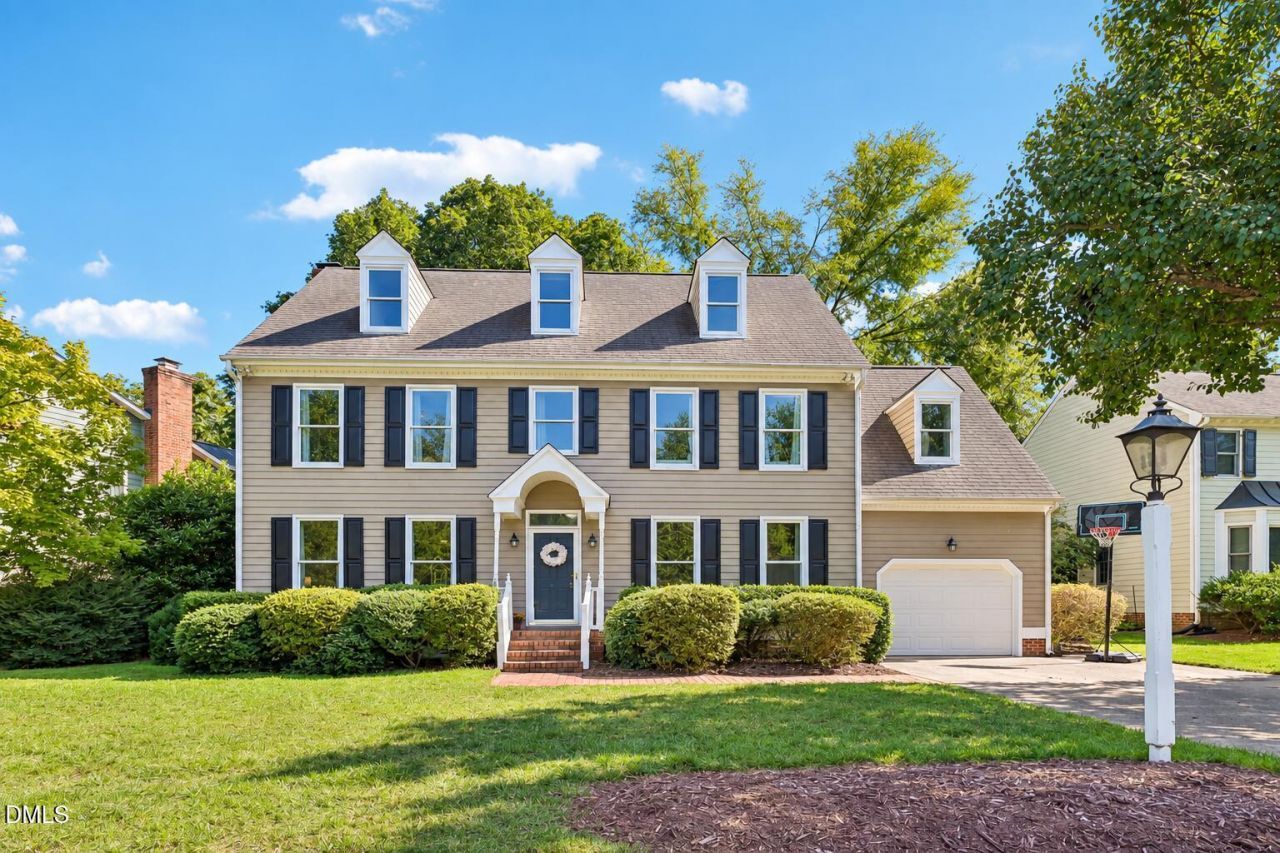
All the space you've been looking for in highly desirable Downing Creek! Offering approximately 2,700 square feet, this 4-bedroom, 2.5-bath home also features an amazing bonus room! The large main living area provides additional space and versatility, allowing for a variety of room functions and furniture arrangements to suit different needs. Hardwood, carpet, and tile flooring complement the interior, while a fireplace creates a welcoming focal point. All four bedrooms are located on the second level, offering a functional separation between living and sleeping spaces. A large picture window in the primary bath provides a great view of the backyard, especially in the fall as the leaves begin to change. The bonus room adds even more flexibility and has served a variety of purposes over the years, including a guest bedroom, home office, children's playroom, and most recently, an additional den-creating a great space for hosting friends and watching the big game. Step outside to enjoy the screened porch and rear deck overlooking a flat backyard, providing inviting spaces for relaxing, entertaining, or simply enjoying the outdoors. An attached 1-car garage offers additional parking and storage. All of this in a hard-to-beat location just minutes from UNC, Southpoint, Duke, RTP, and all that the Triangle has to offer!
Property Features
Property Type: Residential - Single Family
Cooling: Central Air, Dual, Zoned
Days on Market: 34
Garage: 1 car attached
Heating: Forced Air, Natural Gas
Home Style: Transitional
Lot Size: 0.17 Acres
Roof Type: Shingle
Year Built: 1988
Amenities
Granite Counters
Pantry
Walk-in Closet(s)
Dining L
Bathtub/Shower Combination
Walk-in Shower
Open Floorplan
Feature Descriptions
Accessibility: No
Appliances: Disposal, Dishwasher, Electric Range, Microwave, Refrigerator, Self Cleaning Oven
Association Fee: $38.3/Semi-Annually
Association Fee Includes: Maintenance Grounds
Building Area Total: 2710
Carport Y/N: No
Exterior: Masonite
Fireplace Features: Masonry, Wood Burning
Fireplace Y/N: Yes
Flooring: Carpet, Ceramic Tile, Hardwood
GarageY/N: Yes
HeatingY/N: 1
HOA Y/N: Yes
Laundry: Lower Level
Lot Dimensions: 0
Open Parking Y/N: No
Parcel Number: 142758
Property Attached Y/N: No
Rooms Total: 4
Senior Community Y/N: No
Sewer: Public Sewer
Spa Y/N: No
Structure Type: House
Water: Public
Local Schools
High School: Charles E Jordan Sr High School
Middle School: Sherwood Githens Middle
Elementary School: Creekside Elementary
School District: Durham
Listed By / Shown By
Listed By
Agency Name: DASH Carolina
Agency Phone: 984-205-2279
Shown By
Agency Name: Key Realty Services, LLC
Agent Name: Tamecia Key
Agent Phone: Primary: (919) 971-3981
Estimate Your Payment
Estimated Payment
$ 2,625.71 per month $2,446.34 Principal & Interest $0.00 Property Tax (data not provided by mls) $179.38 Homeowner's InsuranceChange Payment Information
Doorify MLS Disclaimer - Listings marked with a Doorify MLS icon are provided courtesy of the Doorify MLS, of North Carolina, Internet Data Exchange Database. Brokers make an effort to deliver accurate information, but buyers should independently verify any information on which they will rely in a transaction. The listing broker shall not be responsible for any typographical errors, misinformation, or misprints, and they shall be held totally harmless from any damages arising from reliance upon this data. This data is provided exclusively for consumers' personal, non-commercial use. Copyright 2026 Doorify MLS, Inc. of North Carolina. All rights reserved.
Privacy Policy / DMCA Notice / ADA Accessibility


© 2026 Key Realty Services, LLC. All Rights Reserved. Key Realty Services LLC fully supports the principles of the Fair Housing Act and the Equal Opportunity Act. This office is Independently Owned and Operated.

This site is hosted, designed and copyright
© 1994 - 2026 by
Delta Media Group, Inc. -- Patent Pending --