
BEDS5
BATHS4 full
SQUARE FEET2,907
MLS#10196020
STATUSActive
PROPERTY TYPEResidential - Single Family
SUBDIVISIONCarolina Springs
SCHOOLWake
Listing Courtesy of:
Lennar Carolinas LLC
Agency Phone: 919-337-9420

Property Description
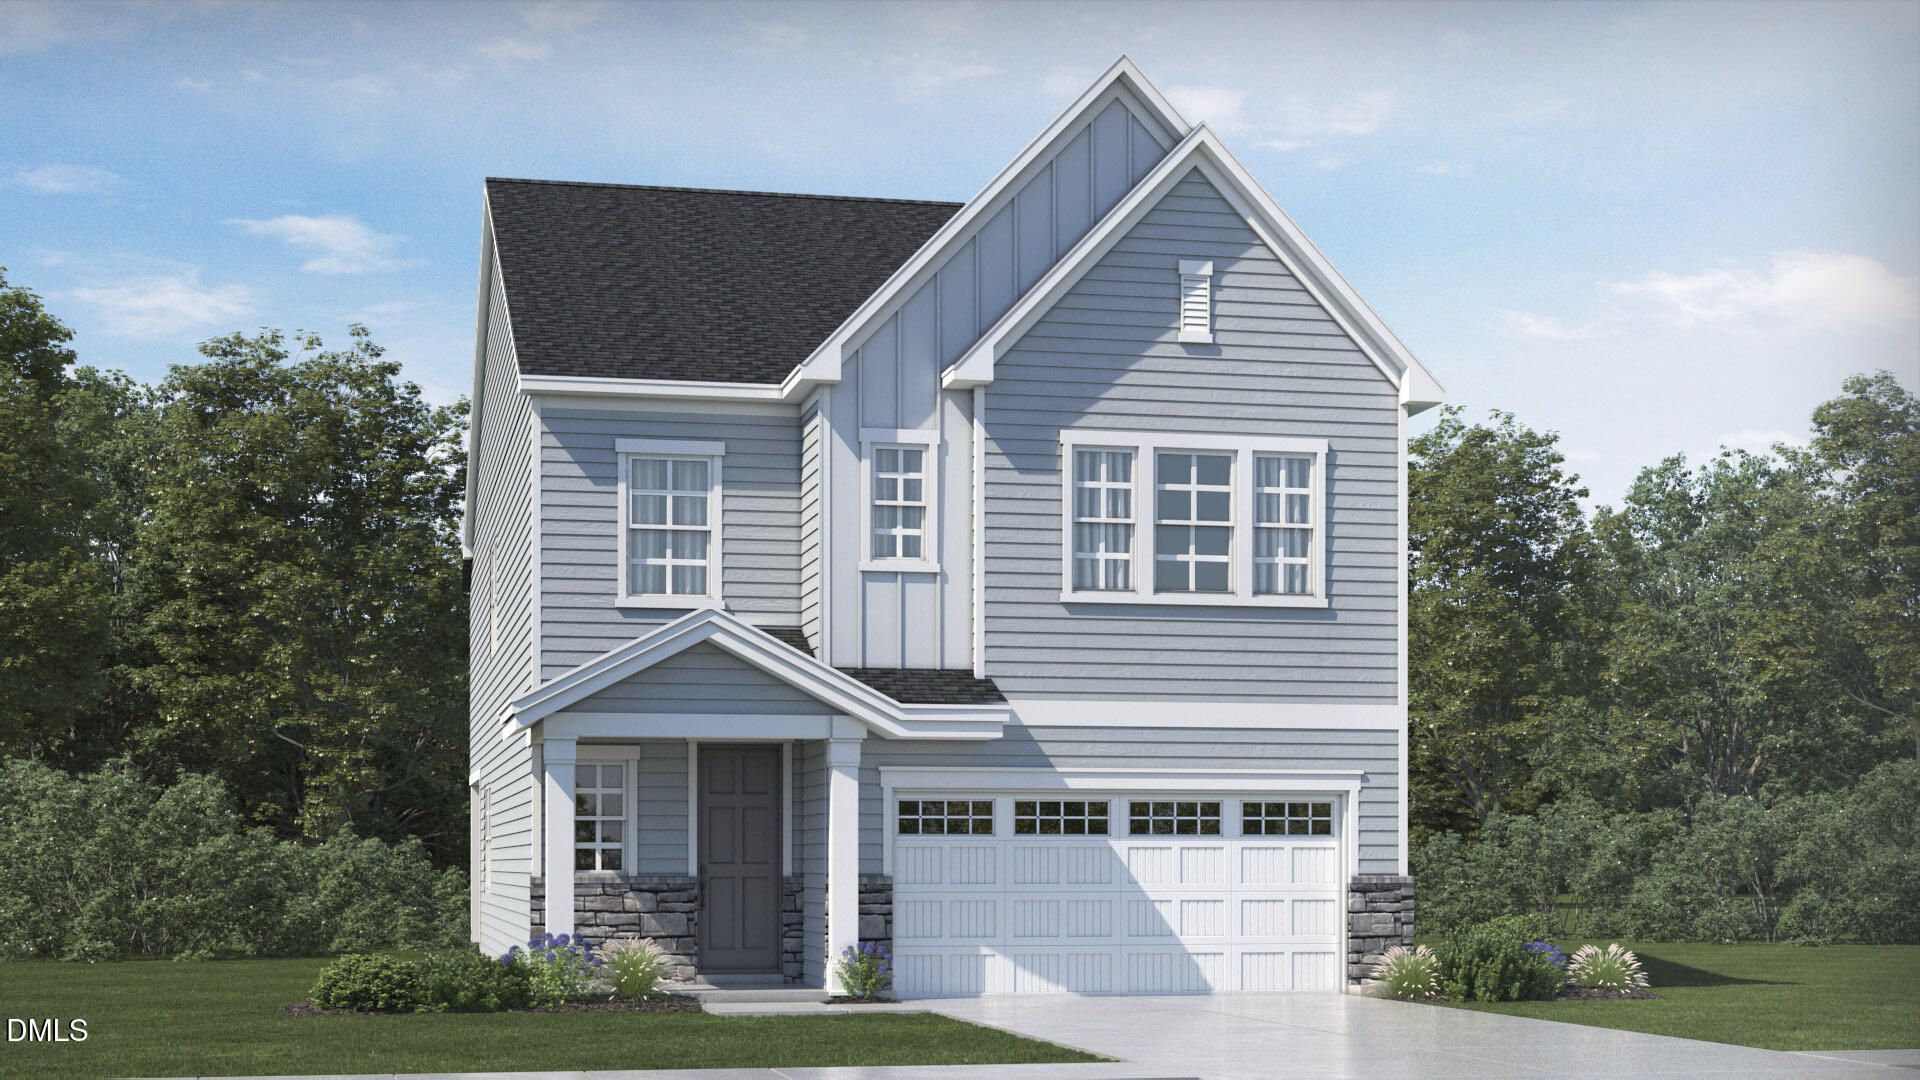
This beautifully designed two-story home offers a thoughtful balance of comfort, style, and functionality in the sought-after Carolina Springs master-planned community. The main level showcases an open-concept layout where the kitchen, dining area, and great room flow seamlessly together, creating a bright and inviting space ideal for both everyday living and entertaining. The great room extends outdoors with a door that leads directly to the patio, perfect for relaxing evenings or weekend gatherings. Tucked away in a private corner of the first floor, the guest suite provides an ideal retreat for overnight visitors or anyone seeking additional privacy. Upstairs, the central loft serves as a versatile secondary living space, easily adaptable as a media room, playroom, or home office. Surrounding the loft are three well-proportioned secondary bedrooms and a sprawling owner's suite designed as a true retreat. The owner's suite includes a spacious layout, walk-in closet, and an elegant bathroom with modern finishes. Every detail of this home has been designed with comfort and convenience in mind. Beyond the home itself, Carolina Springs offers resort-style amenities that enhance daily living. Residents enjoy access to a clubhouse with a fully equipped gym, a sparkling swimming pool, playground, sand volleyball court, dog park, and scenic walking trails that encourage an active lifestyle. The community is also adjacent to its own commercial district, with exciting plans for an ice hockey complex and a new grocery store, ensuring that everyday conveniences are always close at hand. The Sterling Collection at Carolina Springs features spacious new single-family homes tailored for modern living. With a prime location in Holly Springs, residents benefit from easy access to shopping, dining, and entertainment at Holly Springs Towne Center, located just five minutes away. Womble Park, with its athletic fields and recreational facilities, is only 11 minutes from the community. For commuters, nearby I-540 provides direct access to the Triangle's top employment centers, while Downtown Holly Springs offers vibrant local dining, shops, and community events. Combining modern design, extensive amenities, and a premier Holly Springs location, this home in Carolina Springs presents the perfect opportunity to enjoy a well-rounded and connected lifestyle. All photos, virtual tours and colors are for representation only, not of actual home for sale.
Property Features
Property Type: Residential - Single Family
Cooling: Zoned
Days on Market: 35
Garage: 2 car attached
Heating: Forced Air, Natural Gas, Zoned
Home Style: Craftsman
Lot Size: 0.15 Acres
Roof Type: Architectural Shingle
Year Built: 2026
Amenities
Bathtub Only
Bathtub/Shower Combination
Double Vanity
Eat-in Kitchen
Entrance Foyer
High Ceilings
High Speed Internet
Living/Dining Room Combination
Pantry
Quartz Counters
Separate Shower
Shower Only
Smart Home
Smooth Ceilings
Soaking Tub
Tray Ceiling(s)
Walk-In Closet(s)
Walk-In Shower
Rain Gutters
Feature Descriptions
Appliances: Dishwasher, Gas Cooktop, Gas Water Heater, Microwave, Plumbed For Ice Maker, Range, Range Hood, Tankless Water Heater, Wall Oven
Association Amenities: Clubhouse, Pool, Trail(s)
Association Fee: $100/Monthly
Association Fee Includes: Internet
Building Area Total: 2907
Carport Y/N: No
Community Features: Playground, Street Lights
Exterior: Masonite, Stone
Fireplace Y/N: No
Flooring: Carpet, Combination, Luxury Vinyl, Tile, Wood
GarageY/N: Yes
Green Water Conservation: Water-Smart Landscaping
HeatingY/N: 1
HOA Y/N: Yes
Laundry: Laundry Room, Upper Level
Lot Dimensions: 0
Open Parking Y/N: Yes
Parcel Number: 0730337658
Parking Features: Garage, Garage Faces Front
Parking Spaces: 2
Patio And Porch: Patio, Porch, Screened
Property Attached Y/N: No
Rooms Total: 11
Senior Community Y/N: No
Sewer: Public Sewer
Spa Y/N: No
Structure Type: Site Built
Water: Public
Local Schools
High School: Apex Friendship High
Middle School: Lufkin Road Middle
Elementary School: Woods Creek Elementary
School District: Wake
Listed By / Shown By
Listed By
Agency Name: Lennar Carolinas LLC
Agency Phone: 919-337-9420
Shown By
Agency Name: Key Realty Services, LLC
Agent Name: Tamecia Key
Agent Phone: Primary: (919) 971-3981
Estimate Your Payment
Estimated Payment
$ 2,839.14 per month $2,645.19 Principal & Interest $0.00 Property Tax (data not provided by mls) $193.96 Homeowner's InsuranceChange Payment Information
Doorify MLS Disclaimer - Listings marked with a Doorify MLS icon are provided courtesy of the Doorify MLS, of North Carolina, Internet Data Exchange Database. Brokers make an effort to deliver accurate information, but buyers should independently verify any information on which they will rely in a transaction. The listing broker shall not be responsible for any typographical errors, misinformation, or misprints, and they shall be held totally harmless from any damages arising from reliance upon this data. This data is provided exclusively for consumers' personal, non-commercial use. Copyright 2026 Doorify MLS, Inc. of North Carolina. All rights reserved.
Privacy Policy / DMCA Notice / ADA Accessibility


© 2026 Key Realty Services, LLC. All Rights Reserved. Key Realty Services LLC fully supports the principles of the Fair Housing Act and the Equal Opportunity Act. This office is Independently Owned and Operated.

This site is hosted, designed and copyright
© 1994 - 2026 by
Delta Media Group, Inc. -- Patent Pending --