
BEDS3
BATHS2 full 1 partial
SQUARE FEET2,113
MLS#10195994
STATUSActive
PROPERTY TYPEResidential - Single Family
SUBDIVISIONMassey Preserve
Listing Courtesy of:
Flex Realty
Agency Phone: 919-355-4376

Property Description
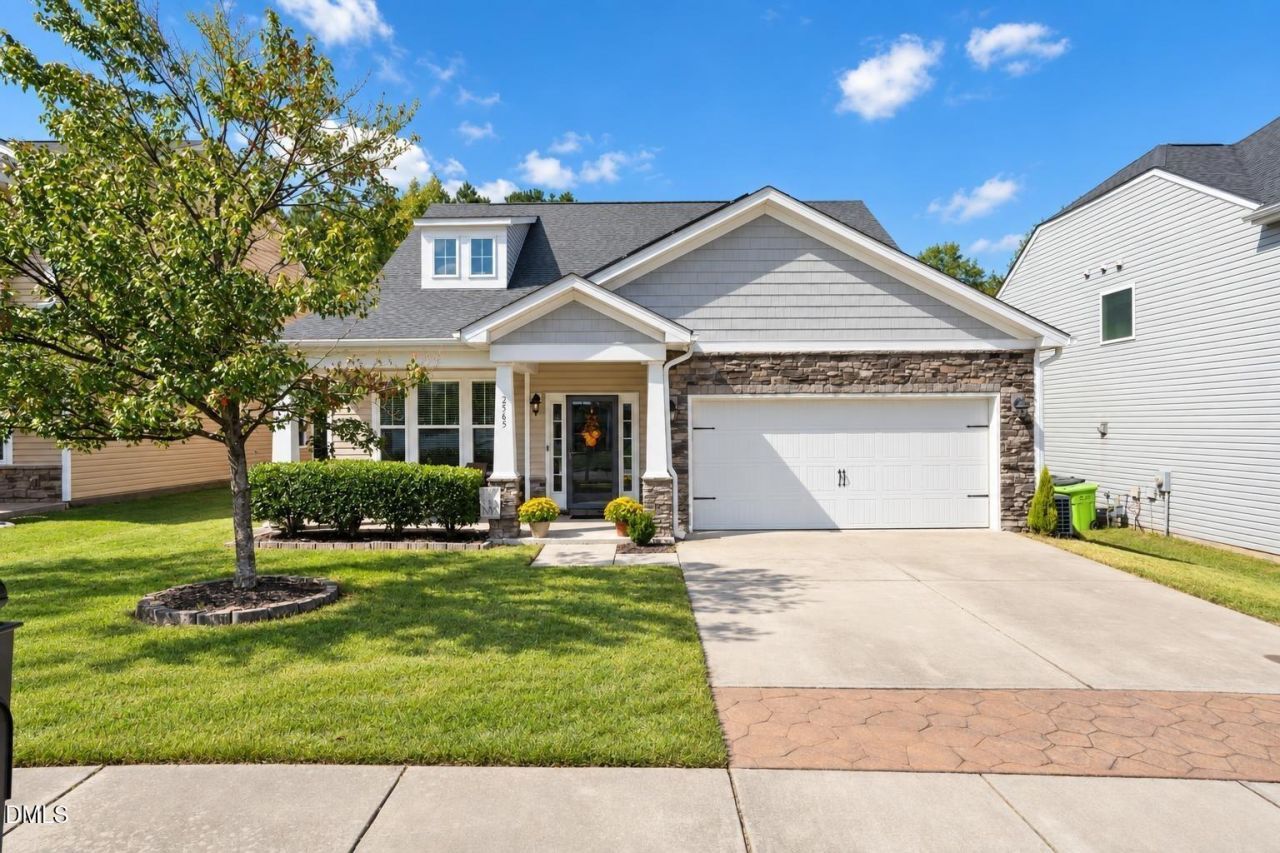
This Immaculate 3 Bedroom 2.5 Bathroom home has a hard to find 1st FLOOR PRIMARY BEDROOM! Open & spacious floor plan, feels hospitable & customized. Featuring built-ins with lighting, (whole house lighting upgrades w/dimmer switches.) Gas log fireplace. The entire house also boasts an audio sound system making it wonderful for get-togethers! The pristine kitchen is impressive with its back tiled wall, granite counters, under cabinet lighting, and SS appliances. (Refrigerator conveys) This home has ample storage and All 3 spacious bedrooms have walk in closets! Plus a Multi-purpose Bonus/flex room! In the garage a split unit system was added to keep you comfortable all year round. It is currently being utilized as a personal gym/studio with a small work area but can be easily be reverted back for normal garage use. Outside in the back, escape to your calm retreat, where you'll find the enclosed screened porch provides a peaceful sanctuary. (Enclosed Patio furniture conveys) Birdwatch into the woods, entertain on your patio area, work on a garden, and enjoy your leveled fenced in yard! One more asset... this home provides Solar Panels (2yrs old!) They convey with this home too! Solar Panels lower electricity bills, and provide clean, renewable energy for years to come! Great social amenities! Desired Raleigh location with close proximity to Greenways, Publix, minutes from I-540 providing direct access to downtown, and RTP. Come see & make an offer on this one. You will love it!
Property Features
Property Type: Residential - Single Family
Cooling: Central Air
Days on Market: 34
Fenced: Yes
Fireplaces: 1
Garage: 2 car attached
Heating: Forced Air, Natural Gas
Home Style: Transitional
Lot Size: 0.21 Acres
Roof Type: Shingle
Stories: 1.0
Year Built: 2017
Amenities
Built-in Features
Ceiling Fan(s)
Double Vanity
Eat-in Kitchen
Granite Counters
High Ceilings
Kitchen Island
Open Floorplan
Pantry
Recessed Lighting
Sound System
Storage
Walk-in Closet(s)
Wired for Sound
Living/Dining Room Combination
Walk-in Shower
Water Closet
Smooth Ceilings
Garden
Rain Gutters
Fenced Yard
Feature Descriptions
Accessibility: Accessible Entrance, Common Area, Enhanced Accessible
Appliances: Dishwasher, Gas Oven, Gas Range, Gas Water Heater, Ice Maker, Microwave, Refrigerator, Stainless Steel Appliance(s)
Association Fee: $50/Quarterly
Association Fee Includes: Maintenance Grounds
Available Date: 2026-10-04
Building Area Total: 2113
Carport Y/N: No
Community Features: Clubhouse, Park, Pool, Street Lights
Exterior: Stone, Vinyl Siding
Fencing: Back Yard, Full, Wrought Iron
Fireplace Features: Family Room, Gas, Gas Log, Sealed Combustion, Fireplace Screen
Fireplace Y/N: Yes
Flooring: Carpet, Hardwood, Tile
GarageY/N: Yes
Green Energy Generation: Solar
HeatingY/N: 1
HOA Y/N: Yes
Laundry: Main Level
Lot Dimensions: 0
Lot Features: Back Yard, Garden, Level
Open Parking Y/N: No
Parcel Number: 174703011159000 0428208
Parking Features: Attached, Concrete, Driveway, Garage, Garage Door Opener, Heated Garage, Kitchen Level, Storage
Patio And Porch: Covered, Enclosed, Patio, Rear Porch, Screened
Property Attached Y/N: No
Rooms Total: 5
Senior Community Y/N: No
Sewer: Public Sewer
Spa Y/N: No
Structure Type: House
Water: Public
Local Schools
High School: Wake County Schools
Middle School: Wake County Schools
Elementary School: Wake County Schools
Listed By / Shown By
Listed By
Agency Name: Flex Realty
Agency Phone: 919-355-4376
Shown By
Agency Name: Key Realty Services, LLC
Agent Name: Tamecia Key
Agent Phone: Primary: (919) 971-3981
Estimate Your Payment
Estimated Payment
$ 2,002.37 per month $1,865.58 Principal & Interest $0.00 Property Tax (data not provided by mls) $136.79 Homeowner's InsuranceChange Payment Information
Doorify MLS Disclaimer - Listings marked with a Doorify MLS icon are provided courtesy of the Doorify MLS, of North Carolina, Internet Data Exchange Database. Brokers make an effort to deliver accurate information, but buyers should independently verify any information on which they will rely in a transaction. The listing broker shall not be responsible for any typographical errors, misinformation, or misprints, and they shall be held totally harmless from any damages arising from reliance upon this data. This data is provided exclusively for consumers' personal, non-commercial use. Copyright 2026 Doorify MLS, Inc. of North Carolina. All rights reserved.
Privacy Policy / DMCA Notice / ADA Accessibility


© 2026 Key Realty Services, LLC. All Rights Reserved. Key Realty Services LLC fully supports the principles of the Fair Housing Act and the Equal Opportunity Act. This office is Independently Owned and Operated.

This site is hosted, designed and copyright
© 1994 - 2026 by
Delta Media Group, Inc. -- Patent Pending --