
BEDS4
BATHS3 full 1 partial
SQUARE FEET4,338
MLS#10195937
STATUSActive
PROPERTY TYPEResidential - Single Family
SCHOOLWake
Listing Courtesy of:
EXP Realty LLC
Agency Phone: 888-584-9431

Property Description
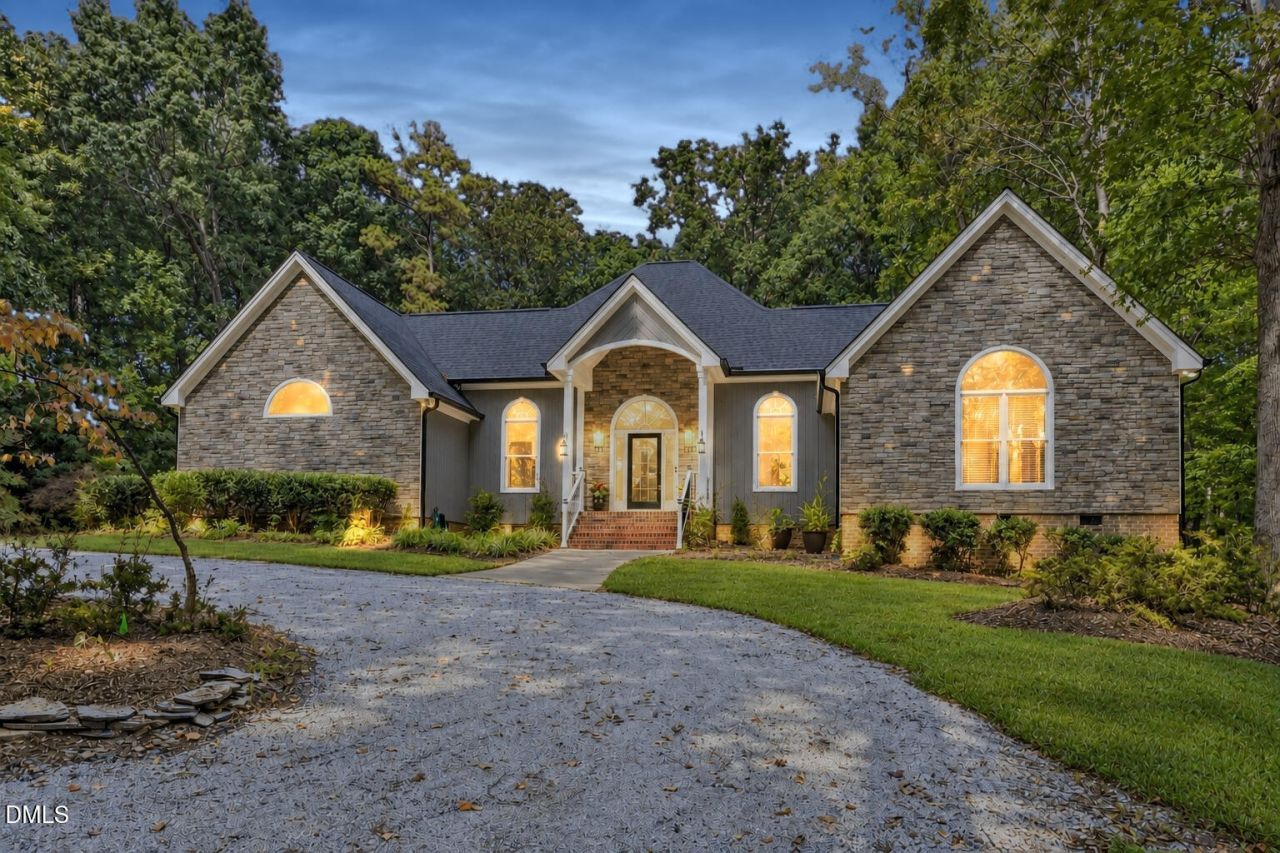
Somewhere on the winding drive in, the road disappears behind you. By the time the circular driveway curves you to the front door, the rest of the world has quietly stopped asking for your attention. Then you step inside, and the formal living room rises into a cathedral ceiling, its tall windows filled edge to edge with mature oaks. Five private acres surround the home on every side, and most mornings the deer show up before your coffee finishes brewing. Welcome to The Canopy. Over the years the home grew to over 4,300 square feet, fully permitted, and every foot it gained was built for gathering. A long dining table waits beneath a chandelier, flanked by a wine room on one side and a fireplace on the other, so nobody has to leave the conversation to refill a glass. That space flows into a media lounge wired for surround sound, then out through glass doors to a deck where the tree line is the star of the show. Great for multigenerational living or guests prepared to stay awhile, the upstairs suite boasts a private floor with its own bath and a walk-in closet. The main-level primary retreat sits beneath its own vaulted ceiling, with a soaking tub and a walk-in shower. The expensive worries are already handled, from the 2021 roof to the 2024 HVAC and a 2025 mini split. Everyone you plan to invite has space to park, and then some, while out back the covered workshop and shed stand ready for tinkering and sawdust. A mowed trail along the back of the land makes an easy loop at dusk. Publix and Whole Foods are both within ten minutes, Koka Booth Amphitheatre is seven, downtown Cary is fifteen, and RDU is twenty-five. From the deck, you would never believe a word of it. Whoever claims The Canopy next gets to be unreachable on their own terms.
Property Features
Property Type: Residential - Single Family
Cooling: Central Air, Electric
Days on Market: 35
Fireplaces: 1
Heating: Electric, Forced Air, Heat Pump, Natural Gas
Home Style: Transitional
Lot Size: 5 Acres
Roof Type: Shingle
Stories: 2.0
Year Built: 1992
Amenities
Bar
Cathedral Ceiling(s)
Ceiling Fan(s)
Chandelier
Crown Molding
Double Vanity
Granite Counters
High Ceilings
Open Floorplan
Pantry
Primary Downstairs
Recessed Lighting
Soaking Tub
Storage
Wet Bar
Walk-in Closet(s)
Whirlpool Tub
Separate Shower
Bathtub/Shower Combination
Walk-in Shower
Water Closet
Quartz Counters
Smooth Ceilings
Eat-in Kitchen
Fire Pit
Rain Gutters
Feature Descriptions
Accessibility: No
Appliances: Dishwasher, Gas Range, Microwave, Range Hood, Stainless Steel Appliance(s), Vented Exhaust Fan
Building Area Total: 4338
Carport Y/N: No
Exterior: Stone, Wood Siding
Fireplace Features: Family Room, Gas, Gas Log
Fireplace Y/N: Yes
Flooring: Carpet, Hardwood, Luxury Vinyl, Tile
GarageY/N: No
HeatingY/N: 1
HOA Y/N: No
Laundry: Electric Dryer Hookup, Inside, Laundry Room, Main Level, Sink, Washer Hookup
Lot Dimensions: 0
Lot Features: Back Yard, Front Yard, Gentle Sloping, Many Trees, Private, Secluded, Wooded, Hardwood Trees
Open Parking Y/N: Yes
Other Structures: Shed(s)
Parcel Number: 0760367972
Parking Features: Circular Driveway, Driveway, Gravel
Parking Spaces: 5
Patio And Porch: Deck, Front Porch, Patio
Property Attached Y/N: No
Rooms Total: 10
Senior Community Y/N: No
Sewer: Septic Tank
Spa Y/N: No
Special View Info: Trees/Woods
Structure Type: Site Built
Water: Private, Well
Wooded: Yes
Local Schools
High School: Felton Grove High
Middle School: Lufkin Road Middle
Elementary School: Oak Grove Elementary
School District: Wake
Listed By / Shown By
Listed By
Agency Name: EXP Realty LLC
Agency Phone: 888-584-9431
Shown By
Agency Name: Key Realty Services, LLC
Agent Name: Tamecia Key
Agent Phone: Primary: (919) 971-3981
Estimate Your Payment
Estimated Payment
$ 4,909.87 per month $4,574.45 Principal & Interest $0.00 Property Tax (data not provided by mls) $335.42 Homeowner's InsuranceChange Payment Information
Doorify MLS Disclaimer - Listings marked with a Doorify MLS icon are provided courtesy of the Doorify MLS, of North Carolina, Internet Data Exchange Database. Brokers make an effort to deliver accurate information, but buyers should independently verify any information on which they will rely in a transaction. The listing broker shall not be responsible for any typographical errors, misinformation, or misprints, and they shall be held totally harmless from any damages arising from reliance upon this data. This data is provided exclusively for consumers' personal, non-commercial use. Copyright 2026 Doorify MLS, Inc. of North Carolina. All rights reserved.
Privacy Policy / DMCA Notice / ADA Accessibility


© 2026 Key Realty Services, LLC. All Rights Reserved. Key Realty Services LLC fully supports the principles of the Fair Housing Act and the Equal Opportunity Act. This office is Independently Owned and Operated.

This site is hosted, designed and copyright
© 1994 - 2026 by
Delta Media Group, Inc. -- Patent Pending --