
BEDS4
BATHS2 full 1 partial
SQUARE FEET2,932
MLS#10195899
STATUSPending
PROPERTY TYPEResidential - Single Family
SUBDIVISIONWalden Creek
SCHOOLWake
Listing Courtesy of:
Choice Residential Real Estate
Agency Phone: 919-720-4991

Property Description
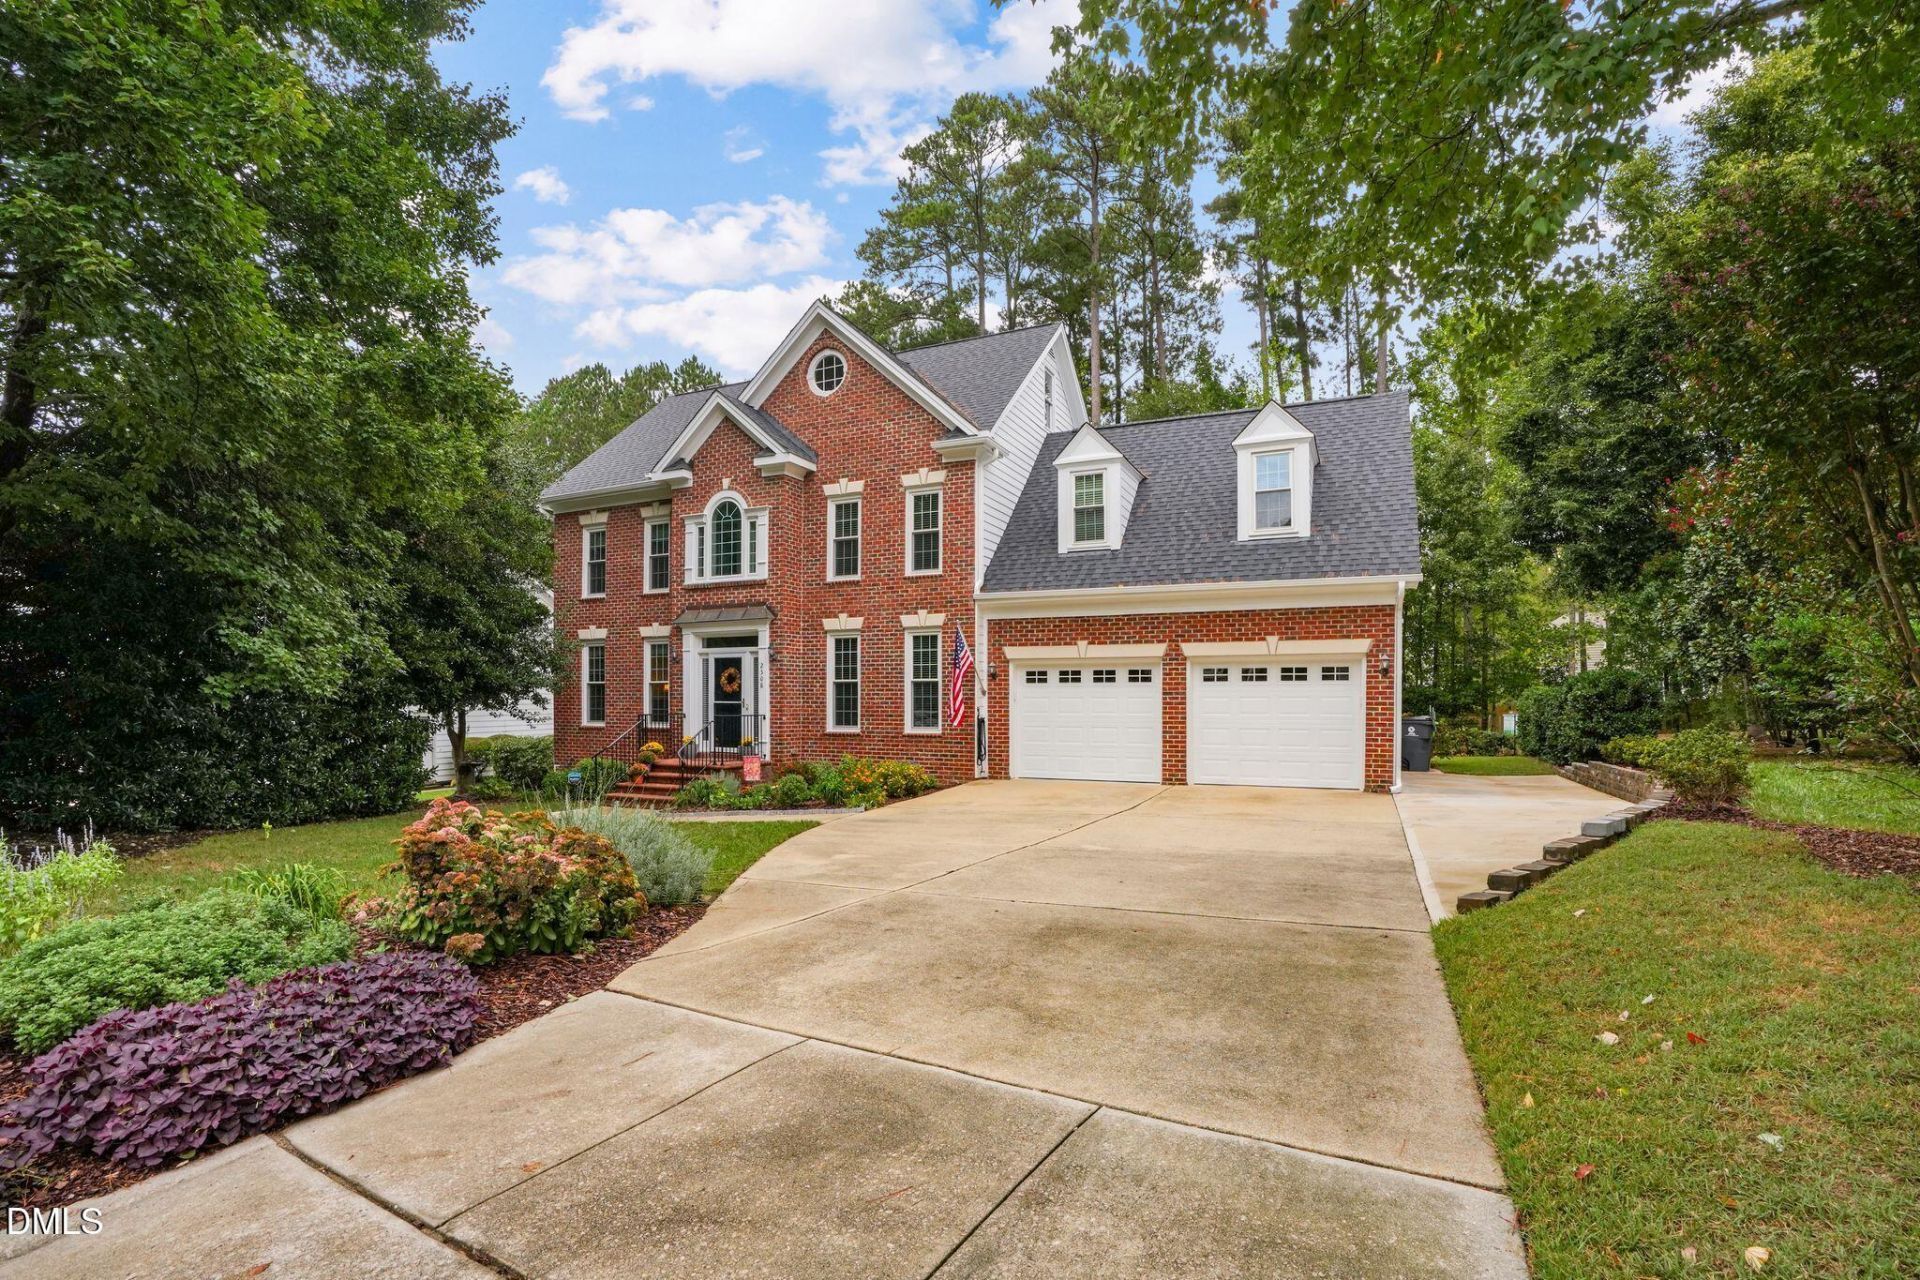
4 Bedrooms + Bonus | 0.31 Acre | 3-Season Room | Pool Community You don't want to miss this meticulously maintained home in one of Apex's most sought-after locations-where convenience, updates, and everyday comfort come together on a private 0.31-acre homesite. This 4-bedroom, 2.5-bath home offers flexible living with a third-floor bonus room that can serve as a media room, playroom, guest space, or additional bedroom. A dedicated home office provides a quiet work-from-home option, while hardwood flooring across much of the main level adds warmth and durability. The standout feature? A true three-season room with stone fireplace and EZ Breeze windows (2019)-designed for year-round enjoyment and seamless indoor-outdoor living. Step outside to a covered paver patio, ideal for grilling in any weather, and a private backyard with mature hardwood trees offering natural privacy. The kitchen is equipped with upgraded stainless steel appliances, and the laundry room includes a dedicated dog wash station for added convenience. This home delivers what move-in ready should mean-major systems already updated: Low-E energy-efficient windows (2018) with transferable lifetime warranty Roof (2018) with 25-year warranty HVAC systems (2018 & 2019) Exterior freshly painted (September 2026) Carpets professionally cleaned (September 2026) Additional features include crown molding throughout, an extra-large garage, expanded parking pad, 8x12 shed with electricity and workbench, and a fenced garden area-perfect for hobbies, storage, or outdoor projects. Located in a community with pool, tennis, and playground, this home offers easy access to Highway 64, NC-55, and I-540, along with nearby shopping, dining, and downtown Apex. If you've been searching for a move-in ready home in Apex with space, updates, and a prime location, this one checks all the boxes.
Property Features
Property Type: Residential - Single Family
Cooling: Central Air
Days on Market: 35
Fireplaces: 2
Garage: 2 car attached
Heating: Forced Air
Home Style: Traditional
Lot Size: 0.31 Acres
Roof Type: Shingle
Stories: 3.0
Year Built: 1997
Amenities
Ceiling Fan(s)
High Speed Internet
Kitchen Island
Feature Descriptions
Association Amenities: Pool, Tennis Court(s)
Association Fee: $48.67/Quarterly
Association Fee Includes: Maintenance Grounds
Available Date: 2026-10-02
Building Area Total: 2932
Carport Y/N: No
Community Features: Playground, Pool, Tennis Court(s)
Exterior: Brick Veneer, Fiber Cement
Fireplace Features: Living Room, Other
Fireplace Y/N: Yes
Flooring: Carpet, Hardwood, Tile
GarageY/N: Yes
HeatingY/N: 1
HOA Y/N: Yes
Laundry: Laundry Room
Lot Dimensions: 0
Lot Features: Back Yard, Garden, Hardwood Trees
Open Parking Y/N: Yes
Other Structures: Shed(s)
Parcel Number: 073207595537000 0227863
Parking Features: Garage, Parking Pad
Parking Spaces: 3
Patio And Porch: Enclosed, Rear Porch, See Remarks
Property Attached Y/N: No
Road Surface: Asphalt
Rooms Total: 11
Senior Community Y/N: No
Sewer: Public Sewer
Spa Y/N: No
Structure Type: Site Built
Water: Public
Local Schools
High School: Green Level High School
Middle School: Salem Middle
Elementary School: Turner Creek Elementary
School District: Wake
Listed By / Shown By
Listed By
Agency Name: Choice Residential Real Estate
Agency Phone: 919-720-4991
Shown By
Agency Name: Key Realty Services, LLC
Agent Name: Tamecia Key
Agent Phone: Primary: (919) 971-3981
Estimate Your Payment
Estimated Payment
$ 3,266.13 per month $3,043.00 Principal & Interest $0.00 Property Tax (data not provided by mls) $223.13 Homeowner's InsuranceChange Payment Information
Doorify MLS Disclaimer - Listings marked with a Doorify MLS icon are provided courtesy of the Doorify MLS, of North Carolina, Internet Data Exchange Database. Brokers make an effort to deliver accurate information, but buyers should independently verify any information on which they will rely in a transaction. The listing broker shall not be responsible for any typographical errors, misinformation, or misprints, and they shall be held totally harmless from any damages arising from reliance upon this data. This data is provided exclusively for consumers' personal, non-commercial use. Copyright 2026 Doorify MLS, Inc. of North Carolina. All rights reserved.
Privacy Policy / DMCA Notice / ADA Accessibility


© 2026 Key Realty Services, LLC. All Rights Reserved. Key Realty Services LLC fully supports the principles of the Fair Housing Act and the Equal Opportunity Act. This office is Independently Owned and Operated.

This site is hosted, designed and copyright
© 1994 - 2026 by
Delta Media Group, Inc. -- Patent Pending --