
BEDS4
BATHS3 full
SQUARE FEET1,870
MLS#10195859
STATUSPending
PROPERTY TYPEResidential - Single Family
SUBDIVISIONNorthclift
SCHOOLWake
Listing Courtesy of:
Hodge & Kittrell Sothebys INTE
Agency Phone: 919-377-9799

Property Description
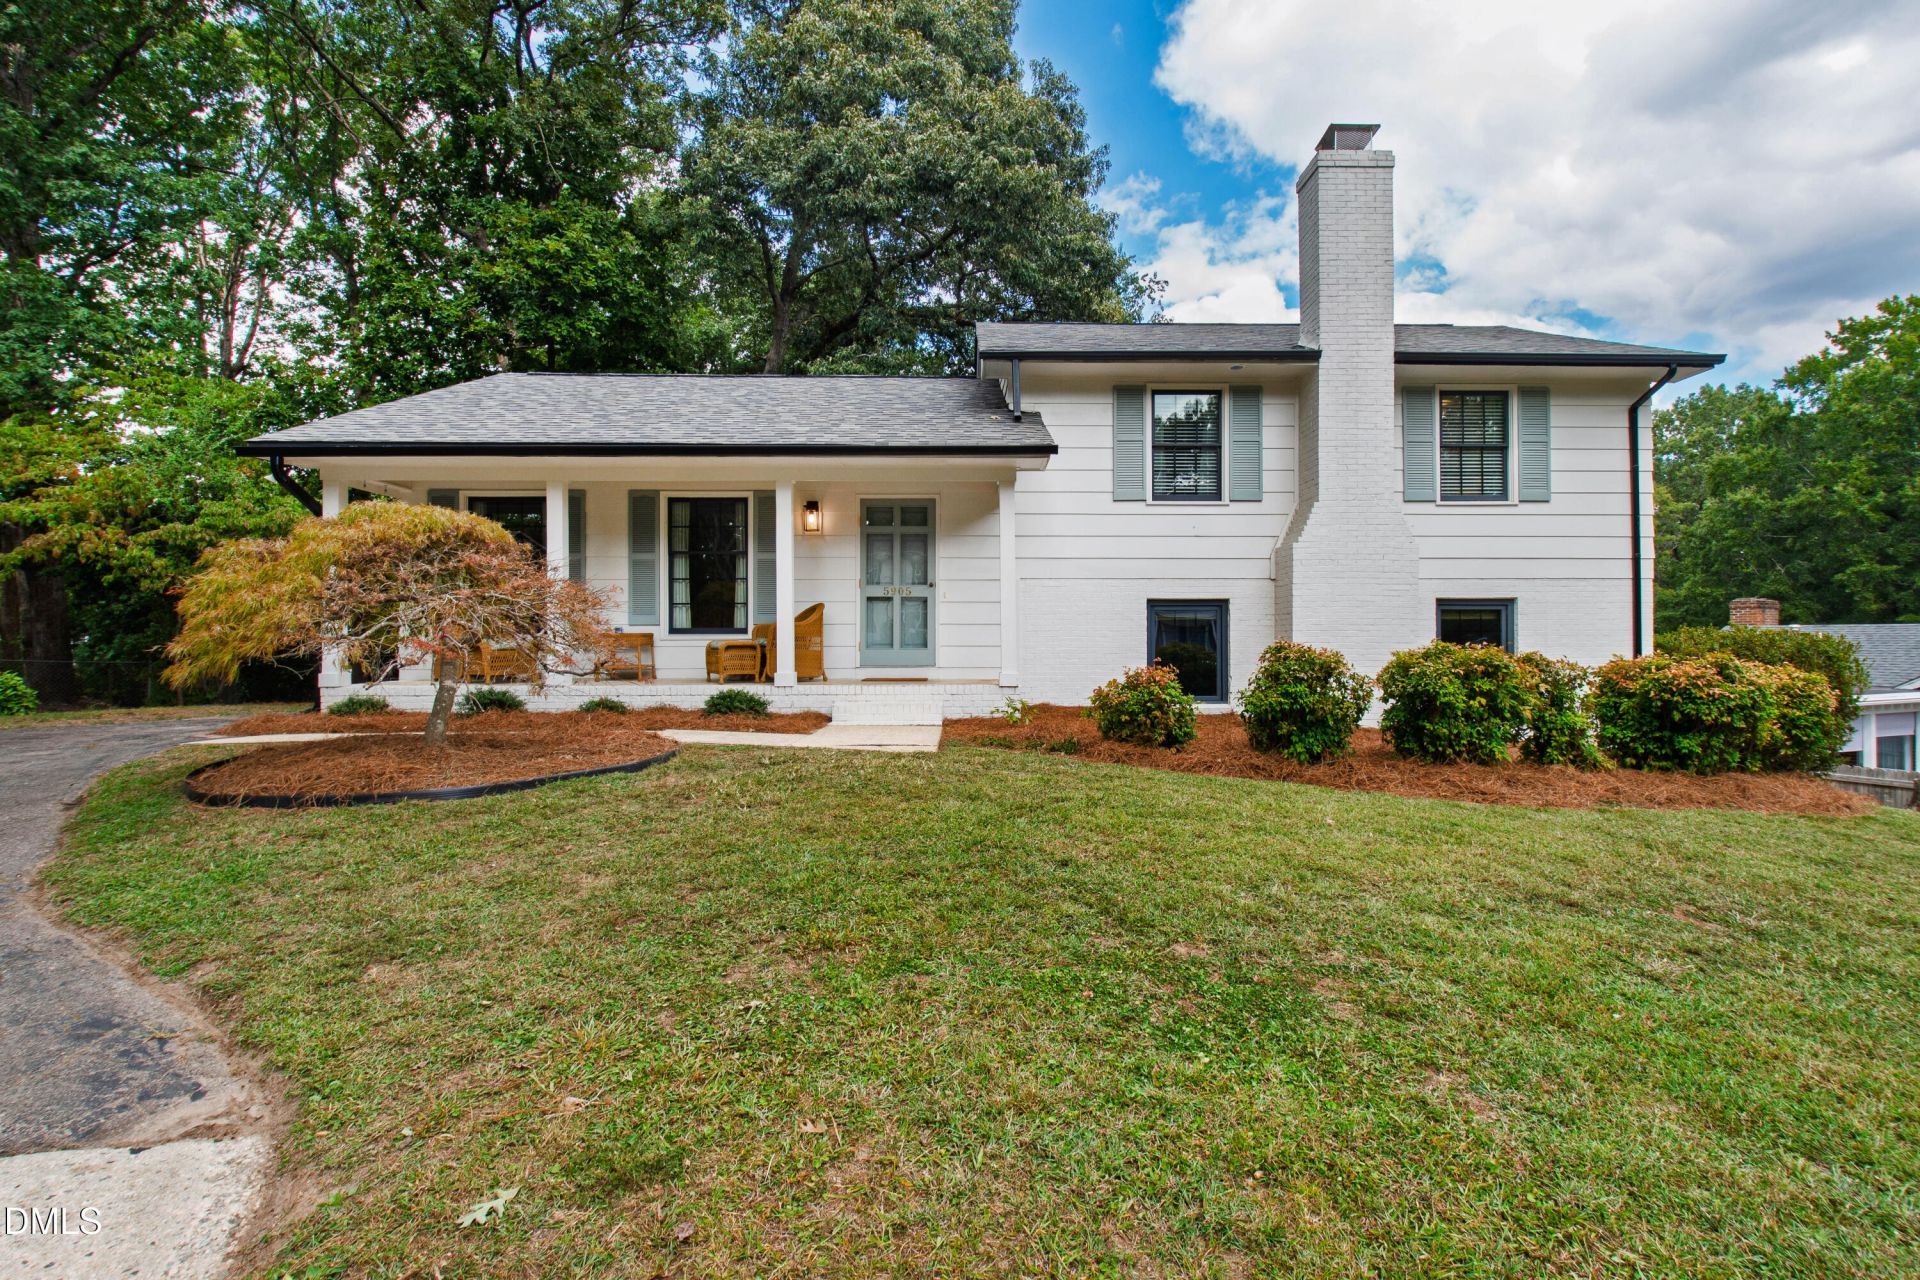
Turnkey living in one of Raleigh's most sought-after locations! Tucked away on a quiet cul-de-sac in Northclift, just minutes from North Hills, this beautifully renovated home offers the rare combination of thoughtful design and extensive updates on an established lot. From the moment you arrive, the curb appeal sets the tone for what's inside. Renovated from both a cosmetic and functional standpoint, this home allows its next owner to simply move in and enjoy - without taking on the long list of maintenance projects that can come with home ownership. The current owners have maintained the property with care, preserving the quality and condition of the updates while adding their own thoughtful touches. Inside, the layout offers flexible bedroom options and three full bathrooms, with beautifully finished spaces throughout. The kitchen features a refined, modern aesthetic and opens naturally to the living spaces, while designer lighting, updated flooring, and elevated finishes create a home that feels both updated and timeless. Outside, the home truly shines. A private deck creates an inviting extension of the living space and overlooks a wonderfully secluded backyard. The exterior storage room provides valuable space for bikes, tools, lawn equipment, and all the extras you don't want taking up room inside. And then there's the location: a peaceful neighborhood setting with the convenience of being just minutes from North Hills, shopping, dining, parks, and everything central Raleigh has to offer. It's hard to find a home that delivers this level of turnkey condition, outdoor opportunity, and central location. Simply move in and enjoy.
Property Features
Property Type: Residential - Single Family
Cooling: Central Air, Electric
Days on Market: 34
Fireplaces: 1
Heating: Central, Forced Air, Natural Gas
Home Style: Traditional, Transitional
Lot Size: 0.27 Acres
Roof Type: Shingle
Stories: 1.0
Year Built: 1968
Amenities
Ceiling Fan(s)
Double Vanity
Kitchen Island
Open Floorplan
Primary Downstairs
Recessed Lighting
Storage
Walk-in Closet(s)
Second Primary Bedroom
Bathtub/Shower Combination
Walk-in Shower
Quartz Counters
Smooth Ceilings
Master Downstairs
Rain Gutters
Storage
Feature Descriptions
Accessibility: No
Appliances: Dishwasher, Gas Range, Microwave, Refrigerator, Range Hood, Stainless Steel Appliance(s), Tankless Water Heater
Building Area Total: 1870
Carport Y/N: No
Community Features: Park, Sidewalks
Door Features: Storm Door(s)
Exterior: Brick, Masonite
Fireplace Features: Masonry, Primary Bedroom, Wood Burning
Fireplace Y/N: Yes
Flooring: Luxury Vinyl, Tile
GarageY/N: No
HeatingY/N: 1
HOA Y/N: No
Laundry: Lower Level, Laundry Room
Lot Dimensions: 0
Lot Features: Cul-De-Sac, Gentle Sloping, Private, Hardwood Trees
Open Parking Y/N: Yes
Parcel Number: 170607684845000 0052558
Parking Features: Asphalt, Driveway
Parking Spaces: 2
Patio And Porch: Deck, Front Porch
Property Attached Y/N: No
Rooms Total: 7
Senior Community Y/N: No
Sewer: Public Sewer
Spa Y/N: No
Structure Type: House, Site Built
Utilities: Electricity Connected, Natural Gas Connected, Sewer Connected, Water Connected
Water: Public
Window Features: Insulated Windows
Local Schools
High School: Sanderson High
Middle School: Carroll Middle
Elementary School: Green Elementary
School District: Wake
Listed By / Shown By
Listed By
Agency Name: Hodge & Kittrell Sothebys INTE
Agency Phone: 919-377-9799
Shown By
Agency Name: Key Realty Services, LLC
Agent Name: Tamecia Key
Agent Phone: Primary: (919) 971-3981
Estimate Your Payment
Estimated Payment
$ 2,664.14 per month $2,482.14 Principal & Interest $0.00 Property Tax (data not provided by mls) $182.00 Homeowner's InsuranceChange Payment Information
Doorify MLS Disclaimer - Listings marked with a Doorify MLS icon are provided courtesy of the Doorify MLS, of North Carolina, Internet Data Exchange Database. Brokers make an effort to deliver accurate information, but buyers should independently verify any information on which they will rely in a transaction. The listing broker shall not be responsible for any typographical errors, misinformation, or misprints, and they shall be held totally harmless from any damages arising from reliance upon this data. This data is provided exclusively for consumers' personal, non-commercial use. Copyright 2026 Doorify MLS, Inc. of North Carolina. All rights reserved.
Privacy Policy / DMCA Notice / ADA Accessibility


© 2026 Key Realty Services, LLC. All Rights Reserved. Key Realty Services LLC fully supports the principles of the Fair Housing Act and the Equal Opportunity Act. This office is Independently Owned and Operated.

This site is hosted, designed and copyright
© 1994 - 2026 by
Delta Media Group, Inc. -- Patent Pending --