
BEDS3
BATHS2 full 1 partial
SQUARE FEET1,826
MLS#10195848
STATUSActive
PROPERTY TYPEResidential - Townhouse
SUBDIVISIONAllyns Landing
SCHOOLWake
Listing Courtesy of:
Coldwell Banker HPW
Agency Phone: 919-876-8824

Property Description
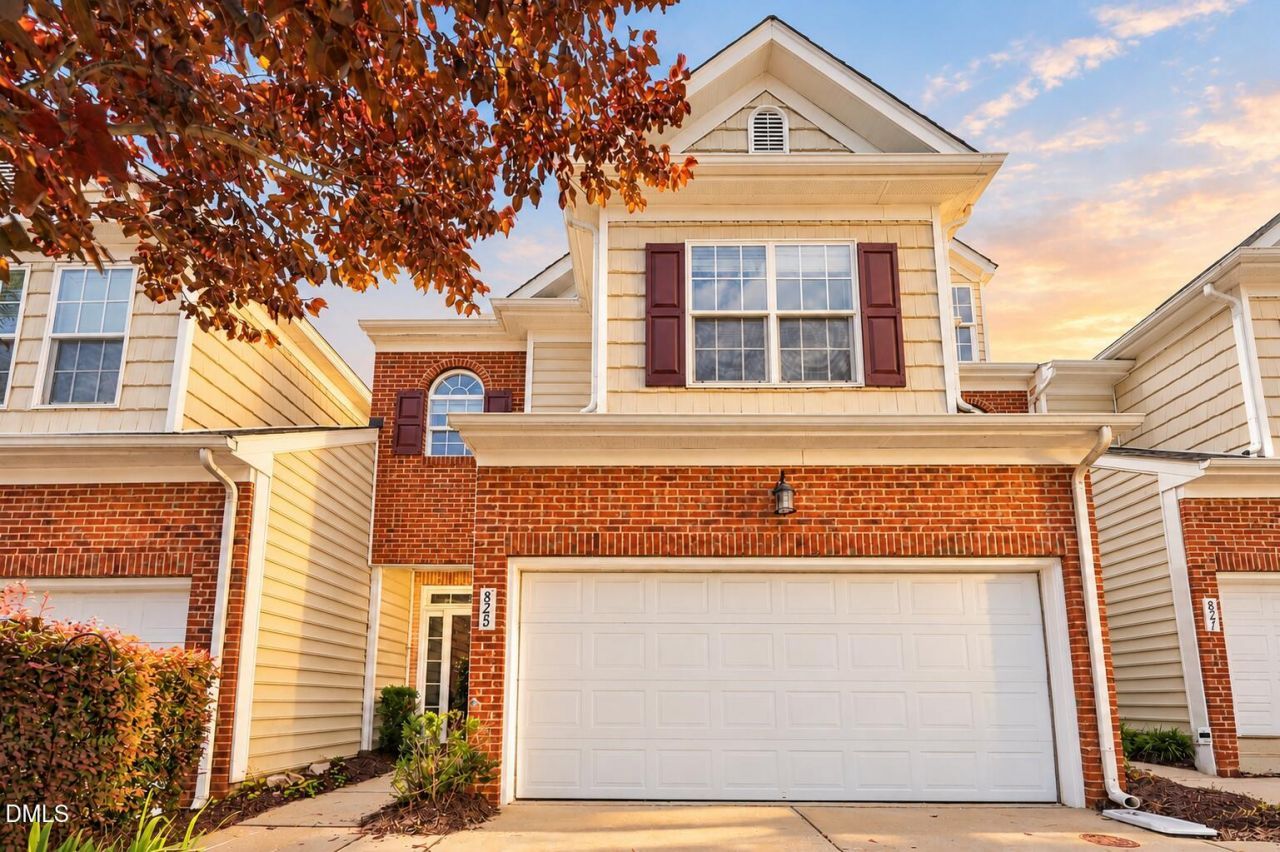
Welcome to 825 Swan Neck Ln, a beautifully updated 3-bedroom, 2.5-bath townhome in desirable Allyn's Landing, perfectly positioned in the heart of North Raleigh. Step inside to all-new LVP flooring throughout the main level, updated lighting, and a refreshed kitchen featuring brand-new granite countertops. Upstairs, new premium Traffic Master carpet adds a soft, comfortable feel to the bedroom level. The inviting living room, complete with a cozy fireplace, is the perfect spot to unwind at the end of the day or gather with friends. Step outside to your private, fenced backyard-a charming retreat for morning coffee, weekend grilling, or simply enjoying a little fresh air. A 2-car garage with an EV charger adds everyday convenience with plenty of room for parking, storage, and all the extras that come with an active lifestyle. Beyond your front door, Allyn's Landing offers a peaceful neighborhood setting with sidewalks, a community pond and gazebo, while putting you close to everything that makes North Raleigh such a great place to live. Enjoy quick access to Six Forks Road, Whole Foods, Target, Home Depot, shopping, dining and everyday conveniences, with I-540 and RDU International Airport making travel and commuting easy. When it's time for dinner, entertainment or a night out, North Hills is just a short drive away. Updated, comfortable and wonderfully connected, this home offers the best of low-maintenance townhome living with the spaces and conveniences that make you feel right at home. Schedule your private showing today and discover all that 825 Swan Neck Lane has to offer! Home is vacant and unfurnished. Some photos have been virtually staged to help buyers envision the spaces furnished. Virtual furnishings and décor are for illustrative purposes only and are not included with the property.
Property Features
Property Type: Residential - Townhouse
Cooling: Central Air
Days on Market: 34
Fenced: Yes
Fireplaces: 1
Garage: 2 car attached
Heating: Forced Air, Natural Gas
Home Style: Traditional
Lot Size: 0.05 Acres
Roof Type: Shingle
Year Built: 2007
Amenities
Cathedral Ceiling(s)
Ceiling Fan(s)
Entrance Foyer
High Ceilings
Soaking Tub
Storage
Tile Counters
Kitchen/Dining Room Combination
Living/Dining Room Combination
Separate Shower
Bathtub/Shower Combination
Master Downstairs
Rain Gutters
Fenced Yard
Feature Descriptions
Accessibility: No
Appliances: Dishwasher, Electric Oven, Electric Range, Electric Water Heater, Microwave, Plumbed For Ice Maker, Refrigerator
Association Fee: $227/Annually
Association Fee Includes: Insurance, Maintenance Grounds, Maintenance Structure, Road Maintenance
Building Area Total: 1826
Carport Y/N: No
Common Walls: 2+ Common Walls
Exterior: Brick, Vinyl Siding
Fencing: Privacy
Fireplace Features: Family Room, Gas, Gas Log
Fireplace Y/N: Yes
Flooring: Carpet, Hardwood, Tile
GarageY/N: Yes
HeatingY/N: 1
HOA Y/N: Yes
Laundry: Electric Dryer Hookup, Laundry Room, Upper Level, Washer Hookup
Lot Dimensions: 0
Lot Features: Landscaped
Open Parking Y/N: Yes
Parcel Number: 170705291110000 0363210
Parking Features: Attached, Concrete, Driveway, Garage Faces Front, Garage, Garage Door Opener
Parking Spaces: 2
Patio And Porch: Patio
Property Attached Y/N: No
Rooms Total: 10
Senior Community Y/N: No
Sewer: Public Sewer
Spa Y/N: No
Structure Type: Site Built
Water: Public
Window Features: Insulated Windows
Local Schools
High School: Sanderson High
Middle School: West Millbrook Middle
Elementary School: Lead Mine Elementary
School District: Wake
Listed By / Shown By
Listed By
Agency Name: Coldwell Banker HPW
Agency Phone: 919-876-8824
Shown By
Agency Name: Key Realty Services, LLC
Agent Name: Tamecia Key
Agent Phone: Primary: (919) 971-3981
Estimate Your Payment
Estimated Payment
$ 1,814.09 per month $1,690.16 Principal & Interest $0.00 Property Tax (data not provided by mls) $123.93 Homeowner's InsuranceChange Payment Information
Doorify MLS Disclaimer - Listings marked with a Doorify MLS icon are provided courtesy of the Doorify MLS, of North Carolina, Internet Data Exchange Database. Brokers make an effort to deliver accurate information, but buyers should independently verify any information on which they will rely in a transaction. The listing broker shall not be responsible for any typographical errors, misinformation, or misprints, and they shall be held totally harmless from any damages arising from reliance upon this data. This data is provided exclusively for consumers' personal, non-commercial use. Copyright 2026 Doorify MLS, Inc. of North Carolina. All rights reserved.
Privacy Policy / DMCA Notice / ADA Accessibility


© 2026 Key Realty Services, LLC. All Rights Reserved. Key Realty Services LLC fully supports the principles of the Fair Housing Act and the Equal Opportunity Act. This office is Independently Owned and Operated.

This site is hosted, designed and copyright
© 1994 - 2026 by
Delta Media Group, Inc. -- Patent Pending --