
BEDS5
BATHS6 full 2 partial
SQUARE FEET6,100
MLS#10195817
STATUSActive
PROPERTY TYPEResidential - Single Family
SUBDIVISIONDrewry Hills
SCHOOLWake
Listing Courtesy of:
Southern Lux Living
Agency Phone: 919-395-6186

Property Description
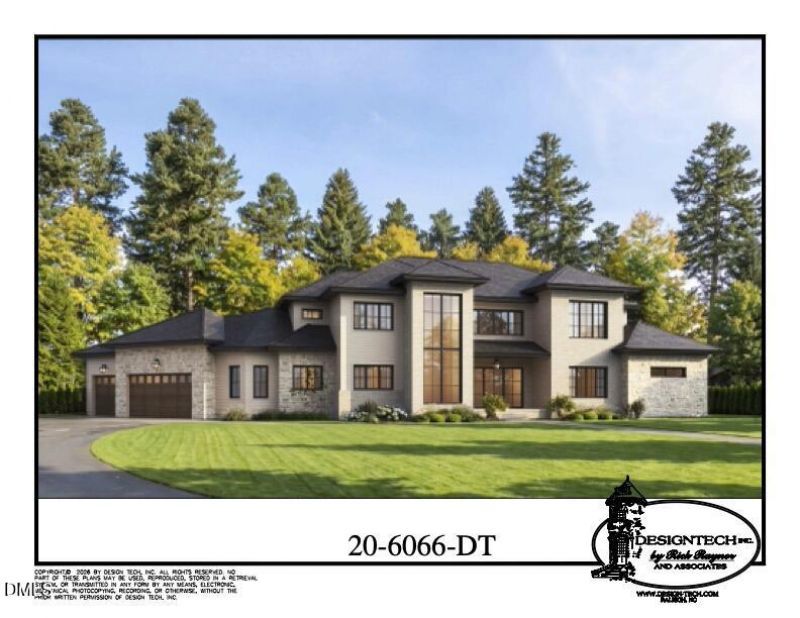
Luxury Cul-de-Sac Estate with Resort-Style Living in Drewry Hills An extraordinary new construction opportunity is taking shape in sought-after Drewry Hills, where the builder, pool designer, and interior designer are collaborating on the finishing touches of this exquisite custom residence. Perfectly positioned at the end of a quiet cul-de-sac on a flat .84-acre homesite, this home has been thoughtfully designed to deliver exceptional luxury, privacy, and effortless indoor-outdoor living. Featuring 5 bedrooms, 6 full baths, 2 half baths, and a 3-car garage, the floor plan is as functional as it is impressive. The main level welcomes you with a dramatic foyer and expansive family room designed for entertaining. A collapsible hideaway glass slider opens the living space completely to the covered outdoor living porch, creating a seamless connection to the future pool and backyard. With its outdoor fireplace and kitchen, this space is designed for year-round entertaining. At the heart of the home is a true chef's kitchen with an oversized island and separate scullery, offering abundant prep space, storage, and the ability to keep entertaining beautifully organized. A spacious dining area, private study, large mudroom, and thoughtfully placed main-level guest quarters with a private bath add versatility for everyday living and overnight guests. The main-level owner's retreat is designed as a private sanctuary with a luxurious bath and generous dressing-room-style closet. For added convenience, the home includes two laundry rooms, making everyday living easier across both levels. The pool area has been given just as much consideration as the interior. A covered side porch provides direct access to a dedicated full bath, so family and guests can come in from the pool without walking through the main house in wet bathing suits. An adjoining storage room provides a designated place for floats, towels, toys, and pool accessories. Upstairs, every secondary bedroom enjoys the privacy of its own en-suite bath and walk-in closet. An open loft creates a wonderful opportunity for a study area, open library, gaming space, or second gathering area. It connects to an additional large recreation/bonus room that can be closed off when desired and includes convenient access to an additional half bath. From its exceptional cul-de-sac setting and expansive level homesite to its resort-inspired outdoor spaces and carefully considered floor plan, this is a home designed for the way people truly want to live-luxurious yet comfortable, impressive yet incredibly functional, and equally suited for quiet evenings at home or unforgettable gatherings
Property Features
Property Type: Residential - Single Family
Cooling: Central Air, Ceiling Fan(s), Dual, ENERGY STAR Qualif
Days on Market: 34
Fenced: Yes
Fireplaces: 2
Garage: 3 car attached
Heating: Central, Electric, ENERGY STAR Qualified Equipment, F
Home Style: Modern, Traditional, Transitional
Lot Size: 0.84 Acres
Roof Type: Shingle
Stories: 1.0
Year Built: 2027
Amenities
Bookcases
Ceiling Fan(s)
Chandelier
Crown Molding
Double Vanity
Entrance Foyer
His and Hers Closets
Kitchen Island
Open Floorplan
Primary Downstairs
Recessed Lighting
Smart Thermostat
Storage
Separate Shower
Bathtub/Shower Combination
Walk-in Shower
Water Closet
Quartz Counters
Smooth Ceilings
Private Yard
Rain Gutters
Fenced Yard
Feature Descriptions
Accessibility: No
Available Date: 2026-10-15
Building Area Total: 6100
Carport Y/N: No
Door Features: ENERGY STAR Qualified Doors
Exterior: Brick, HardiPlank Type, Stone
Fencing: Back Yard, Privacy
Fireplace Features: Family Room, Gas Log, Outside
Fireplace Y/N: Yes
Flooring: Ceramic Tile, Hardwood
GarageY/N: Yes
HeatingY/N: 1
HOA Y/N: No
Laundry: Laundry Room, Main Level, Multiple Locations, Sink, Upper Level
Lot Dimensions: 0
Lot Features: Back Yard, Cul-De-Sac, Front Yard, Landscaped, Level, Private
Open Parking Y/N: No
Parcel Number: 170516846895000 0059194
Parking Features: Circular Driveway, Driveway, Garage, Garage Door Opener
Patio And Porch: Covered, Front Porch, Patio, Porch, Rear Porch, Screened, Side Porch
Pool Features: Fenced, Heated, Private
Property Attached Y/N: No
Rooms Total: 18
Senior Community Y/N: No
Sewer: Public Sewer
Spa: Yes
Spa Features: Private
Spa Y/N: Yes
Structure Type: House
Water: Public
Local Schools
High School: Needham Broughton High
Middle School: Oberlin Middle
Elementary School: Root Elementary
School District: Wake
Listed By / Shown By
Listed By
Agency Name: Southern Lux Living
Agency Phone: 919-395-6186
Shown By
Agency Name: Key Realty Services, LLC
Agent Name: Tamecia Key
Agent Phone: Primary: (919) 971-3981
Estimate Your Payment
Estimated Payment
$ 17,077.80 per month $15,911.14 Principal & Interest $0.00 Property Tax (data not provided by mls) $1,166.67 Homeowner's InsuranceChange Payment Information
Doorify MLS Disclaimer - Listings marked with a Doorify MLS icon are provided courtesy of the Doorify MLS, of North Carolina, Internet Data Exchange Database. Brokers make an effort to deliver accurate information, but buyers should independently verify any information on which they will rely in a transaction. The listing broker shall not be responsible for any typographical errors, misinformation, or misprints, and they shall be held totally harmless from any damages arising from reliance upon this data. This data is provided exclusively for consumers' personal, non-commercial use. Copyright 2026 Doorify MLS, Inc. of North Carolina. All rights reserved.
Privacy Policy / DMCA Notice / ADA Accessibility


© 2026 Key Realty Services, LLC. All Rights Reserved. Key Realty Services LLC fully supports the principles of the Fair Housing Act and the Equal Opportunity Act. This office is Independently Owned and Operated.

This site is hosted, designed and copyright
© 1994 - 2026 by
Delta Media Group, Inc. -- Patent Pending --