
BEDS4
BATHS3 full 1 partial
SQUARE FEET3,130
MLS#10195758
STATUSActive
PROPERTY TYPEResidential - Single Family
SUBDIVISIONGovernors Club
SCHOOLChatham
Listing Courtesy of:
Compass -- Chapel Hill - Durham
Agency Phone: 919-999-8482

Property Description
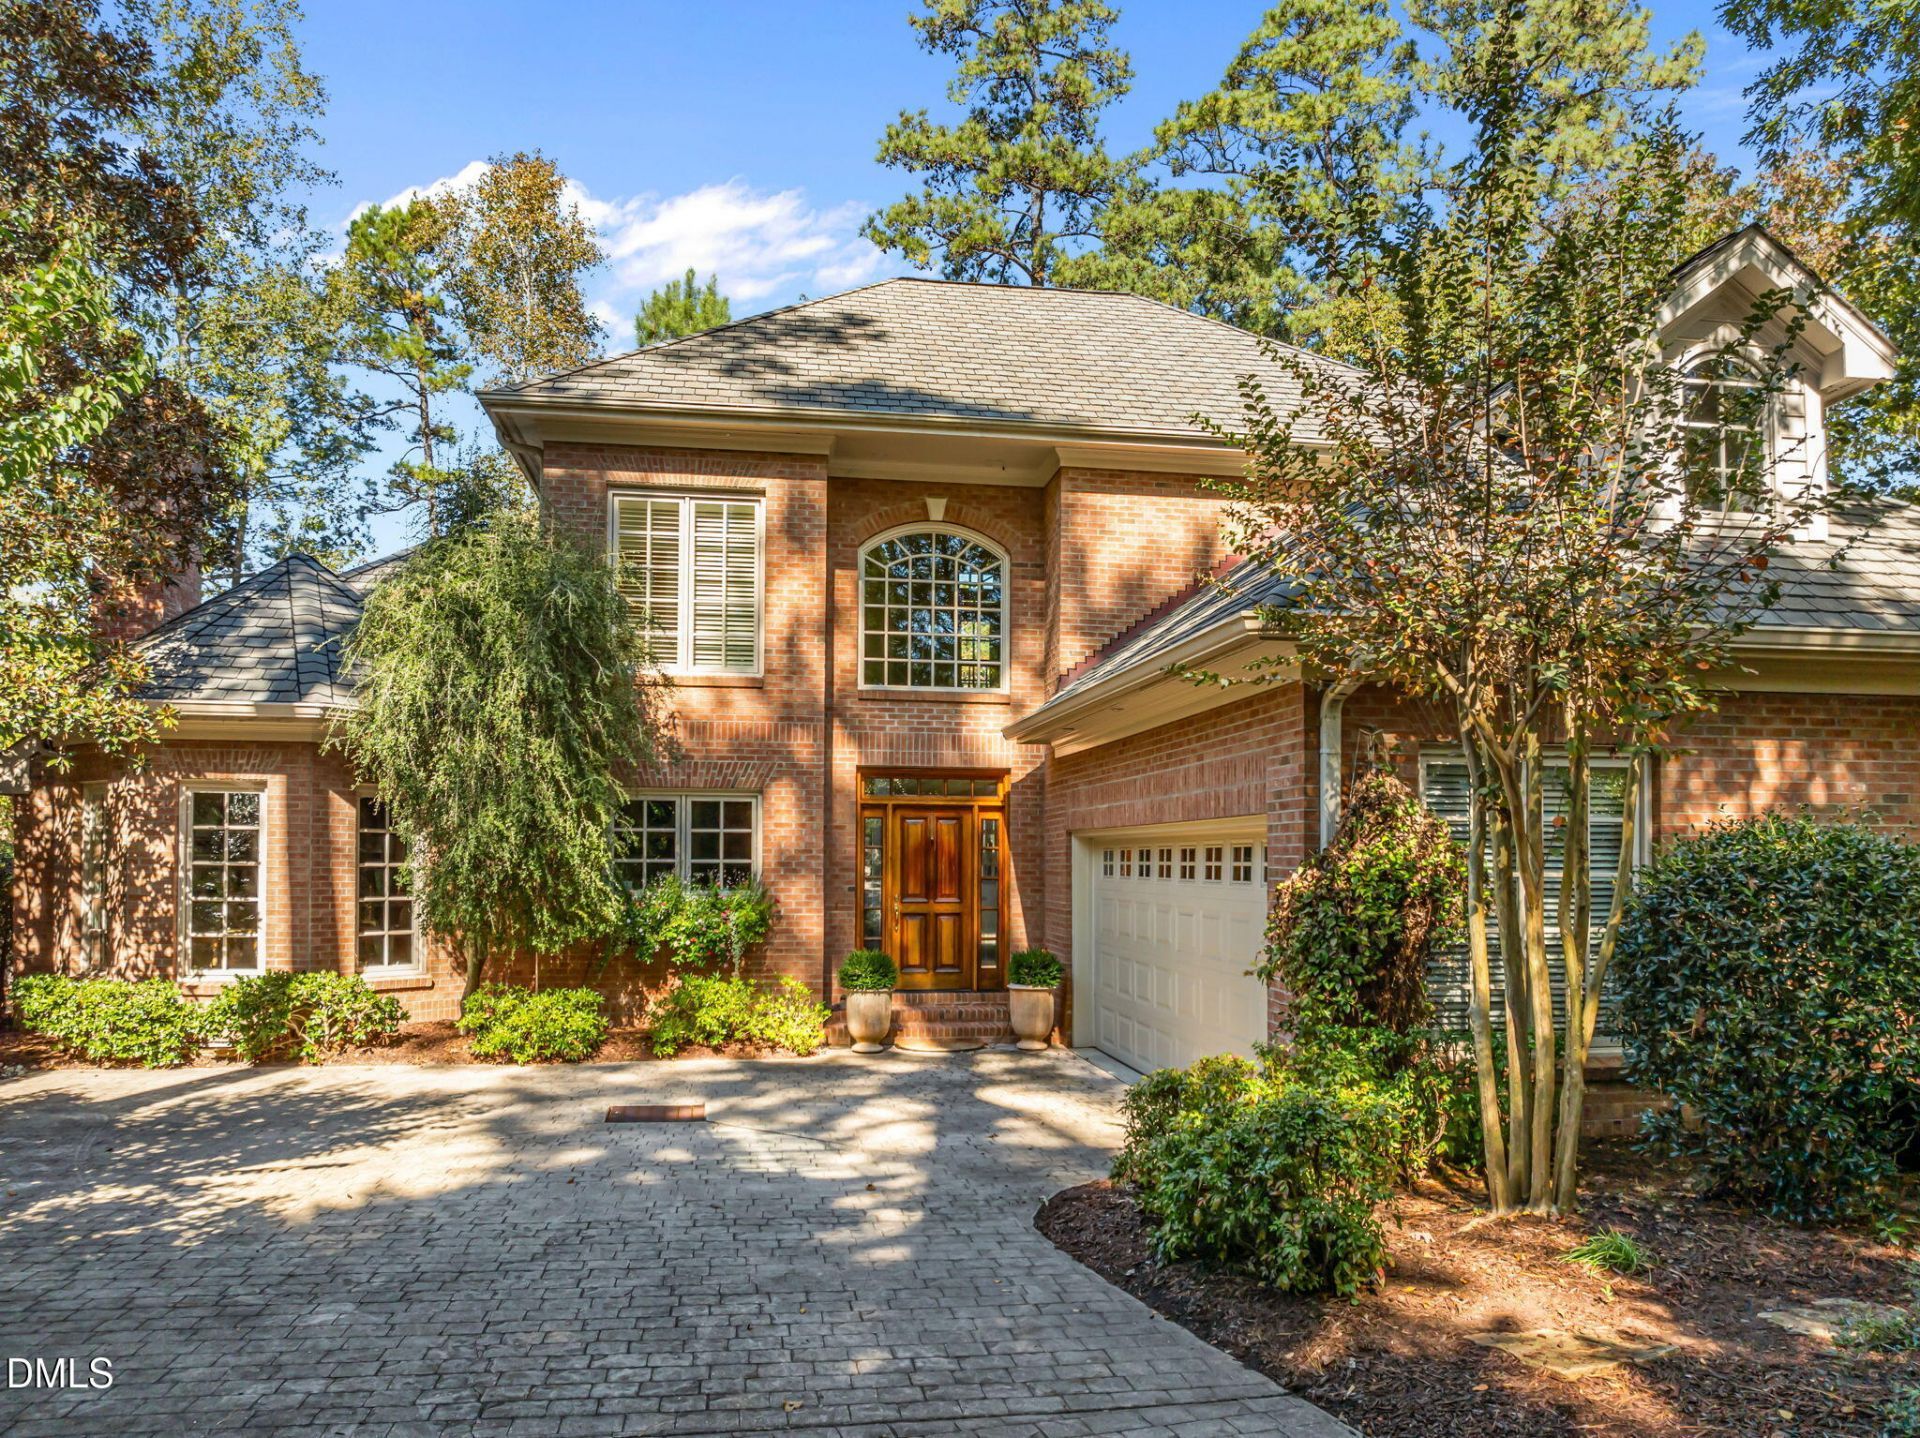
Tucked away in Morehead Forest is one of the best lots in Governors Club, with sweeping views of the fourth hole of the Lakes course. Picturesque golf course and water views abound in this gem of a home. The Chef's kitchen with adjoining prep kitchen/scullery offers significant storage that follows the timeless idiom ''A place for everything, everything in its place.'' Perfectly situated for entertaining, this ''command central'' is open to the family room and living room/dining room, with easy access to the outdoor dining and grilling area on the stone patio. A separate deck and hot tub are a relaxing retreat, accessed from the living room AND the primary suite with serene views to the course and lakes. The primary suite, with sitting area and views to the back yard, features two walk in closets, an expansive double sink counter, jetted tub and glass walled walk-in shower. The second level is devoted to family and friends, with three additional bedrooms (also options for an office or den) and two full bathrooms. The bonus room with its skylights is ideal for creative endeavors or media options. A glass door leads to the Juliette balcony off the center bedroom, adding a European aesthetic flair to the rear facade as well as bringing the ''outdoors'' inside. This all-brick beauty, with two car garage and and level courtyard driveway is ready for new owners to make it their own ''custom'' home. Seller credit if Equity Club Membership is purchased at the time of close. Ask Agent for seller credit for equity membership details.
Property Features
Property Type: Residential - Single Family
Cooling: Central Air
Days on Market: 35
Fireplaces: 1
Garage: 2 car attached
Heating: Central, Forced Air
Home Style: Traditional, Transitional
Lot Size: 0.28 Acres
Roof Type: Shingle
Stories: 1.0
Year Built: 2000
Amenities
Bookcases
Breakfast Bar
Built-in Features
Double Vanity
Dual Closets
Entrance Foyer
Granite Counters
Primary Downstairs
Balcony
Garden
Gas Grill
Feature Descriptions
Appliances: Bar Fridge, Built-In Gas Range, Built-In Refrigerator, Dishwasher, Disposal, Dryer, Washer
Association Amenities: Dog Park, Gated
Association Fee: $330/Annually
Association Fee Includes: Road Maintenance
Building Area Total: 3130
Carport Y/N: No
Community Features: Gated
Exterior: Brick
Fireplace Features: Family Room, Gas Log
Fireplace Y/N: Yes
Flooring: Carpet, Hardwood, Tile
GarageY/N: Yes
Gated Property: Y
HeatingY/N: 1
HOA Y/N: Yes
Laundry: Laundry Room, Sink
Lot Dimensions: 0
Lot Features: Garden, On Golf Course, Views
Open Parking Y/N: No
Parcel Number: 0066278
Property Attached Y/N: No
Rooms Total: 9
Senior Community Y/N: No
Sewer: Community Sewer
Spa: Yes
Spa Features: Heated, In Ground, Private
Spa Y/N: Yes
Structure Type: Site Built
Water: Public
Local Schools
High School: Seaforth High School
Middle School: Margaret B Pollard Middle Scho
Elementary School: North Chatham Elementary
School District: Chatham
Listed By / Shown By
Listed By
Agency Name: Compass -- Chapel Hill - Durham
Agency Phone: 919-999-8482
Shown By
Agency Name: Key Realty Services, LLC
Agent Name: Tamecia Key
Agent Phone: Primary: (919) 971-3981
Estimate Your Payment
Estimated Payment
$ 4,055.98 per month $3,778.89 Principal & Interest $0.00 Property Tax (data not provided by mls) $277.08 Homeowner's InsuranceChange Payment Information
Doorify MLS Disclaimer - Listings marked with a Doorify MLS icon are provided courtesy of the Doorify MLS, of North Carolina, Internet Data Exchange Database. Brokers make an effort to deliver accurate information, but buyers should independently verify any information on which they will rely in a transaction. The listing broker shall not be responsible for any typographical errors, misinformation, or misprints, and they shall be held totally harmless from any damages arising from reliance upon this data. This data is provided exclusively for consumers' personal, non-commercial use. Copyright 2026 Doorify MLS, Inc. of North Carolina. All rights reserved.
Privacy Policy / DMCA Notice / ADA Accessibility


© 2026 Key Realty Services, LLC. All Rights Reserved. Key Realty Services LLC fully supports the principles of the Fair Housing Act and the Equal Opportunity Act. This office is Independently Owned and Operated.

This site is hosted, designed and copyright
© 1994 - 2026 by
Delta Media Group, Inc. -- Patent Pending --