
BEDS3
BATHS2 full
SQUARE FEET2,275
MLS#10195723
STATUSActive
PROPERTY TYPEResidential - Single Family
SUBDIVISIONVanguard Park
SCHOOLWake
Listing Courtesy of:
Rich Realty Group
Agency Phone: 919-710-0256

Property Description
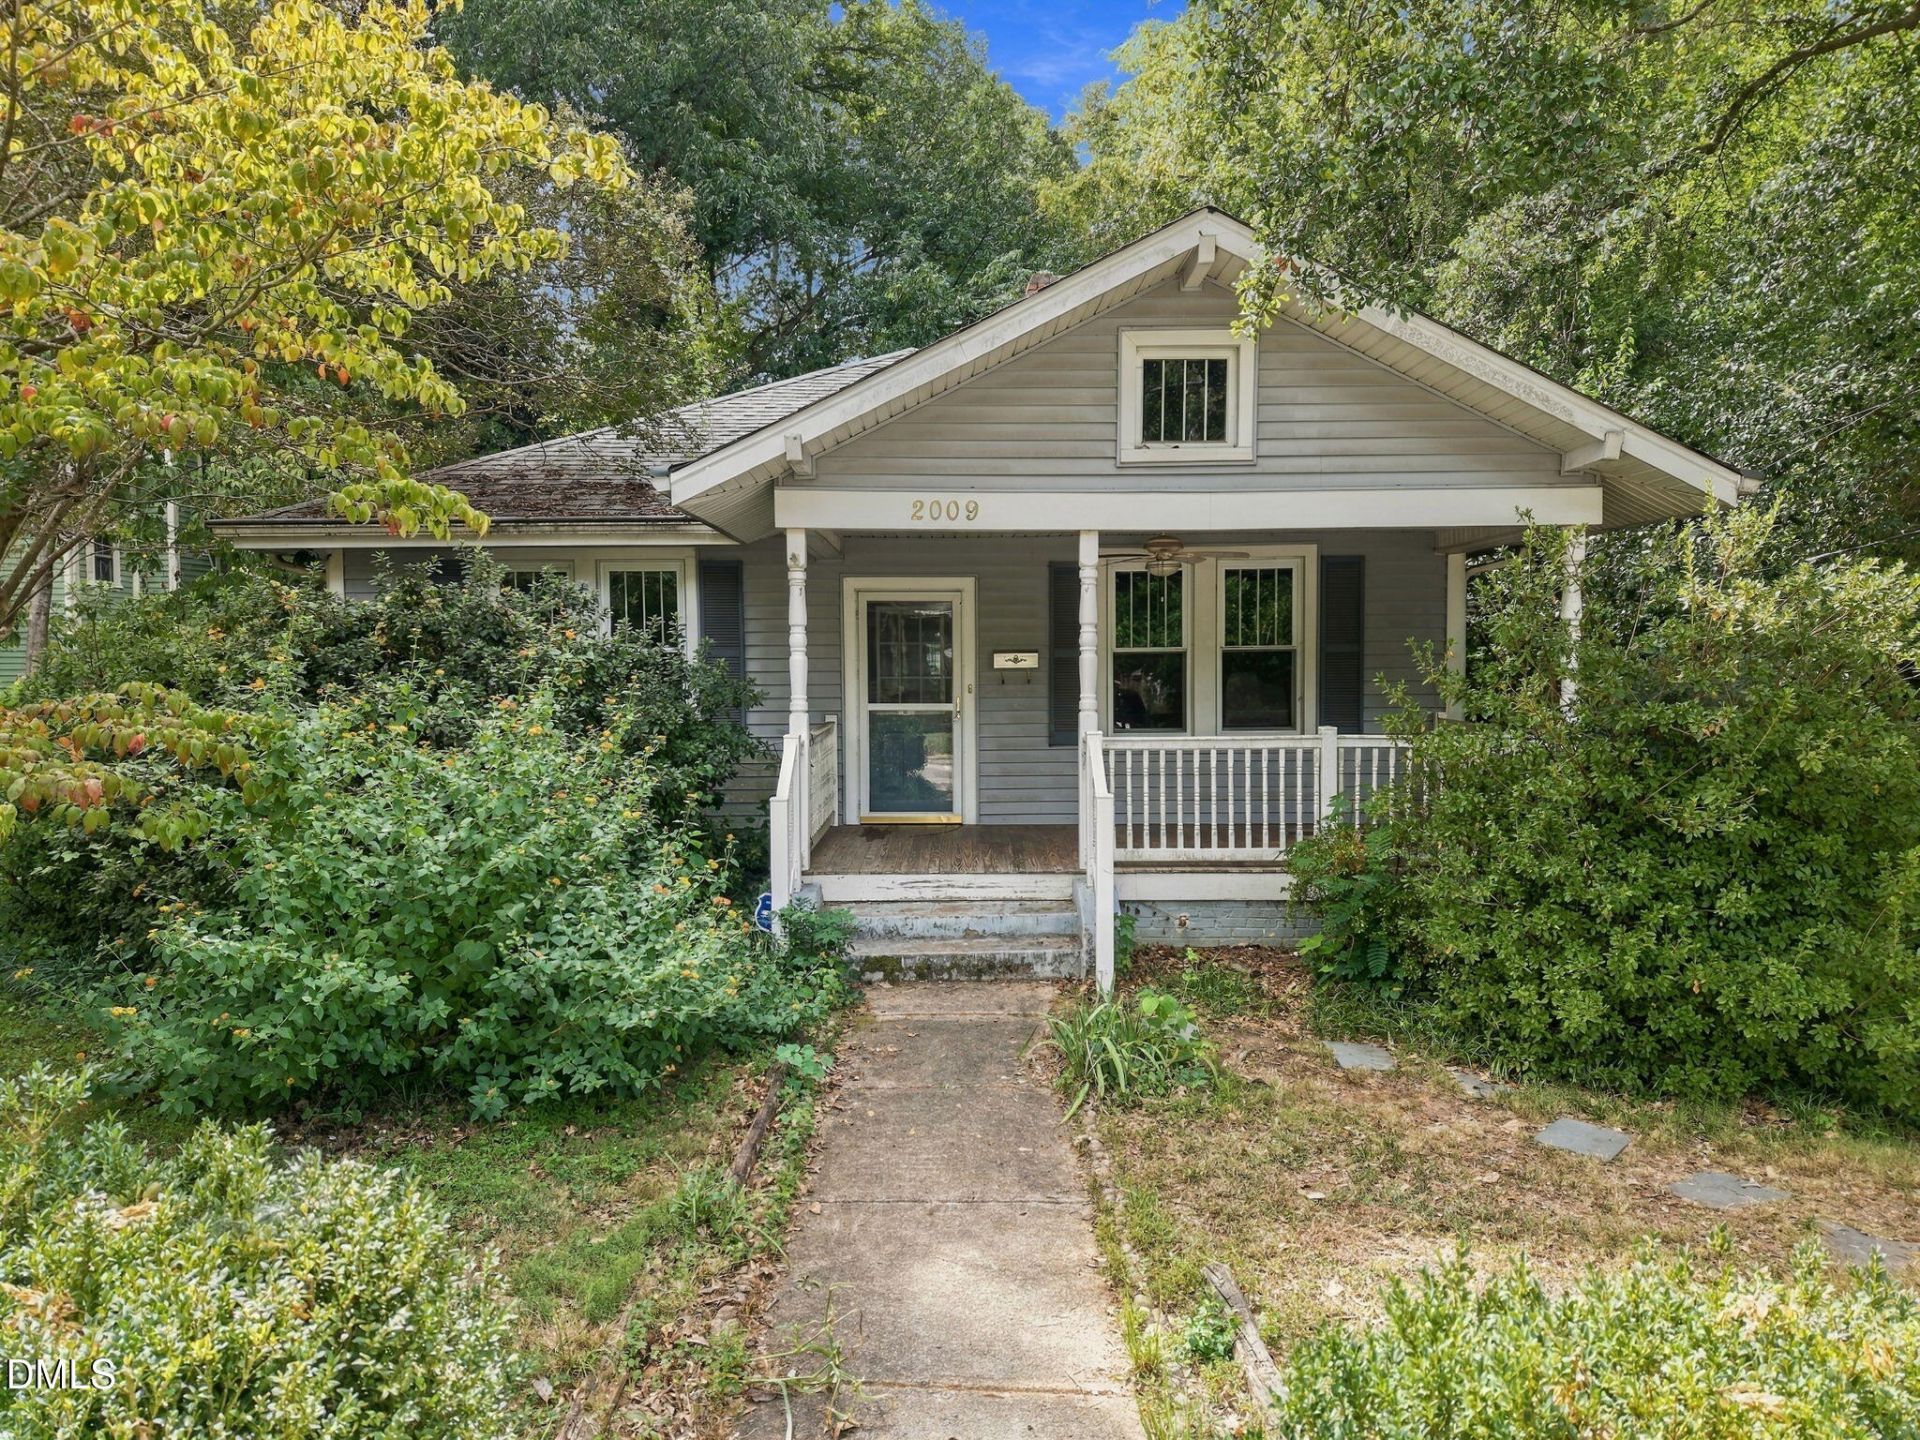
A rare opportunity in the heart of Five Points! Set on an exceptional .44-acre homesite with 75 feet of frontage, this classic Craftsman bungalow offers the kind of space that is increasingly hard to find in one of Raleigh's most iconic and sought-after neighborhoods. Brimming with possibilities, enjoy the home as-is or renovate and expand. The home already benefits from the replaced windows throughout, a 2020 Rheem HVAC with new duct work, a Rinnai tankless water heater, heart pine flooring and an original clawfoot tub. An expansive back deck overlooks an epic backyard with room to entertain, garden, play or simply enjoy the outdoors. The finished daylight basement adds valuable flexible space with a myriad of possibilities, while the covered front porch is made for a swing, rocking chairs and slow afternoons. Best of all, you're just a short stroll from neighborhood restaurants, coffee shops and everything that makes Five Points such a special place to call home.
Property Features
Property Type: Residential - Single Family
Basement: Yes
Basement: Crawl Space, Daylight, Exterior Entry, Heated, Interior Entry, Partially Finished, Storage Space, Walk-Out Access, Walk-Up Access
Cooling: Ceiling Fan(s), Central Air
Days on Market: 35
Fireplaces: 1
Heating: Central, Fireplace(s), Forced Air, Natural Gas
Home Style: Bungalow, National Historic Designation, State Histo
Lot Size: 0.44 Acres
Roof Type: Shingle
Stories: 1.0
Year Built: 1930
Amenities
Bookcases
Built-in Features
Ceiling Fan(s)
Chandelier
Crown Molding
Eat-in Kitchen
Soaking Tub
Private Yard
Rain Gutters
Feature Descriptions
Appliances: Dishwasher, Electric Range, Free-Standing Electric Range, Free-Standing Range, Free-Standing Refrigerator, Microwave, Range, Refrigerator, Tankless Water Heater
Building Area Total: 2275
Carport Y/N: No
Common Walls: No Common Walls
Exterior: Brick, Vinyl Siding
Fireplace Features: Decorative, Glass Doors, Living Room, Masonry
Fireplace Y/N: Yes
Flooring: Hardwood, Tile, Vinyl, Wood
GarageY/N: No
HeatingY/N: 1
HOA Y/N: No
Laundry: Electric Dryer Hookup, Inside, Laundry Room, Lower Level, Washer Hookup
Lot Dimensions: 0
Lot Features: Back Yard, Front Yard, Near Public Transit, Secluded
Open Parking Y/N: Yes
Parcel Number: 170407588779000 0075557
Parking Features: Driveway, Gravel
Parking Spaces: 2
Patio And Porch: Covered, Deck, Front Porch, Porch
Property Attached Y/N: No
Road Frontage: City Street
Road Surface: Asphalt
Rooms Total: 9
Senior Community Y/N: No
Sewer: Public Sewer
Spa Y/N: No
Structure Type: House, Site Built
Utilities: Cable Available, Electricity Connected, Natural Gas Connected, Phone Available, Sewer Connected, Water Connected
Water: Public
Window Features: Double Pane Windows, Insulated Windows
Local Schools
High School: Needham Broughton High
Middle School: Oberlin Middle
Elementary School: Joyner Elementary
School District: Wake
Listed By / Shown By
Listed By
Agency Name: Rich Realty Group
Agency Phone: 919-710-0256
Shown By
Agency Name: Key Realty Services, LLC
Agent Name: Tamecia Key
Agent Phone: Primary: (919) 971-3981
Estimate Your Payment
Estimated Payment
$ 3,458.26 per month $3,222.01 Principal & Interest $0.00 Property Tax (data not provided by mls) $236.25 Homeowner's InsuranceChange Payment Information
Doorify MLS Disclaimer - Listings marked with a Doorify MLS icon are provided courtesy of the Doorify MLS, of North Carolina, Internet Data Exchange Database. Brokers make an effort to deliver accurate information, but buyers should independently verify any information on which they will rely in a transaction. The listing broker shall not be responsible for any typographical errors, misinformation, or misprints, and they shall be held totally harmless from any damages arising from reliance upon this data. This data is provided exclusively for consumers' personal, non-commercial use. Copyright 2026 Doorify MLS, Inc. of North Carolina. All rights reserved.
Privacy Policy / DMCA Notice / ADA Accessibility


© 2026 Key Realty Services, LLC. All Rights Reserved. Key Realty Services LLC fully supports the principles of the Fair Housing Act and the Equal Opportunity Act. This office is Independently Owned and Operated.

This site is hosted, designed and copyright
© 1994 - 2026 by
Delta Media Group, Inc. -- Patent Pending --