
BEDS2
BATHS2 full
SQUARE FEET1,270
MLS#10195716
STATUSPending
PROPERTY TYPEResidential - Single Family
SUBDIVISIONDavie Woods
SCHOOLChapelHillCarrboro
Listing Courtesy of:
Compass -- Chapel Hill - Durham
Agency Phone: 919-999-8482

Property Description
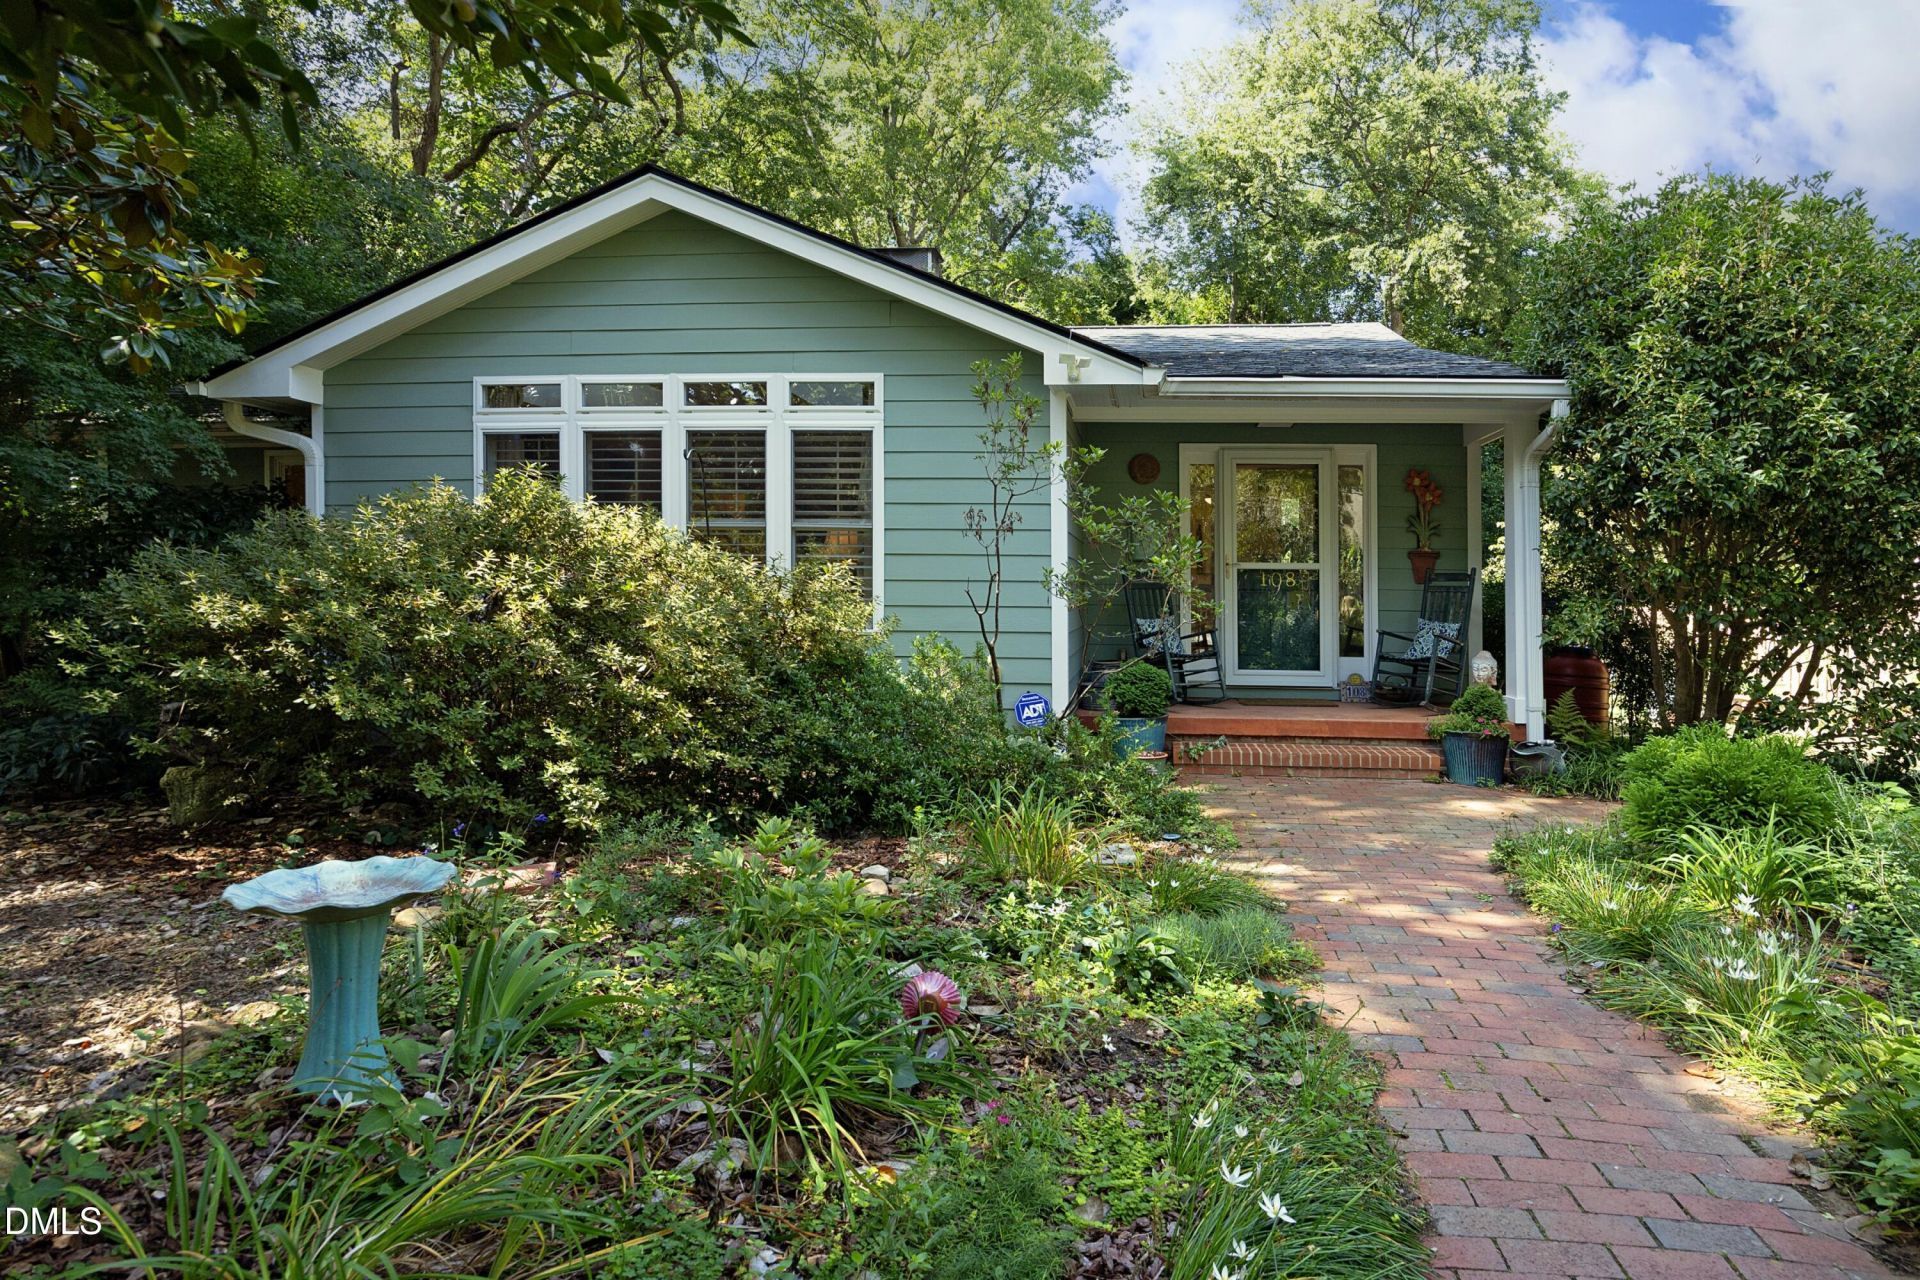
This charming cottage is nestled just a 15 minute walk away from UNC campus. Set on a quiet lane off Davie Circle and East Franklin Street amid an eclectic mix of homes, this property reflects the vibrant spirit that abounds in Chapel Hill. The sunny English cottage garden in the front yard is filled with old fashioned roses and native plants, inviting a leisurely stay to explore it. In the back of the home, a large deck overlooks a lush garden oasis filled with ferns and native plants. The fully fenced, private back yard creates your own little corner in the Southern part of heaven. Just a few minutes walk and you will arrive at an entrance to Battle Park, a 93 acre forest park, that leads up to the UNC campus. The walking trails flank shallow Battle Branch stream, and climb steeper trails up and down the hillside. Along the way, numerous benches invite you to stop and contemplate the wonder around you. This home is not only beautiful but also move-in ready for the person who appreciates its cozy charm and its unbeatable yet tucked away location. This wonderful cottage is sure to capture your heart. Recent Updates: Roof 2020; Washer-dryer 2020; Hot water heater 2024; HVAC and new ductwork 2026; Refrigerator 2026. Original plumbing pipes were all replaced when living room was expanded in the early 2000s. Asbestos shingles were replaced with fiber cement siding. The crawl space has been sealed. Abundant light with two skylights in living room, solar tube in dining room, and plantation shutters. Dining room chandelier, front gate, rain barrel, and large and small garden pots outside do not convey. Fireplace has not been used in quite a while and needs evaluation. The gardens are primarily native plants and are relatively low mainte!nance; there is no grass to mow! There are two cats on the property. They may be inside or outside but should not bother anyone.
Property Features
Property Type: Residential - Single Family
Cooling: Central Air
Days on Market: 35
Fireplaces: 1
Heating: Forced Air, Natural Gas
Home Style: Cottage
Lot Size: 0.21 Acres
Roof Type: Shingle
Stories: 1.0
Year Built: 1957
Amenities
Bookcases
High Speed Internet
Open Floorplan
Storage
Bathtub/Shower Combination
Smooth Ceilings
Garden
Rain Gutters
Feature Descriptions
Accessibility: Central Living Area, Level Flooring, No
Appliances: Dishwasher, Electric Water Heater, Free-Standing Refrigerator, Microwave, Washer/Dryer Stacked
Building Area Total: 1270
Carport Y/N: No
Common Walls: No Common Walls
Community Features: Street Lights
Door Features: Storm Door(s)
Exterior: Fiber Cement
Fencing: Back Yard, Chain Link, Partial
Fireplace Features: Living Room
Fireplace Y/N: Yes
Flooring: Tile, Wood
GarageY/N: No
HeatingY/N: 1
HOA Y/N: No
Laundry: In Bathroom, Main Level
Lot Dimensions: 0
Lot Features: Garden, Landscaped, Level, Native Plants, Near Public Transit
Open Parking Y/N: Yes
Parcel Number: 9788884780
Parking Features: Gravel
Parking Spaces: 2
Patio And Porch: Covered, Deck, Front Porch
Property Attached Y/N: No
Road Frontage: City Street
Road Surface: Asphalt
Rooms Total: 5
Senior Community Y/N: No
Sewer: Public Sewer
Skylight: Yes
Spa Y/N: No
Structure Type: House, Site Built
Utilities: Cable Available, Electricity Connected, Natural Gas Connected, Sewer Connected, Water Connected
Water: Public
Window Features: Skylight(s)
Local Schools
High School: East Chapel Hill
Middle School: Grey Culbreth Mid
Elementary School: Glenwood Elementa
School District: ChapelHillCarrboro
Listed By / Shown By
Listed By
Agency Name: Compass -- Chapel Hill - Durham
Agency Phone: 919-999-8482
Shown By
Agency Name: Key Realty Services, LLC
Agent Name: Tamecia Key
Agent Phone: Primary: (919) 971-3981
Estimate Your Payment
Estimated Payment
$ 2,764.47 per month $2,575.62 Principal & Interest $0.00 Property Tax (data not provided by mls) $188.85 Homeowner's InsuranceChange Payment Information
Doorify MLS Disclaimer - Listings marked with a Doorify MLS icon are provided courtesy of the Doorify MLS, of North Carolina, Internet Data Exchange Database. Brokers make an effort to deliver accurate information, but buyers should independently verify any information on which they will rely in a transaction. The listing broker shall not be responsible for any typographical errors, misinformation, or misprints, and they shall be held totally harmless from any damages arising from reliance upon this data. This data is provided exclusively for consumers' personal, non-commercial use. Copyright 2026 Doorify MLS, Inc. of North Carolina. All rights reserved.
Privacy Policy / DMCA Notice / ADA Accessibility


© 2026 Key Realty Services, LLC. All Rights Reserved. Key Realty Services LLC fully supports the principles of the Fair Housing Act and the Equal Opportunity Act. This office is Independently Owned and Operated.

This site is hosted, designed and copyright
© 1994 - 2026 by
Delta Media Group, Inc. -- Patent Pending --