
BEDS5
BATHS5 full
SQUARE FEET4,333
MLS#10195599
STATUSPending
PROPERTY TYPEResidential - Single Family
SUBDIVISIONForest Hills
SCHOOLWake
Listing Courtesy of:
Compass -- Raleigh
Agency Phone: 919-726-6548

Property Description
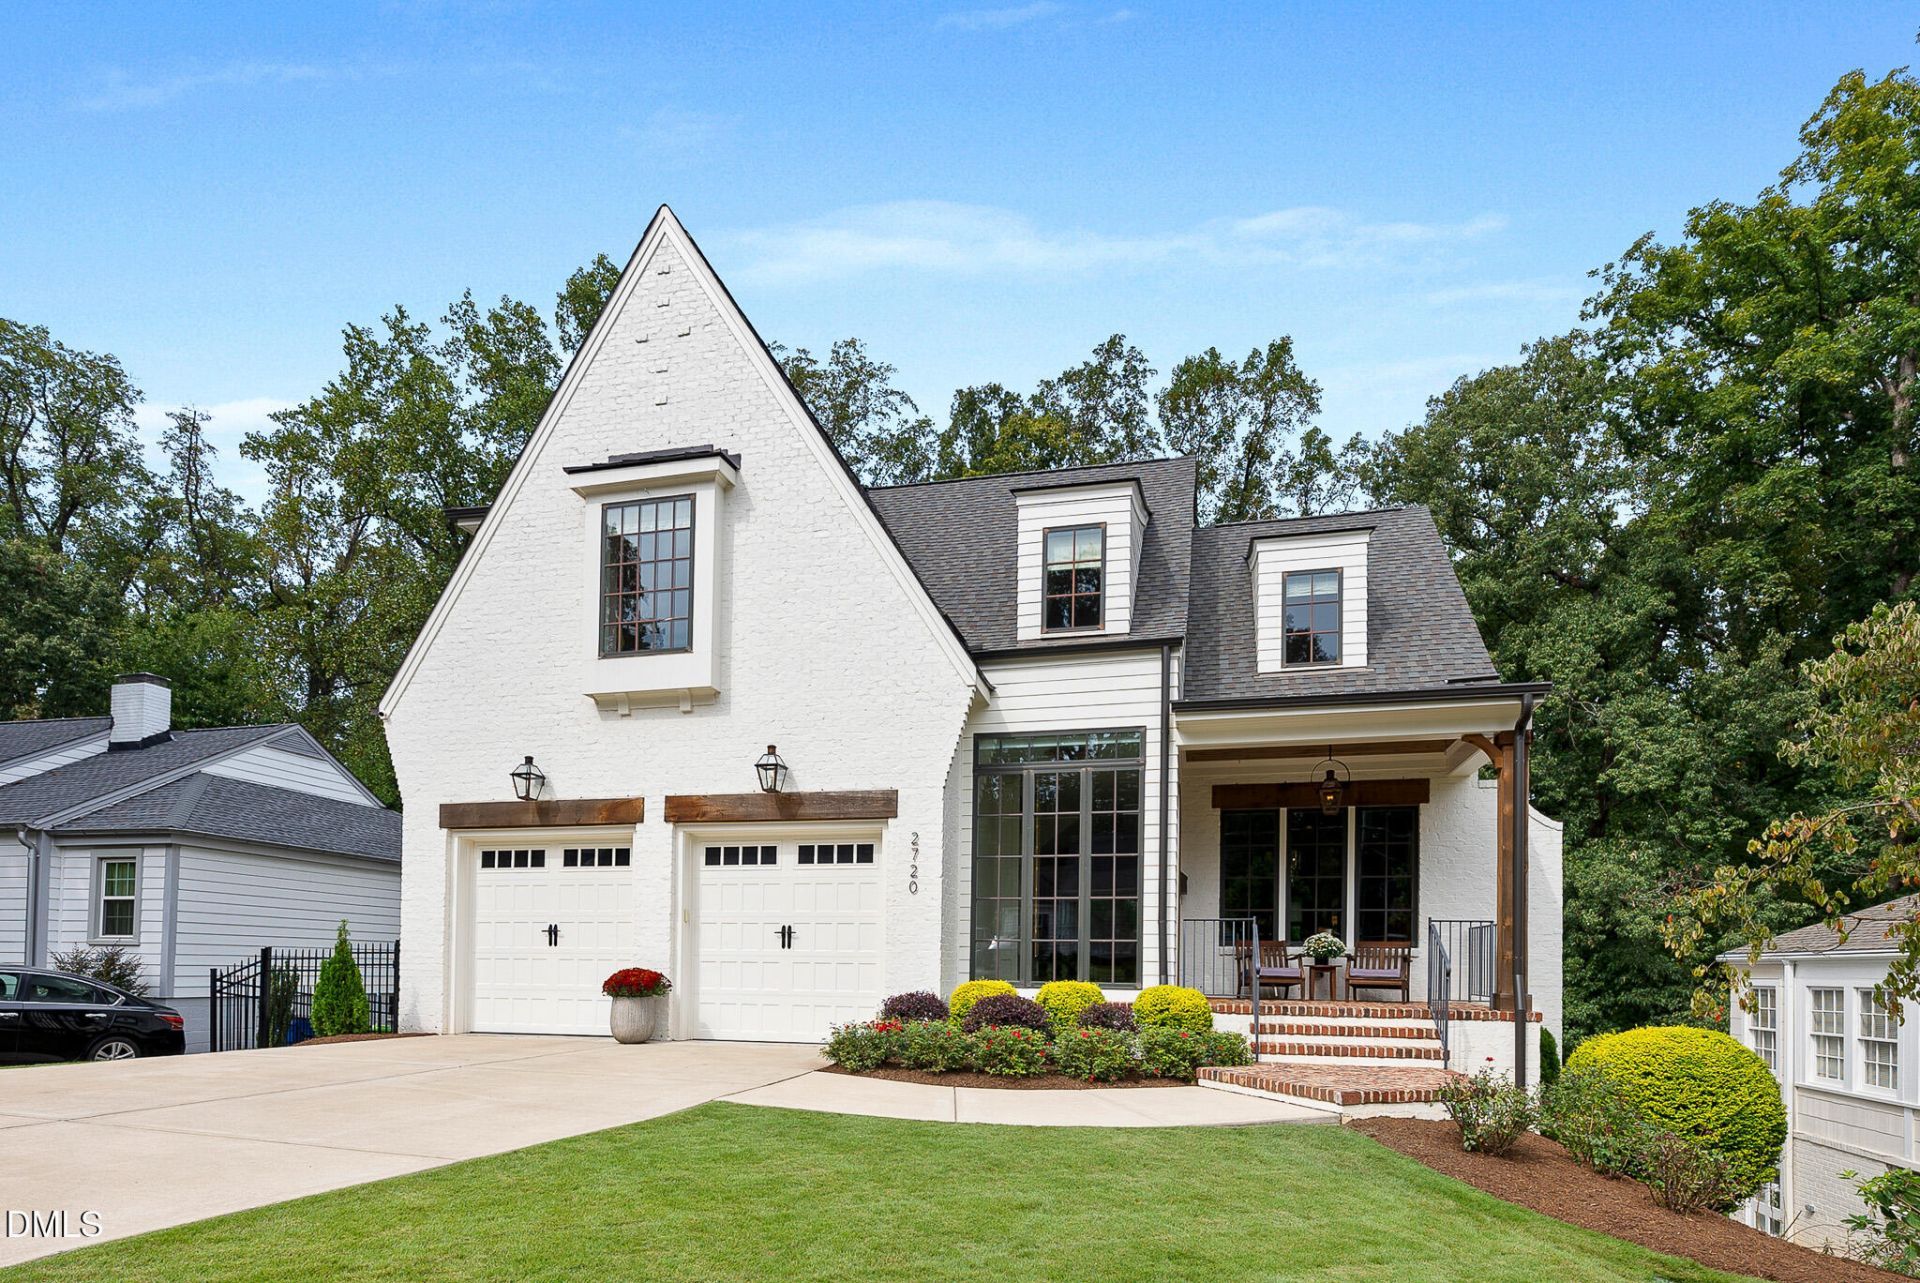
Crafted by Speight Built and defined by structural artistry, set inside Raleigh's Beltline in University Park - Welcome to 2720 Van Dyke Avenue. This 4,333-square-foot custom home offers 5 bedrooms, 5 full baths, a 2-car garage, and it shows an uncompromising commitment to material excellence, from its gabled roofline exterior silhouette down to its finest interior details. Built in 2020 and resting on a deep, fenced lot with a peaceful backyard, the home strikes a rare balance between poised presence and understated sophistication. Stepping through the door, the foyer reveals the home's signature interior statement: a custom two-story bookcase that climbs from the entry gallery to a cozy reading nook on the second-floor landing. It evokes the quiet warmth of a classic library and gives the home an immediate focal point. Hardwood floors, custom millwork, and designer lighting carry the main level, where the living spaces flow naturally into a true epicurean kitchen. A stunning, custom marble island sets the stage, while a Wolf appliance package, Sub-Zero refrigerator and freezer columns, and brass hardware play beautifully against the adjacent breakfast nook, whose barrel-vaulted ceiling adds a rich, textured touch. A formal dining room, a family room with a gas fireplace and built-ins, and a main-level bedroom with bathroom and a WIC round out the floor. Capitalizing on North Carolina's temperate climate, the layout masterfully blurs the line between indoor luxury and outdoor serenity. A commanding screened porch serves as a sheltered alfresco sanctuary overlooking the manicured rear grounds, while the adjacent open-air deck provides the ultimate footprint for the outdoor chef. The primary suite features vaulted ceilings and a trio of windows that invite abundant natural light. The accompanying ensuite offers a spa-inspired experience, complete with a spacious dual walk-in shower and an expansive walk-in closet. Two additional bedrooms, each with its own bath, complete this level. Downstairs, the finished walkout lower level adds a meticulously curated living space. Polished, stained-concrete floors flow seamlessly through the recreation room and into a custom wet bar, which features leathered granite countertops, a classic subway tile backsplash, and a premium Sub-Zero refrigerator. A private home office behind glass French doors, an additional bedroom, and a full bath transform this level into a self-contained sanctuary-perfect for hosting guests, working remotely, or entertaining on a grand scale. Complete with a cedar closet, the entire space transitions effortlessly to a covered porch and patio. Enviably situated in the heart of University Park, the residence keeps Raleigh's best-loved destinations close. The Raleigh Rose Garden and Raleigh Little Theatre are within the neighborhood, upscale boutique shopping and fine dining are minutes away at the Village District, and the lively energy of downtown, Glenwood South and Smoky Hollow provides endless local flavor and fun. Wade Avenue and I-440 are close by for reaching, Research Triangle Park, and RDU Airport. Whether hosting a backyard soirée or heading out to explore, the best of Raleigh starts right here. Don't just read about it-come experience it.
Property Features
Property Type: Residential - Single Family
Basement: Yes
Basement: Daylight, Exterior Entry, Finished, Partially Finished, Storage Space, Walk-Out Access
Cooling: Central Air, Zoned
Days on Market: 35
Fenced: Yes
Fireplaces: 1
Garage: 2 car attached
Heating: Electric, Fireplace(s), Forced Air, Heat Pump, Natural
Home Style: Transitional
Lot Size: 0.25 Acres
Roof Type: Shingle
Stories: 2.0
Year Built: 2020
Amenities
Bar
Built-in Features
Bookcases
Ceiling Fan(s)
Chandelier
Crown Molding
Double Vanity
Entrance Foyer
High Ceilings
High Speed Internet
Kitchen Island
Other
Pantry
Recessed Lighting
Smart Thermostat
Storage
Walk-in Closet(s)
Wired for Sound
Shower Only
Bathtub/Shower Combination
Walk-in Shower
Water Closet
Quartz Counters
Smooth Ceilings
Master Downstairs
Rain Gutters
Smart Camera(s)/Recording
Fenced Yard
Feature Descriptions
Accessibility: No
Appliances: Bar Fridge, Built-In Gas Oven, Convection Oven, Disposal, Double Oven, Electric Oven, ENERGY STAR Qualified Dishwasher, Free-Standing Gas Range, Gas Oven, Microwave, Plumbed For Ice Maker, Range Hood, Self Cleaning Oven, Stainless Steel Appliance(s), Tankless Water Heater, Vented Exhaust Fan, Water Purifier, Wine Refrigerator, Wall Oven
Building Area Total: 4333
Carport Y/N: No
Community Features: Sidewalks
Door Features: ENERGY STAR Qualified Doors, Sliding Doors
Exterior: Brick, Fiber Cement
Fencing: Back Yard
Fireplace Features: Family Room, Gas Log
Fireplace Y/N: Yes
Flooring: Concrete, Hardwood, Tile
GarageY/N: Yes
HeatingY/N: 1
HOA Y/N: No
Laundry: Electric Dryer Hookup, Laundry Room, Sink, Upper Level, Washer Hookup
Lot Dimensions: 0
Lot Features: Back Yard, Few Trees, Front Yard, Landscaped
Open Parking Y/N: No
Other Structures: None
Parcel Number: 0794743690
Parking Features: Attached, Concrete, Driveway, Garage Faces Front, Kitchen Level
Patio And Porch: Covered, Deck, Front Porch, Patio, Rear Porch, Screened
Property Attached Y/N: No
Road Frontage: City Street
Road Surface: Paved
Rooms Total: 13
Senior Community Y/N: No
Sewer: Public Sewer
Spa Y/N: No
Special View Info: Neighborhood
Structure Type: House
Utilities: Cable Available, Electricity Connected, Natural Gas Connected, Sewer Connected, Water Connected
Water: Public
Window Features: ENERGY STAR Qualified Windows
Local Schools
High School: Needham Broughton High
Middle School: Martin Middle
Elementary School: Olds Elementary
School District: Wake
Listed By / Shown By
Listed By
Agency Name: Compass -- Raleigh
Agency Phone: 919-726-6548
Shown By
Agency Name: Key Realty Services, LLC
Agent Name: Tamecia Key
Agent Phone: Primary: (919) 971-3981
Estimate Your Payment
Estimated Payment
$ 7,898.48 per month $7,358.90 Principal & Interest $0.00 Property Tax (data not provided by mls) $539.58 Homeowner's InsuranceChange Payment Information
Doorify MLS Disclaimer - Listings marked with a Doorify MLS icon are provided courtesy of the Doorify MLS, of North Carolina, Internet Data Exchange Database. Brokers make an effort to deliver accurate information, but buyers should independently verify any information on which they will rely in a transaction. The listing broker shall not be responsible for any typographical errors, misinformation, or misprints, and they shall be held totally harmless from any damages arising from reliance upon this data. This data is provided exclusively for consumers' personal, non-commercial use. Copyright 2026 Doorify MLS, Inc. of North Carolina. All rights reserved.
Privacy Policy / DMCA Notice / ADA Accessibility


© 2026 Key Realty Services, LLC. All Rights Reserved. Key Realty Services LLC fully supports the principles of the Fair Housing Act and the Equal Opportunity Act. This office is Independently Owned and Operated.

This site is hosted, designed and copyright
© 1994 - 2026 by
Delta Media Group, Inc. -- Patent Pending --