
BEDS4
BATHS3 full 1 partial
SQUARE FEET4,535
MLS#10195569
STATUSActive
PROPERTY TYPEResidential - Single Family
SUBDIVISIONHasentree
SCHOOLWake
Listing Courtesy of:
Property Specific, LLC
Agency Phone: 919-307-7767

Property Description
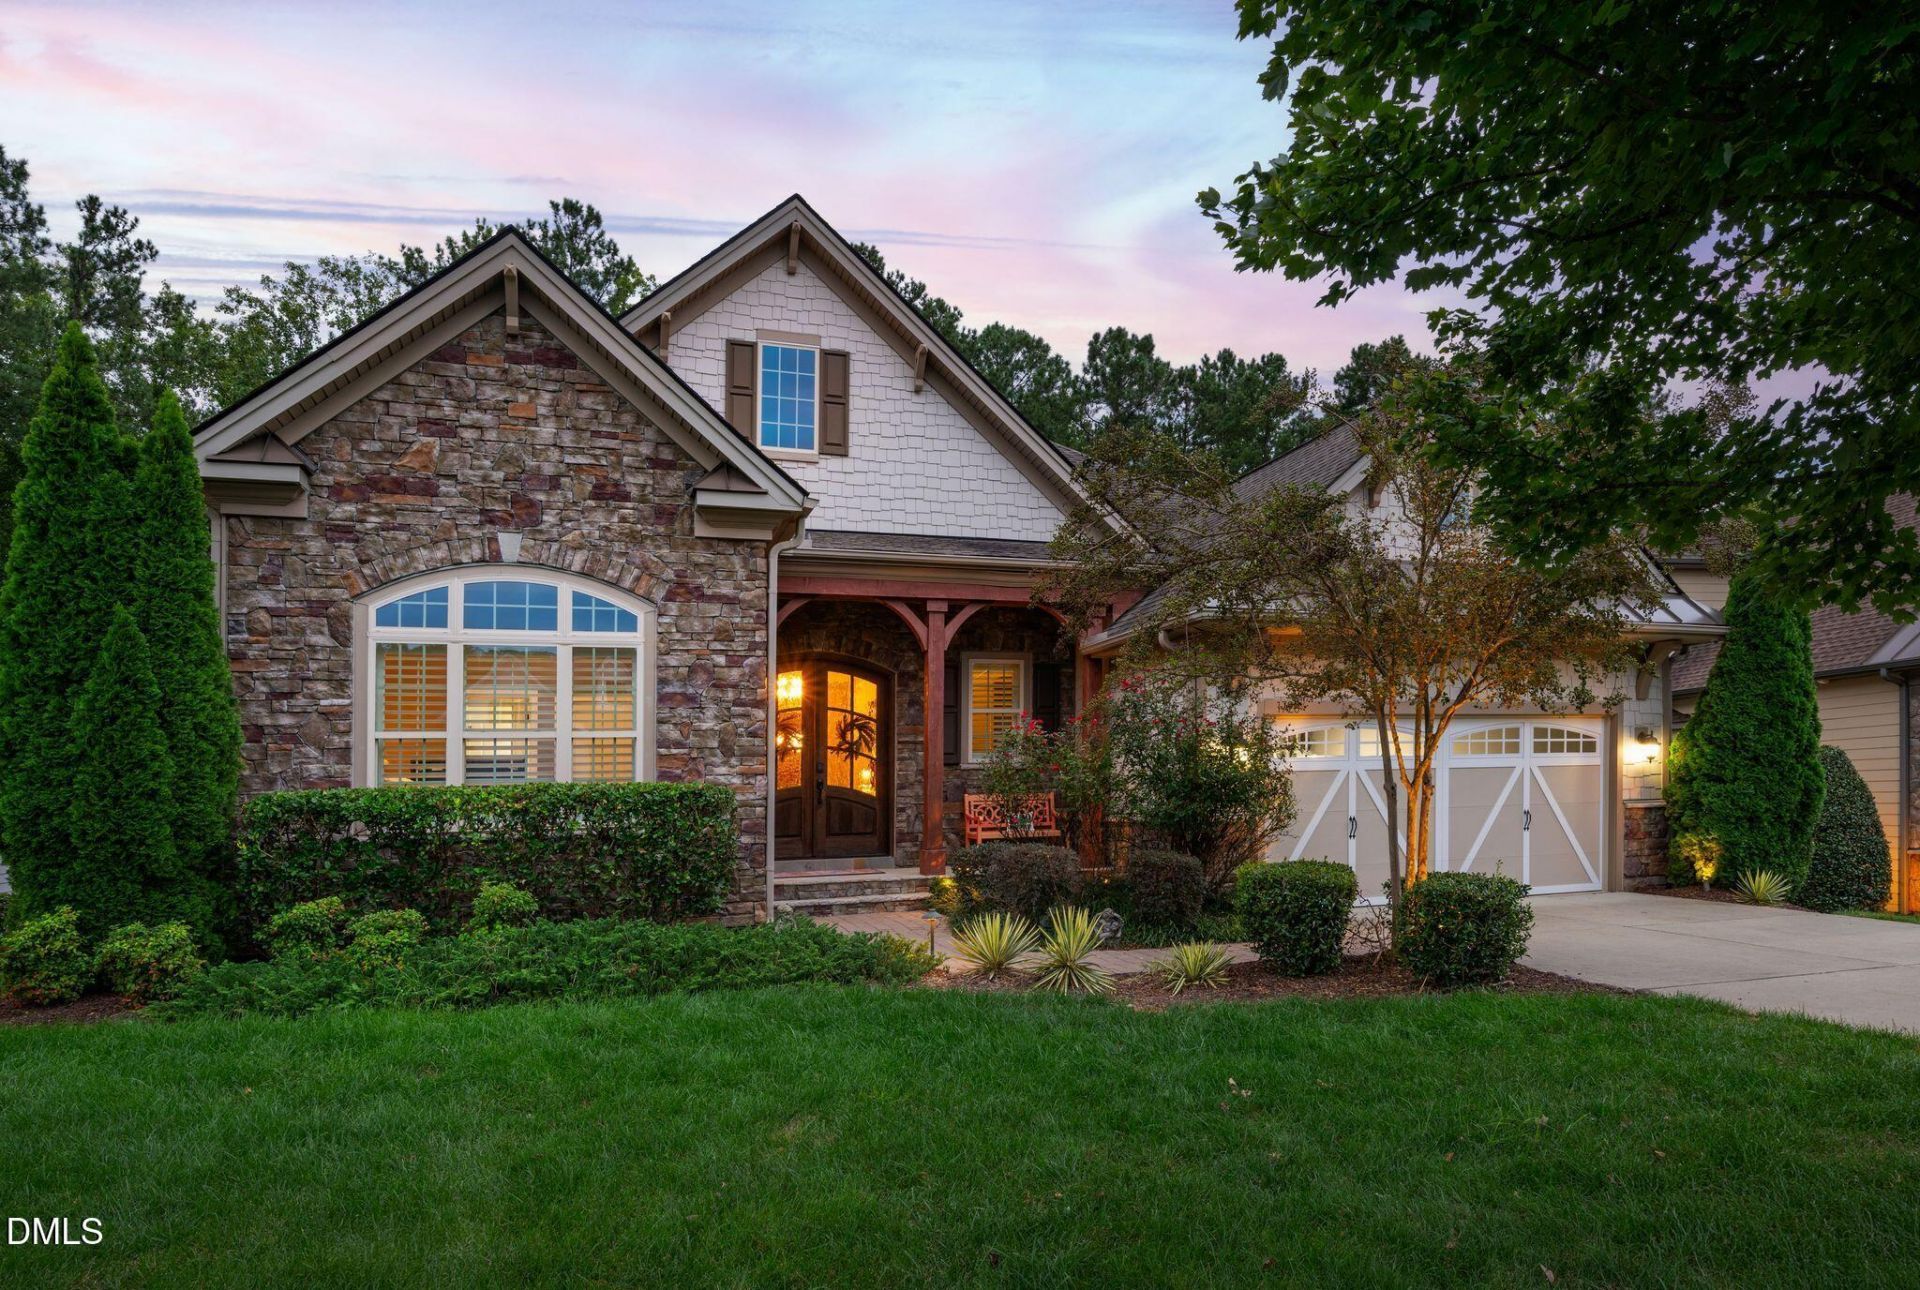
Very rare opportunity to experience resort-style living in this exceptional golf villa home in Hasentree. Villas of this caliber almost never become available and this one is extraordinary. This sprawling ranch has every upgrade and extra bump-out offered by the builder making this home one of the most exquisite homes in the neighborhood while backing the 9th hole. Gourmet custom kitchen with professional-grade appliances, oversized island and designer cabinetry flows open to the living & dining areas. The main level consists of massive primary suite with elevated tray ceiling, custom walk-in closet and spa bath, guest bedroom with full bath, office with impressive built-ins and another half bath. Brand new flooring across the main level. A bonus is the finished lower level with wet bar, 2 bedrooms, full bath, entertainment room and more storage than you'll know what to do with. Walk out to the covered veranda overlooking the outdoor oasis with inground heated saltwater swimming pool and spa, fully fenced yard beautifully landscaped with native and tropical plants. Professionally designed to create complete privacy. Just steps from the Hasentree Lake and walking trails. All lawn maintenance is included by the HOA. Amenities in Hasentree are some of the most impressive in the triangle including a Tom Fazio golf course with Clubhouse & restaurant, fitness center, tennis & pickleball, 3 swimming pools, fishing ponds, walking trails and social events for residents. Feels like vacation every single day!
Property Features
Property Type: Residential - Single Family
Basement: Yes
Basement: Finished, Full, Walk-Out Access
Cooling: Central Air, Ceiling Fan(s)
Days on Market: 35
Fenced: Yes
Fireplaces: 1
Garage: 2 car attached
Heating: Fireplace(s), Forced Air, Natural Gas
Home Style: Ranch, Craftsman, Traditional
Lot Size: 0.3 Acres
Roof Type: Metal, Shingle
Stories: 1.0
Year Built: 2016
Amenities
Bar
Breakfast Bar
Built-in Features
Ceiling Fan(s)
Chandelier
Crown Molding
Double Vanity
Kitchen Island
Open Floorplan
Recessed Lighting
Stone Counters
Tray Ceiling(s)
Wet Bar
Walk-in Closet(s)
Barbecue
Fire Pit
Lighting
Outdoor Grill
Private Yard
Rain Gutters
Fenced Yard
Feature Descriptions
Accessibility: No
Appliances: Bar Fridge, Built-In Refrigerator, Cooktop, Dryer, Double Oven, Dishwasher, Exhaust Fan, Gas Cooktop, Gas Water Heater, Microwave, Oven, Refrigerator, Range Hood, Washer, Washer/Dryer, Water Heater
Association Amenities: Clubhouse, Fitness Center, Playground, Pool, Racquetball, Tennis Court(s), Trail(s)
Association Fee: $72/Quarterly
Association Fee Includes: Maintenance Grounds
Building Area Total: 4535
Carport Y/N: No
Common Walls: No Common Walls
Community Features: Clubhouse, Fishing, Fitness Center, Golf, Lake, Playground, Pool, Restaurant, Racquetball, Suburban, Tennis Court(s)
Door Features: French Doors
Exterior: Fiber Cement, Shake Siding, Stone, Stone Veneer
Fencing: Back Yard
Fireplace Features: Fire Pit, Gas, Living Room, Masonry, Raised Hearth, Stone
Fireplace Y/N: Yes
Flooring: Carpet, Luxury Vinyl, Tile, Wood
GarageY/N: Yes
HeatingY/N: 1
HOA Y/N: Yes
Laundry: Inside, Laundry Room, Main Level, Washer Hookup
Lot Dimensions: 0
Lot Features: Private, Wooded
Open Parking Y/N: No
Parcel Number: 182101075821000 0417442
Parking Features: Attached, Driveway, Garage, Garage Door Opener
Patio And Porch: Covered, Deck, Front Porch, Patio, Porch
Pool Features: Fenced, Gas Heat, In Ground, Outdoor Pool, Private, Pool/Spa Combo, Salt Water
Property Attached Y/N: No
Road Surface: Asphalt, Paved
Rooms Total: 6
Senior Community Y/N: No
Sewer: Private Sewer
Spa: Yes
Spa Features: Heated, In Ground, Private
Spa Y/N: Yes
Special View Info: Forest, Trees/Woods
Structure Type: Site Built
Water: Private, Well, Community Water
Wooded: Yes
Local Schools
High School: Wakefield High
Middle School: Wakefield Middle
Elementary School: North Forest
School District: Wake
Listed By / Shown By
Listed By
Agency Name: Property Specific, LLC
Agency Phone: 919-307-7767
Shown By
Agency Name: Key Realty Services, LLC
Agent Name: Tamecia Key
Agent Phone: Primary: (919) 971-3981
Estimate Your Payment
Estimated Payment
$ 5,029.41 per month $4,685.83 Principal & Interest $0.00 Property Tax (data not provided by mls) $343.58 Homeowner's InsuranceChange Payment Information
Doorify MLS Disclaimer - Listings marked with a Doorify MLS icon are provided courtesy of the Doorify MLS, of North Carolina, Internet Data Exchange Database. Brokers make an effort to deliver accurate information, but buyers should independently verify any information on which they will rely in a transaction. The listing broker shall not be responsible for any typographical errors, misinformation, or misprints, and they shall be held totally harmless from any damages arising from reliance upon this data. This data is provided exclusively for consumers' personal, non-commercial use. Copyright 2026 Doorify MLS, Inc. of North Carolina. All rights reserved.
Privacy Policy / DMCA Notice / ADA Accessibility


© 2026 Key Realty Services, LLC. All Rights Reserved. Key Realty Services LLC fully supports the principles of the Fair Housing Act and the Equal Opportunity Act. This office is Independently Owned and Operated.

This site is hosted, designed and copyright
© 1994 - 2026 by
Delta Media Group, Inc. -- Patent Pending --