
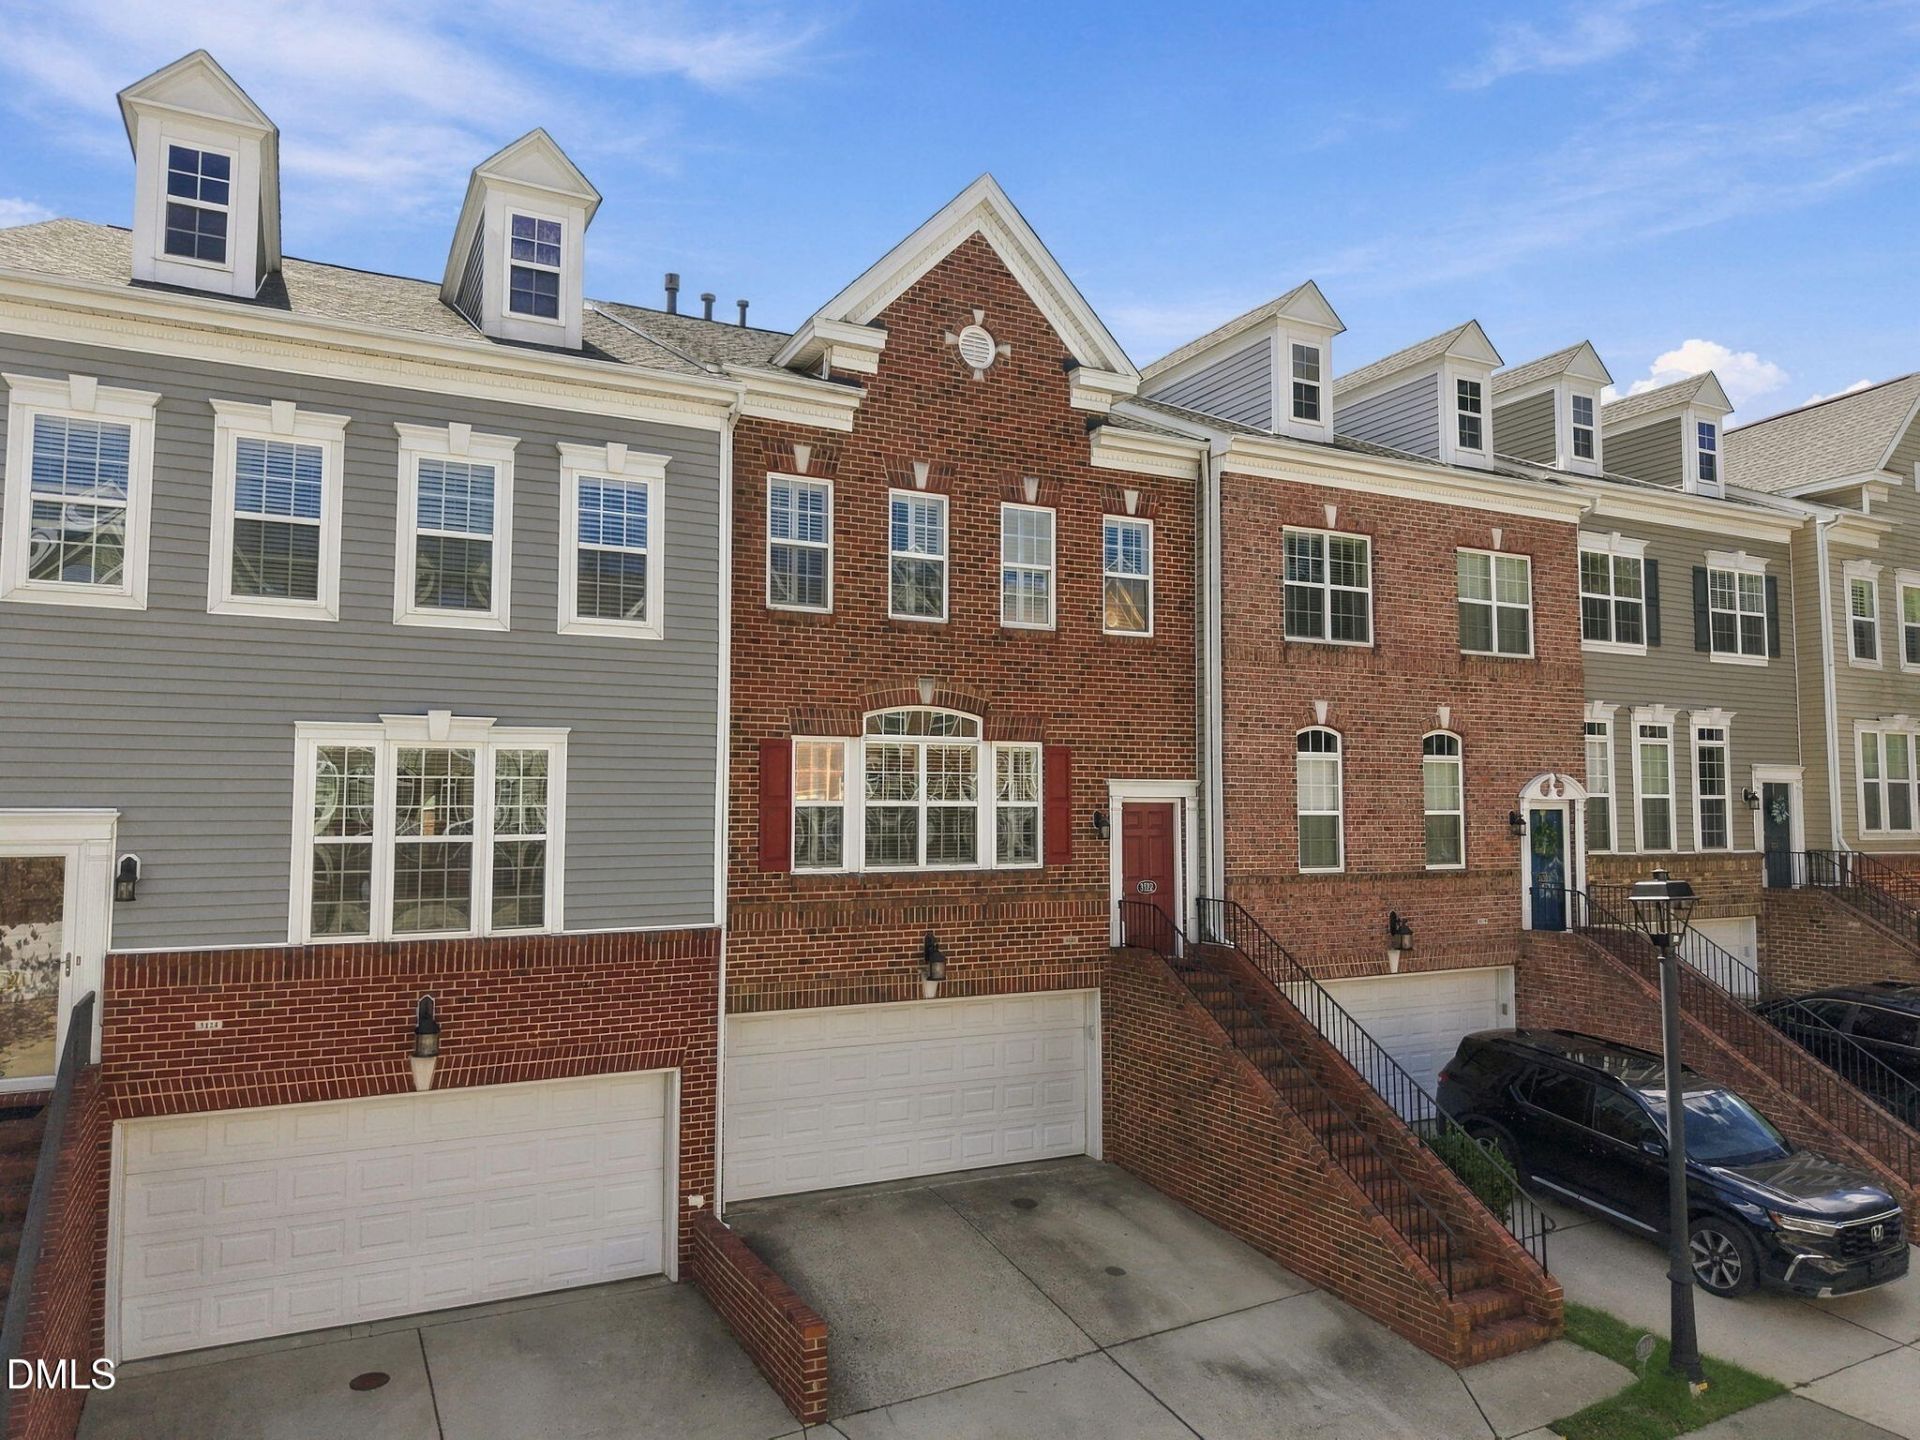
BEDS3
BATHS2 full 2 partial
SQUARE FEET2,606
MLS#10195526
STATUSActive
PROPERTY TYPEResidential - Townhouse
SUBDIVISIONBentley Ridge at Olde Town
SCHOOLWake
Listing Courtesy of:
The Oceanaire Realty
Agency Phone: 919-608-2760

Property Description
Looking for a dynamite location with the big-ticket items already handled? Welcome to 3122 Hudson Hill Lane at Olde Towne at Bentley Ridge, where west Raleigh's best shopping, dining, entertainment and major roads are all just minutes away. The hard work is done here. Two brand new HVAC systems went in during 2026 and carry a 10-year parts warranty. There's fresh paint and new carpet throughout, refinished hardwoods and a remodeled powder room on the main level, and a new dishwasher, disposal and faucet in the kitchen. Upstairs, the primary shower was renovated with a new pan, glass doors and fixtures. The main level flows from a spacious family room into a kitchen and dining area with stainless appliances and an island, then out to a balcony made for dinner outside and evening drinks. Up top, the primary suite has walk-in closets and its own private balcony, with two more bedrooms down the hall. The lower level flexes as an entertaining space, playroom or home office, and has a half bath and a patio built for grilling. You're steps from everyday convenience at Olde Raleigh Village and minutes from Crabtree Valley Mall, the Lenovo Center, Carter-Finley Stadium, the N.C. Museum of Art, Wade Avenue, I-440 and I-40. It's turn-key and priced with value in mind, so all that's left is to unpack.
Property Features
Property Type: Residential - Townhouse
Cooling: Ceiling Fan(s), Central Air
Days on Market: 36
Garage: 2 car attached
Heating: Fireplace(s), Natural Gas
Home Style: Transitional
Lot Size: 0.04 Acres
Roof Type: Other
Stories: 3.0
Year Built: 2005
Amenities
Balcony
Feature Descriptions
Association Amenities: Maintenance Grounds
Association Fee: $175/Monthly
Association Fee Includes: Maintenance Grounds
Building Area Total: 2606
Carport Y/N: No
Common Walls: 2+ Common Walls
Exterior: Brick, Brick Veneer, Vinyl Siding
Fencing: None
Fireplace Y/N: No
Flooring: Carpet, Hardwood
GarageY/N: Yes
HeatingY/N: 1
HOA Y/N: Yes
Laundry: In Hall, Upper Level
Lot Dimensions: 0
Lot Features: Other, None
Open Parking Y/N: No
Other Structures: None
Parcel Number: 0785853371
Parking Features: Driveway, Garage, Garage Faces Front
Patio And Porch: Covered, Patio, Rear Porch
Property Attached Y/N: No
Road Frontage: None
Rooms Total: 12
Senior Community Y/N: No
Sewer: Public Sewer
Spa Y/N: No
Structure Type: Site Built, Townhouse
Utilities: Cable Available, Electricity Connected, Natural Gas Connected, Sewer Connected, Water Connected
Water: Public
Local Schools
High School: Needham Broughton High
Middle School: Oberlin Middle
Elementary School: Stough Elementary
School District: Wake
Listed By / Shown By
Listed By
Agency Name: The Oceanaire Realty
Agency Phone: 919-608-2760
Shown By
Agency Name: Key Realty Services, LLC
Agent Name: Tamecia Key
Agent Phone: Primary: (919) 971-3981
Estimate Your Payment
Estimated Payment
$ 2,155.65 per month $2,008.38 Principal & Interest $0.00 Property Tax (data not provided by mls) $147.26 Homeowner's InsuranceChange Payment Information
Doorify MLS Disclaimer - Listings marked with a Doorify MLS icon are provided courtesy of the Doorify MLS, of North Carolina, Internet Data Exchange Database. Brokers make an effort to deliver accurate information, but buyers should independently verify any information on which they will rely in a transaction. The listing broker shall not be responsible for any typographical errors, misinformation, or misprints, and they shall be held totally harmless from any damages arising from reliance upon this data. This data is provided exclusively for consumers' personal, non-commercial use. Copyright 2026 Doorify MLS, Inc. of North Carolina. All rights reserved.
Privacy Policy / DMCA Notice / ADA Accessibility


© 2026 Key Realty Services, LLC. All Rights Reserved. Key Realty Services LLC fully supports the principles of the Fair Housing Act and the Equal Opportunity Act. This office is Independently Owned and Operated.

This site is hosted, designed and copyright
© 1994 - 2026 by
Delta Media Group, Inc. -- Patent Pending --