
BEDS3
BATHS2 full 1 partial
SQUARE FEET1,489
MLS#10195519
STATUSActive
PROPERTY TYPEResidential - Townhouse
SUBDIVISIONSummerfield Crossing
SCHOOLChapelHillCarrboro
Listing Courtesy of:
Long & Foster Real Estate INC
Agency Phone: 919-942-4822

Property Description
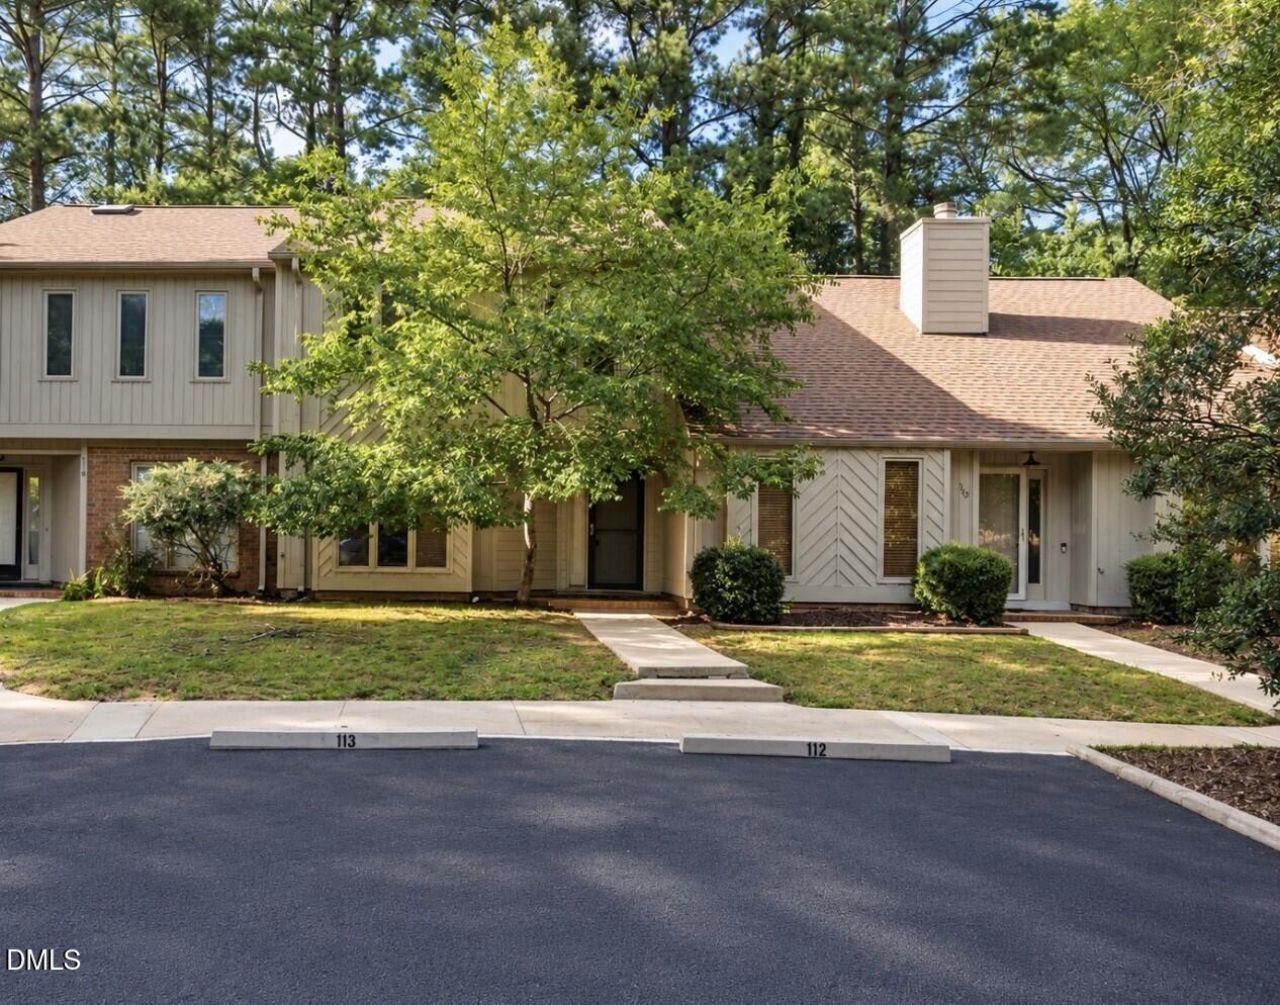
WELCOME to SUMMERFIELD CROSSING - where low-maintenance living meets an unbeatable CHAPEL HILL location! Bright, airy & move-in ready. The inviting kitchen flows seamlessly into the open Living & Dining areas-perfect for everyday living or entertaining. Cozy up by the wood-burning fireplace with your favorite book, or step outside and enjoy the fall breeze on your private patio. With 3 Bedrooms + 2.5 Baths, this versatile floorplan offers plenty of options for bedrooms, guests, a home office & more. Love the outdoors? Explore nearby Booker Creek Trail, or take a quick hop, skip & jump to Eastgate for shopping, Trader Joe's, Wegman's, dining, coffee, free busline & many more everyday conveniences, while close to UNC/Duke & major highway commutes. Easy living, a fantastic location & ready for YOU!
Property Features
Property Type: Residential - Townhouse
Cooling: Central Air
Days on Market: 36
Fireplaces: 1
Heating: Central, Fireplace(s)
Home Style: Traditional
Lot Size: 0.03 Acres
Roof Type: Shingle
Stories: 2.0
Year Built: 1984
Amenities
Double Vanity
Entrance Foyer
High Speed Internet
Living/Dining Room Combination
Pantry
Recessed Lighting
Rain Gutters
Storage
Feature Descriptions
Appliances: Dishwasher, Dryer, Electric Range, Electric Water Heater, Free-Standing Electric Range, Free-Standing Range, Free-Standing Refrigerator, Microwave, Range, Range Hood, Refrigerator, Washer, Washer/Dryer
Association Amenities: Landscaping, Maintenance Grounds, Management, Parking
Association Fee: $310/Monthly
Association Fee Includes: Maintenance Grounds, Road Maintenance, Storm Water Maintenance
Building Area Total: 1489
Carport Y/N: No
Common Walls: 2+ Common Walls, No One Above, No One Below
Community Features: Sidewalks, Street Lights
Exterior: Brick, Vertical Siding, Wood Siding
Fireplace Features: Living Room, Wood Burning Stove
Fireplace Y/N: Yes
Flooring: Carpet, Tile, Vinyl
GarageY/N: No
HeatingY/N: 1
HOA Y/N: Yes
Laundry: In Hall, Inside, Laundry Closet, Upper Level, Washer Hookup
Lot Dimensions: 0
Lot Features: Few Trees, Landscaped, Level, Wooded
Open Parking Y/N: Yes
Parcel Number: 9799381215
Parking Features: Additional Parking, Parking Lot
Parking Spaces: 2
Patio And Porch: Covered, Patio, Rear Porch
Property Attached Y/N: No
Road Frontage: Private Road
Road Surface: Asphalt
Rooms Total: 7
Senior Community Y/N: No
Sewer: Public Sewer
Spa Y/N: No
Special View Info: Trees/Woods
Structure Type: Townhouse
Utilities: Cable Connected, Electricity Connected, Phone Connected, Sewer Connected, Water Connected
Water: Public
Window Features: Blinds
Wooded: Yes
Local Schools
High School: East Chapel Hill
Middle School: Guy B Phillips Mi
Elementary School: Glenwood Elementa
School District: ChapelHillCarrboro
Listed By / Shown By
Listed By
Agency Name: Long & Foster Real Estate INC
Agency Phone: 919-942-4822
Shown By
Agency Name: Key Realty Services, LLC
Agent Name: Tamecia Key
Agent Phone: Primary: (919) 971-3981
Estimate Your Payment
Estimated Payment
$ 1,404.65 per month $1,308.69 Principal & Interest $0.00 Property Tax (data not provided by mls) $95.96 Homeowner's InsuranceChange Payment Information
Doorify MLS Disclaimer - Listings marked with a Doorify MLS icon are provided courtesy of the Doorify MLS, of North Carolina, Internet Data Exchange Database. Brokers make an effort to deliver accurate information, but buyers should independently verify any information on which they will rely in a transaction. The listing broker shall not be responsible for any typographical errors, misinformation, or misprints, and they shall be held totally harmless from any damages arising from reliance upon this data. This data is provided exclusively for consumers' personal, non-commercial use. Copyright 2026 Doorify MLS, Inc. of North Carolina. All rights reserved.
Privacy Policy / DMCA Notice / ADA Accessibility


© 2026 Key Realty Services, LLC. All Rights Reserved. Key Realty Services LLC fully supports the principles of the Fair Housing Act and the Equal Opportunity Act. This office is Independently Owned and Operated.

This site is hosted, designed and copyright
© 1994 - 2026 by
Delta Media Group, Inc. -- Patent Pending --