
BEDS4
BATHS2 full 1 partial
SQUARE FEET1,901
MLS#10195516
STATUSPending
PROPERTY TYPEResidential - Single Family
SUBDIVISIONDurant Trails
SCHOOLWake
Listing Courtesy of:
Compass -- Raleigh
Agency Phone: 919-726-6548

Property Description
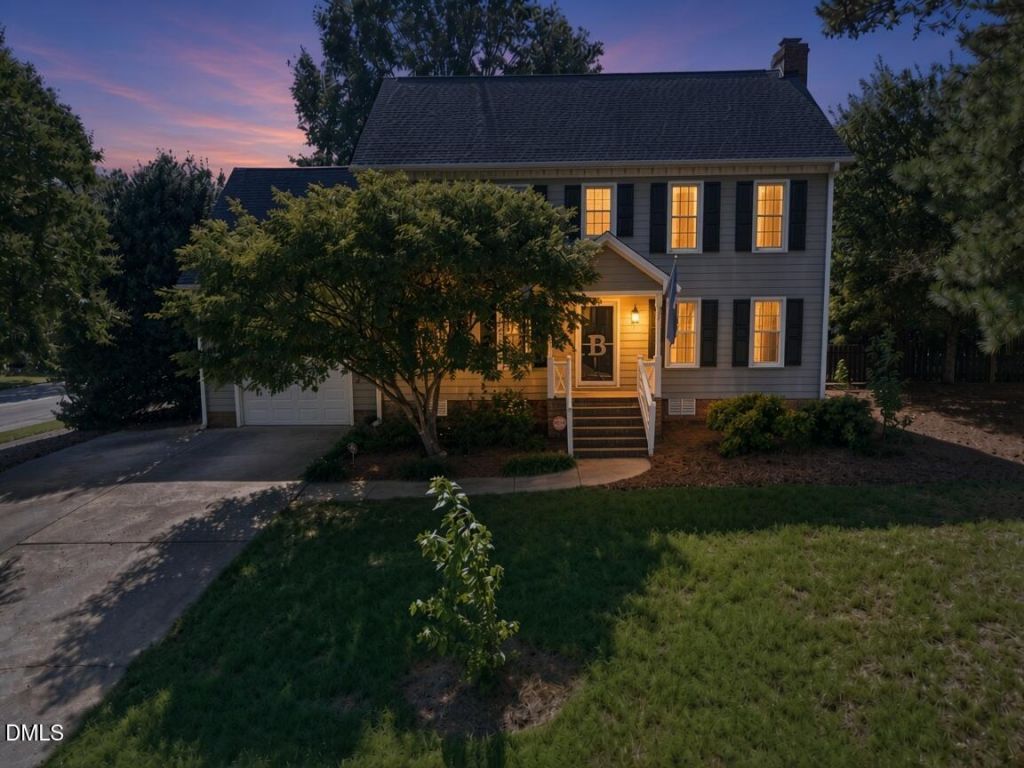
MOVE-IN READY; INCREDIBLE UPDATES! $1,000 use as you choose credit with an acceptable offer! Tucked away in North Raleigh's desirable Durant Trails, this thoughtfully updated residence balances the quiet retreat of mature trees and nature trails with the effortless convenience you've been hoping for. Step inside to an inviting main floor featuring warm hardwoods, classic crown molding, and light-filled living spaces designed for easy everyday flow. A bright kitchen showcases clean and timeless quartz countertops, stainless steel appliances, and a tile backsplash - opening into a spacious breakfast nook that leads to an oversized family room; crafted for gathering around a stunning masonry fireplace as the centerpiece. Upstairs, retreat to the primary suite complete with a walk-in closet and double-vanity bath, alongside three additional, generous bedrooms. Outside your front door lies one of North Raleigh's best-kept secrets. Durant Trails offers exceptional lifestyle amenities for remarkably low HOA dues: dive into summer with the neighborhood swim team at the community pool, host gatherings at the clubhouse, play a match on the tennis courts, or wander directly into the adjacent Durant Nature Preserve for weekend hikes and quiet mornings outdoors. With key big-ticket maintenance already taken care of - including a new carpeting, exterior doors, crawlspace updates, hardwoods on stairs and in the upstairs hallway, new HVAC, crisp interior updates, and meticulously maintained exteriors - you can skip the immediate renovation hassle and start enjoying homeownership from day one. Minutes from schools, shopping, and major commuter routes, this property delivers the space, neighborhood quality, and community value buyers are searching for. One exterior photo was digitally enhanced to show potential (removed the tree) and is not an actual representation of the front of the home. New furnace/HVAC installed - Fall 2023. New front door, deck door and back garage door installed Fall 2023. New carpet in living room installed Fall 2023. New carpet in master suite installed Fall 2023. Hardwood floors installed on stairs and upstairs hallway in Fall 2024. Abated crawlspace with new vapor barrier, French drains, dehumidifier, and sump pump installed Fall 2023. Roof estimated to be ~13 years old based on previous disclosures.
Property Features
Property Type: Residential - Single Family
Cooling: Central Air, Ceiling Fan(s), Gas, Attic Fan
Days on Market: 36
Fenced: Yes
Fireplaces: 1
Garage: 1 car attached
Heating: Central, Forced Air, Natural Gas, Gas Pack
Home Style: Colonial, Traditional
Lot Size: 0.21 Acres
Roof Type: Asphalt, Shingle
Stories: 2.0
Year Built: 1985
Amenities
Built-in Features
Ceiling Fan(s)
Chandelier
Crown Molding
Double Vanity
Entrance Foyer
Eat-in Kitchen
High Speed Internet
Recessed Lighting
Storage
Stone Counters
Walk-in Closet(s)
Shower Only
Separate Shower
Bathtub/Shower Combination
Walk-in Shower
Quartz Counters
Smooth Ceilings
Open Floorplan
Master Downstairs
Barbecue
Garden
Outdoor Grill
Private Entrance
Private Yard
Rain Gutters
Fenced Yard
Feature Descriptions
Accessibility: No
Appliances: Built-In Electric Range, Built-In Electric Oven, Built-In Range, Dishwasher, Electric Range, Free-Standing Refrigerator, Ice Maker, Microwave, Range, Refrigerator, Stainless Steel Appliance(s)
Association Amenities: Clubhouse, Playground, Pool, Tennis Court(s)
Association Fee: $40/Quarterly
Association Fee Includes: None
Building Area Total: 1901
Carport Y/N: No
Common Walls: No Common Walls
Community Features: Curbs, Clubhouse, Playground, Pool, Suburban, Street Lights, Sidewalks, Tennis Court(s)
Door Features: French Doors, Storm Door(s)
Exterior: Masonite
Fencing: Back Yard, Fenced, Privacy, Wood
Fireplace Features: Living Room, Masonry, Raised Hearth, Wood Burning
Fireplace Y/N: Yes
Flooring: Carpet, Ceramic Tile, Hardwood, Tile, Wood
GarageY/N: Yes
HeatingY/N: 1
HOA Y/N: Yes
Laundry: Laundry Closet, Electric Dryer Hookup, Inside, In Kitchen, Lower Level, Main Level, Washer Hookup
Lot Dimensions: 0
Lot Features: Back Yard, Cul-De-Sac, Corner Lot, Few Trees, Landscaped, Private, Sloped Down
Open Parking Y/N: Yes
Other Structures: None
Parcel Number: 171820916783000 0142340
Parking Features: Attached, Driveway, Garage Faces Front, Garage, Garage Door Opener, Inside Entrance, Kitchen Level, Paved, Storage
Parking Spaces: 2
Patio And Porch: Deck, Front Porch
Property Attached Y/N: No
Road Frontage: City Street
Road Surface: Asphalt, Paved
Rooms Total: 9
Senior Community Y/N: No
Sewer: Public Sewer
Spa Y/N: No
Special View Info: Neighborhood, Trees/Woods
Structure Type: House, Site Built
Utilities: Cable Available, Electricity Available, Electricity Connected, Natural Gas Available, Natural Gas Connected, Phone Available, Sewer Available, Sewer Connected, Underground Utilities, Water Available, Water Connected
Water: Public
Window Features: Blinds, Insulated Windows
Local Schools
High School: Millbrook High
Middle School: Durant Road Middle
Elementary School: Durant Road Elementary
School District: Wake
Listed By / Shown By
Listed By
Agency Name: Compass -- Raleigh
Agency Phone: 919-726-6548
Shown By
Agency Name: Key Realty Services, LLC
Agent Name: Tamecia Key
Agent Phone: Primary: (919) 971-3981
Estimate Your Payment
Estimated Payment
$ 2,177.42 per month $2,028.67 Principal & Interest $0.00 Property Tax (data not provided by mls) $148.75 Homeowner's InsuranceChange Payment Information
Doorify MLS Disclaimer - Listings marked with a Doorify MLS icon are provided courtesy of the Doorify MLS, of North Carolina, Internet Data Exchange Database. Brokers make an effort to deliver accurate information, but buyers should independently verify any information on which they will rely in a transaction. The listing broker shall not be responsible for any typographical errors, misinformation, or misprints, and they shall be held totally harmless from any damages arising from reliance upon this data. This data is provided exclusively for consumers' personal, non-commercial use. Copyright 2026 Doorify MLS, Inc. of North Carolina. All rights reserved.
Privacy Policy / DMCA Notice / ADA Accessibility


© 2026 Key Realty Services, LLC. All Rights Reserved. Key Realty Services LLC fully supports the principles of the Fair Housing Act and the Equal Opportunity Act. This office is Independently Owned and Operated.

This site is hosted, designed and copyright
© 1994 - 2026 by
Delta Media Group, Inc. -- Patent Pending --