
BEDS3
BATHS2 full 1 partial
SQUARE FEET1,932
MLS#10195502
STATUSActive
PROPERTY TYPEResidential - Single Family
SUBDIVISIONForestville Farms
SCHOOLWake
Listing Courtesy of:
RE/MAX United
Agency Phone: 919-518-8100

Property Description
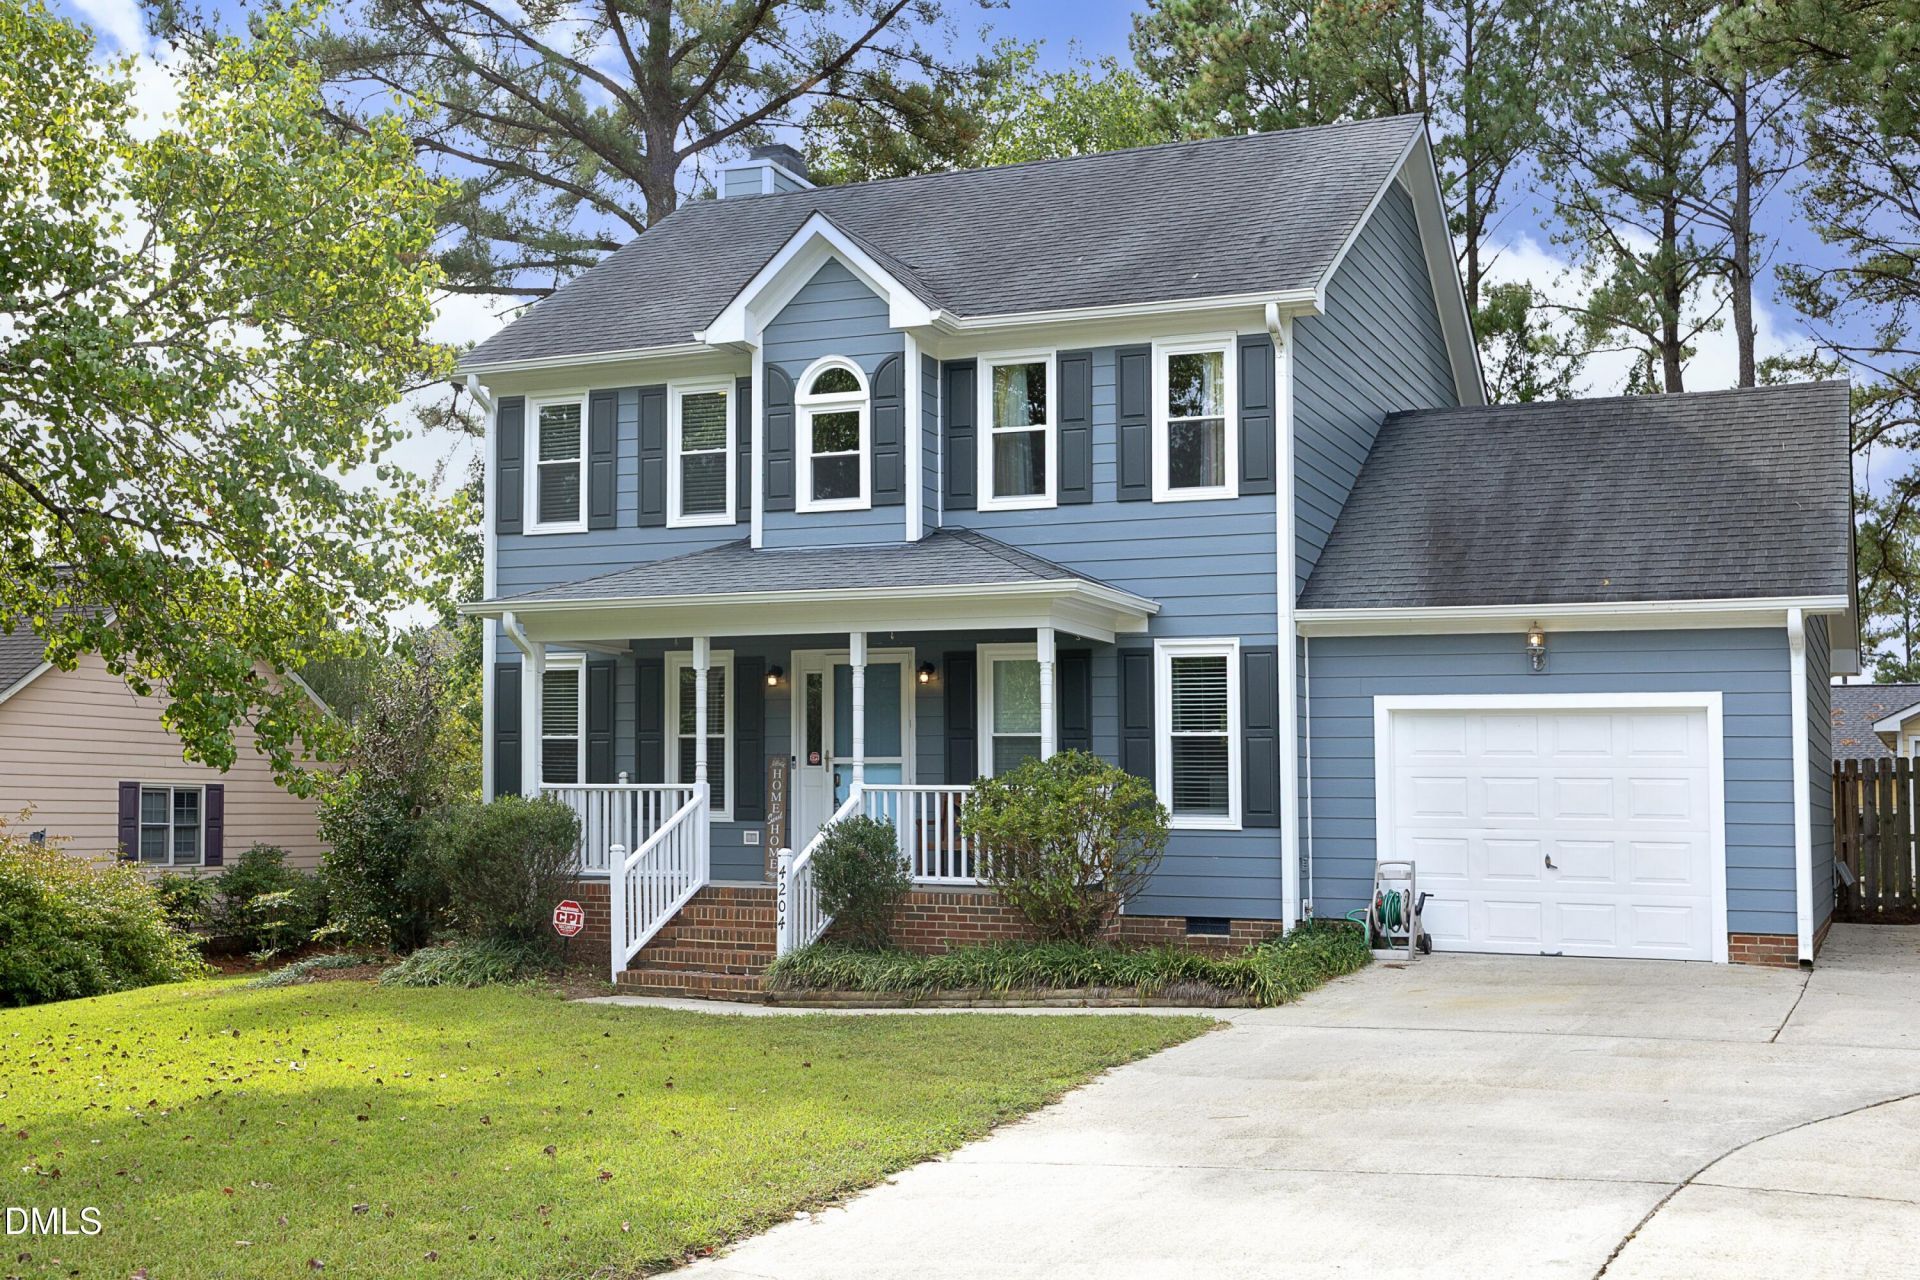
Attention Agents!! VA Assumable Mortgage At An Unbelievable 2.75 % Fixed Rate !! Qualified Buyers, Including Non-Veterans May Be Eligible To Assume The Existing VA Mortgage With Approx. 25 Years Remaining. Estimated Principal And Interest Payment Is Just $1173.65 Per Month, Plus Property Taxes & Homeowner's Insurance. No Monthly Mortgage Insurance. Loan Servicing Contact Information Is Available To Assist Interested Buyers With The Assumption Process. Buyers Must Qualify Through The Existing Mortgage Servicer & Have Sufficient Funds Or Approved Secondary Financing To Cover The Difference Between The Purchase Price & Outstanding Mortgage Balance , Plus Applicable Closing Costs. All Loan Terms & Assumption Eligibility Are Subject To Verification & Servicer Approval. Updates Galore !! Just Move In !! New Hardie Plank Siding 2021. New Gutters 2021. New Vinyl Windows 2026. New Carpet 2026. New LVT & LPV Flooring 2025. New Water Heater 2024. New Refrigerator 2020. New Stove 2025. New Dishwasher 2025. New Microwave 2025. New Dehumidifier For Crawl Space 2025. Beautiful Home In Popular Forestville Farms. Large Family Room W/ Wood Burning Fireplace. Open Kitchen W/ Stainless Steel Appliances, White Cabinets, Granite Counter Tops & Pantry. Bright Breakfast Nook & Formal Dining Room. Huge First Floor Bonus Room. Owner Suite Has Cathedral Ceiling W/ WIC. Owner Bath Has Separate Shower, Garden Tub & Double Vanity. Spacious Secondary BRS & Cozy Office Space. Oversized Deck Overlooks Private Back Yard. Great For Entertaining. Wired Storage Building. NOTE !! Back Part of Fence Belongs To Neighbors. Neighbors Are Doing Renovation & Missing Fence Will Be Replaced. Per Conversation With Neighbor. Lead Time Not Known.
Property Features
Property Type: Residential - Single Family
Cooling: Central Air, Ceiling Fan(s), Electric
Days on Market: 36
Fenced: Yes
Fireplaces: 1
Heating: Heat Pump
Home Style: Traditional, Transitional
Lot Size: 0.26 Acres
Roof Type: Shingle
Stories: 2.0
Year Built: 1996
Amenities
Cathedral Ceiling(s)
Ceiling Fan(s)
Entrance Foyer
Granite Counters
Pantry
Storage
Walk-in Closet(s)
Separate Shower
Stone Counters
Private Yard
Rain Gutters
Feature Descriptions
Accessibility: No
Appliances: Dishwasher, Electric Range, Microwave
Association Fee: $195/Annually
Association Fee Includes: Maintenance Grounds
Available Date: 2026-10-07
Building Area Total: 1932
Carport Y/N: No
Common Walls: No Common Walls
Exterior: HardiPlank Type
Fencing: Back Yard, Fenced
Fireplace Features: Family Room
Fireplace Y/N: Yes
Flooring: Carpet, Luxury Vinyl
GarageY/N: No
HeatingY/N: 1
HOA Y/N: Yes
Laundry: Main Level
Lot Dimensions: 0
Lot Features: Cul-De-Sac, Landscaped
Open Parking Y/N: Yes
Other Structures: Storage
Parcel Number: 174703336391000 0216063
Parking Features: Concrete, Driveway
Parking Spaces: 2
Patio And Porch: Deck, Front Porch
Property Attached Y/N: No
Road Frontage: City Street
Road Surface: Paved
Rooms Total: 11
Senior Community Y/N: No
Sewer: Public Sewer
Spa Y/N: No
Structure Type: Site Built
Water: Public
Local Schools
High School: Rolesville High School
Middle School: Rolesville Middle School
Elementary School: Harris Creek Elementary
School District: Wake
Listed By / Shown By
Listed By
Agency Name: RE/MAX United
Agency Phone: 919-518-8100
Shown By
Agency Name: Key Realty Services, LLC
Agent Name: Tamecia Key
Agent Phone: Primary: (919) 971-3981
Estimate Your Payment
Estimated Payment
$ 1,707.35 per month $1,590.72 Principal & Interest $0.00 Property Tax (data not provided by mls) $116.64 Homeowner's InsuranceChange Payment Information
Doorify MLS Disclaimer - Listings marked with a Doorify MLS icon are provided courtesy of the Doorify MLS, of North Carolina, Internet Data Exchange Database. Brokers make an effort to deliver accurate information, but buyers should independently verify any information on which they will rely in a transaction. The listing broker shall not be responsible for any typographical errors, misinformation, or misprints, and they shall be held totally harmless from any damages arising from reliance upon this data. This data is provided exclusively for consumers' personal, non-commercial use. Copyright 2026 Doorify MLS, Inc. of North Carolina. All rights reserved.
Privacy Policy / DMCA Notice / ADA Accessibility


© 2026 Key Realty Services, LLC. All Rights Reserved. Key Realty Services LLC fully supports the principles of the Fair Housing Act and the Equal Opportunity Act. This office is Independently Owned and Operated.

This site is hosted, designed and copyright
© 1994 - 2026 by
Delta Media Group, Inc. -- Patent Pending --