
BEDS4
BATHS2 full 1 partial
SQUARE FEET2,319
MLS#10195410
STATUSPending
PROPERTY TYPEResidential - Single Family
SUBDIVISIONHighland Estates
SCHOOLChatham
Listing Courtesy of:
HomeSmart
Agency Phone: 919-792-8062

Property Description
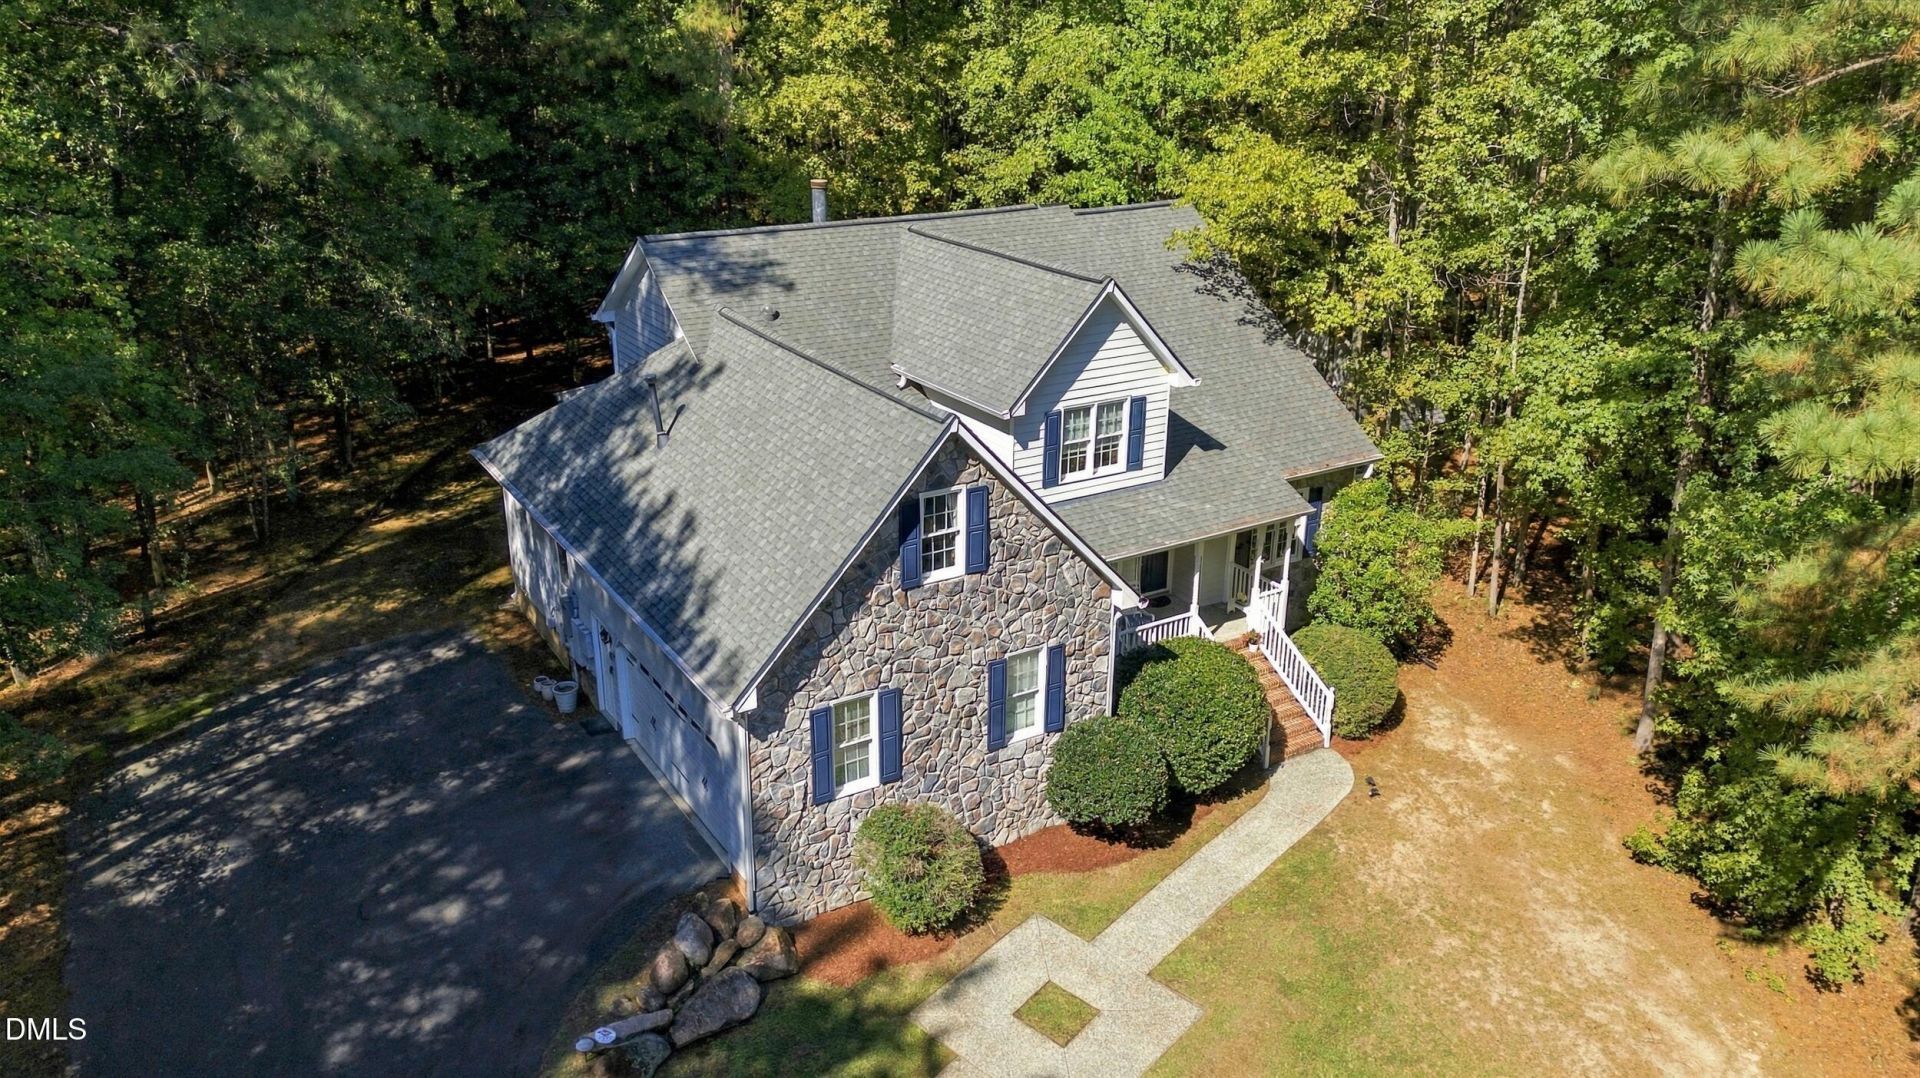
***OFFER DEADLINE FRIDAY 8:30 AM Set on 1.67 wooded acres, this beautifully maintained home combines a FLEXIBLE floor plan, generous living spaces, and EXCEPTIONAL INDOOR + OUTDOOR living in an AMAZING LOCATION. A welcoming rocking-chair front porch opens to an inviting interior with a soaring family room, formal dining room, and a versatile main-level FLEX ROOM ideal for a home office, library, den, or additional living area. The kitchen offers generous cabinetry, stainless appliances, ample workspace, and a LARGE PANTRY, with an adjoining breakfast and informal dining area featuring a TWO-SIDED FIREPLACE shared with the family room. The MAIN-LEVEL PRIMARY SUITE is a standout, featuring a completely RENOVATED PRIMARY BATH with dual vanities, soaking tub, and a separate shower and EXTRA STORAGE. Upstairs are additional bedrooms, another flexible bedroom/bonus space, and convenient walk-in attic storage. Outdoor living may be the best part of all. An expansive deck leads to a HUGE SCREENED PORCH surrounded by seasonal vinyl WINDOW PANELS that extend its usability beyond the warmer months, along with a separate supplemental heat source for cooler weather. With views of the wooded backyard, it creates a wonderful space for dining, entertaining, or simply enjoying the peaceful setting. Additional features include a GENERATOR, tankless H2O, generous storage, and an attached two-car garage. Even better, the neighborhood offers PARK-LIKE COMMON AREAS, PICNIC SPACE, AND A COMMUNITY POND, providing a setting that feels spacious and connected to nature while still offering the benefits of an established community.
Property Features
Property Type: Residential - Single Family
Cooling: Central Air, Dual
Days on Market: 37
Garage: 2 car attached
Heating: Central, Forced Air, Zoned
Home Style: Traditional, Transitional
Lot Size: 1.67 Acres
Roof Type: Architectural Shingle, Shingle
Stories: 2.0
Year Built: 1996
Amenities
Cathedral Ceiling(s)
Ceiling Fan(s)
Entrance Foyer
High Ceilings
Pantry
Primary Downstairs
Room Over Garage
Separate Shower
Smooth Ceilings
Soaking Tub
Solar Tube(s)
Storage
Walk-In Closet(s)
Water Closet
Private Yard
Storage
Feature Descriptions
Appliances: Dishwasher, Microwave
Association Amenities: Picnic Area, Pond Year Round, Other
Association Fee: $13/Annually
Association Fee Includes: Unknown
Building Area Total: 2319
Carport Y/N: No
Community Features: Other
Exterior: Fiber Cement, HardiPlank Type, Stone Veneer, See Rema
Fencing: None
Fireplace Features: Dining Room, Family Room, See Through, See Remarks
Fireplace Y/N: Yes
Flooring: Carpet, Hardwood, Tile
GarageY/N: Yes
HeatingY/N: 1
HOA Y/N: Yes
Laundry: Laundry Room
Lot Dimensions: 0
Lot Features: Back Yard, Front Yard, Hardwood Trees, Many Trees, Private, Rock Outcropping, Wooded
Open Parking Y/N: Yes
Other Structures: Outbuilding, Shed(s), Storage
Parcel Number: 0071236
Parking Features: Asphalt, Driveway, Garage, Garage Faces Side, Paved
Parking Spaces: 4
Patio And Porch: Covered, Deck, Front Porch, Porch, Rear Porch, Screened
Property Attached Y/N: No
Road Frontage: State Road
Road Surface: Asphalt
Rooms Total: 10
Senior Community Y/N: No
Sewer: Septic Tank
Spa Y/N: No
Special View Info: Trees/Woods
Structure Type: House, Site Built
Utilities: Electricity Connected, Natural Gas Connected, Septic Connected
Water: Well
Wooded: Yes
Local Schools
High School: Northwood High
Middle School: Margaret B Pollard Middle Scho
Elementary School: Chatham Grove Elementary
School District: Chatham
Listed By / Shown By
Listed By
Agency Name: HomeSmart
Agency Phone: 919-792-8062
Shown By
Agency Name: Key Realty Services, LLC
Agent Name: Tamecia Key
Agent Phone: Primary: (919) 971-3981
Estimate Your Payment
Estimated Payment
$ 2,561.24 per month $2,386.27 Principal & Interest $0.00 Property Tax (data not provided by mls) $174.97 Homeowner's InsuranceChange Payment Information
Doorify MLS Disclaimer - Listings marked with a Doorify MLS icon are provided courtesy of the Doorify MLS, of North Carolina, Internet Data Exchange Database. Brokers make an effort to deliver accurate information, but buyers should independently verify any information on which they will rely in a transaction. The listing broker shall not be responsible for any typographical errors, misinformation, or misprints, and they shall be held totally harmless from any damages arising from reliance upon this data. This data is provided exclusively for consumers' personal, non-commercial use. Copyright 2026 Doorify MLS, Inc. of North Carolina. All rights reserved.
Privacy Policy / DMCA Notice / ADA Accessibility


© 2026 Key Realty Services, LLC. All Rights Reserved. Key Realty Services LLC fully supports the principles of the Fair Housing Act and the Equal Opportunity Act. This office is Independently Owned and Operated.

This site is hosted, designed and copyright
© 1994 - 2026 by
Delta Media Group, Inc. -- Patent Pending --