
BEDS4
BATHS3 full 1 partial
SQUARE FEET3,662
MLS#10195317
STATUSActive
PROPERTY TYPEResidential - Single Family
SUBDIVISIONBowden
SCHOOLChapelHillCarrboro
Listing Courtesy of:
Long & Foster Real Estate INC
Agency Phone: 919-942-4822

Property Description
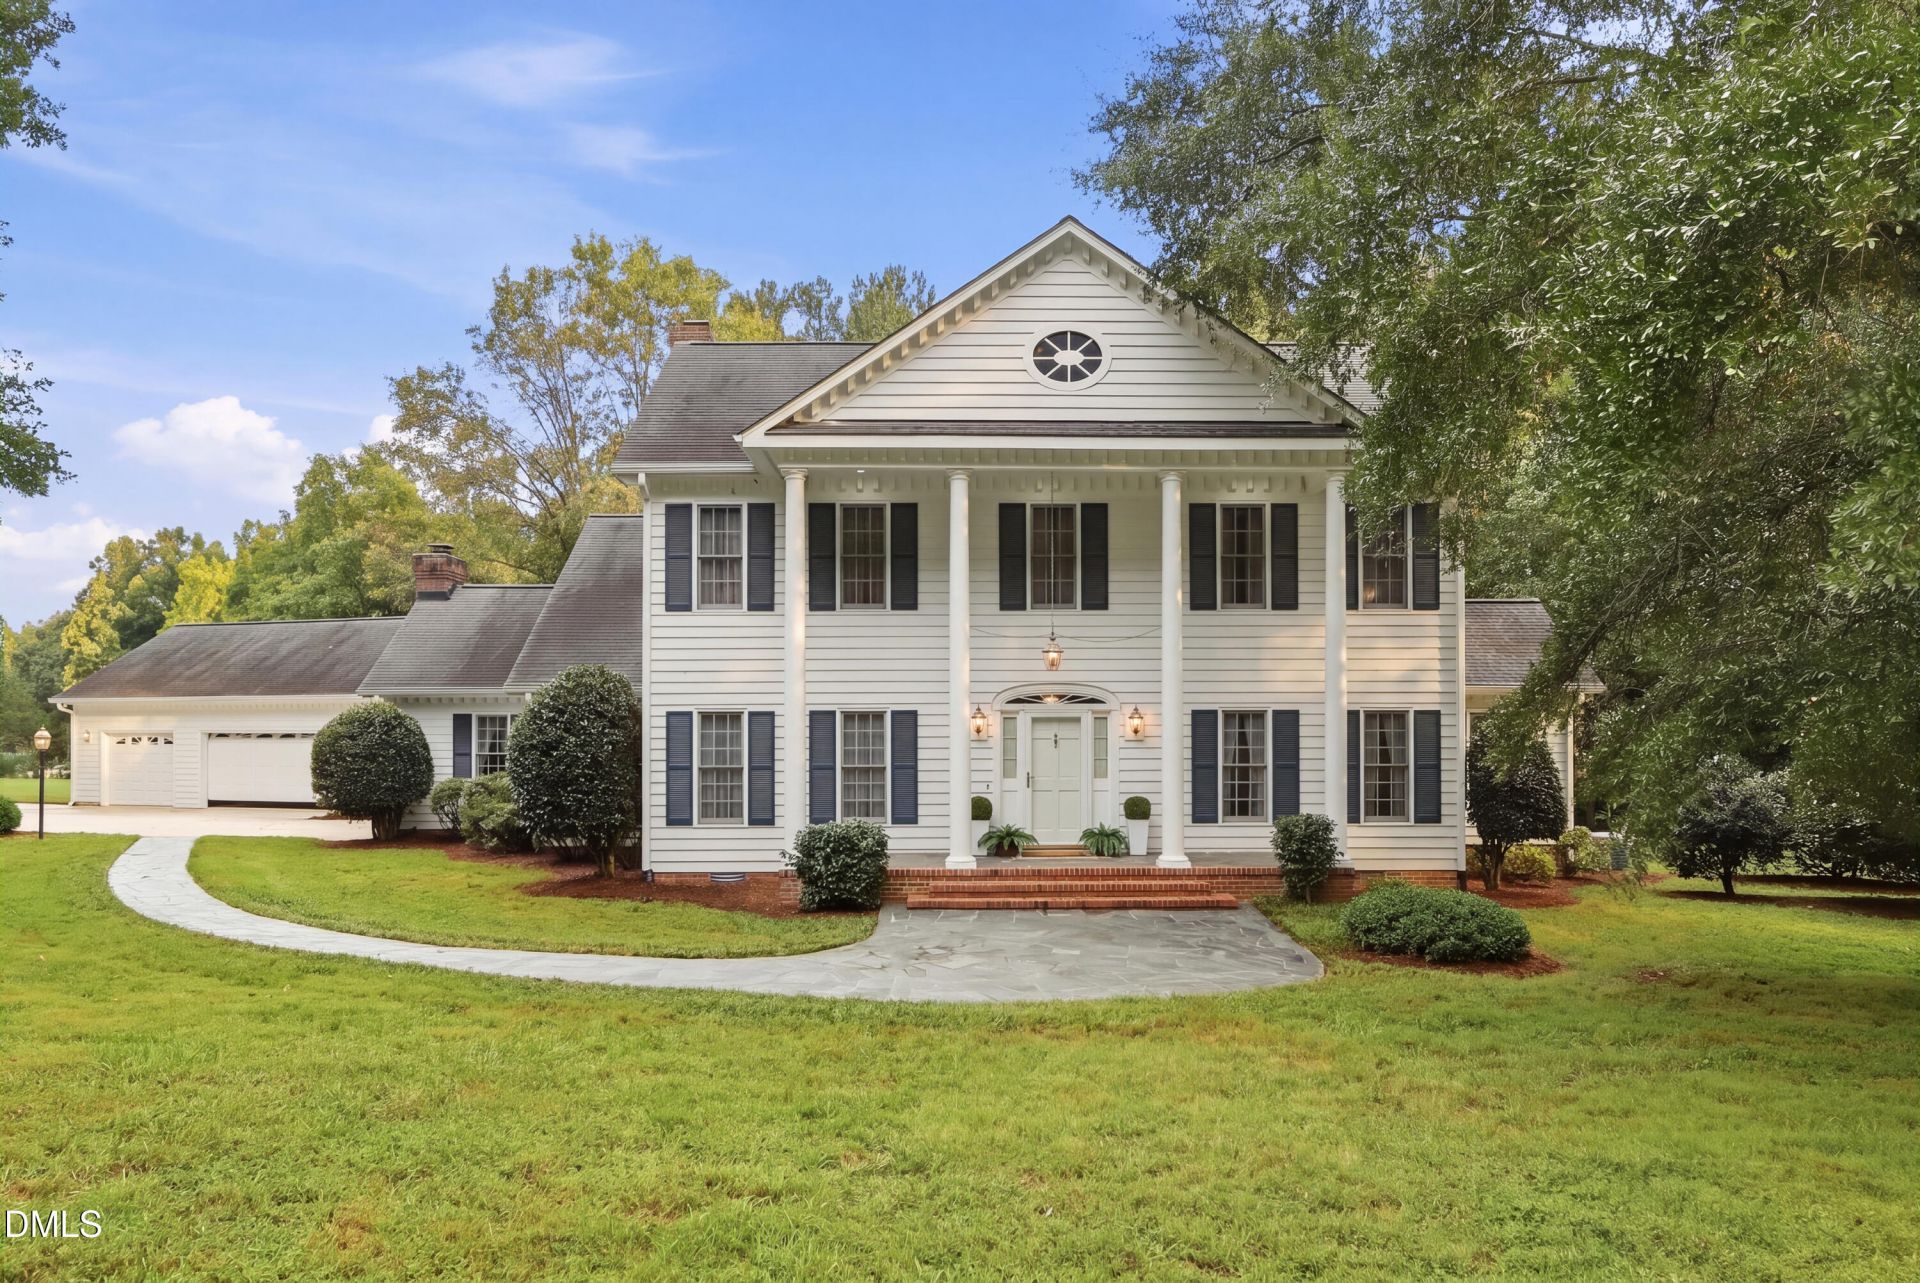
Gracefully situated along picturesque Bowden Road, you'll find this custom-built estate which embodies classic architecture, exceptional craftsmanship, and refined luxury. A stunning façade welcomes you with an open air portico framed by majestic 18-foot columns, creating an unforgettable first impression. Slate walkways, porches, and patios complement the home's distinguished exterior, while exquisite dentil molding encircles the residence, showcasing the attention to architectural detail throughout. Inside, sophisticated finishes and quality materials define every space. Rich hardwood floors flow throughout the main living areas, complemented by custom cherry cabinetry, floor to ceiling built-in book shelves, elegant porcelain tile, and beautiful marble and granite countertops. Brass and crystal plumbing fixtures add a touch of old-world refinement and timeless charm. Designed for both comfort and functionality, the thoughtfully planned floor plan features a formal dining room, living room, large den, private office, four spacious bedrooms and three-and-a-half baths, including a private primary suite conveniently located on the main level. The kitchen offers top-of-the-line stainless steel appliances, custom cabinets, and a breakfast area to cozy up to one of the brick-laden fireplaces. Generous living and entertaining spaces provide the perfect setting for gatherings both large and small. Enjoy our changing seasons from the private screened porch with newly stained deck overlooking serene surroundings. Additional highlights include a three-car garage, three fireplaces, exceptional indoor-outdoor living spaces, Chapel Hill/Carrboro Schools, county taxes, and just minutes to UNC. This remarkable Chapel Hill residence offers the rare combination of stately architecture, custom craftsmanship, ideal comfort and peace in a picturesque setting, yet so close to everything.
Property Features
Property Type: Residential - Single Family
Cooling: Central Air, Ceiling Fan(s)
Days on Market: 37
Fireplaces: 3
Garage: 3 car attached
Heating: Fireplace(s), Heat Pump
Home Style: Colonial
Lot Size: 2.02 Acres
Roof Type: Shingle
Stories: 2.0
Year Built: 1987
Amenities
Built-in Features
Bookcases
Crown Molding
Double Vanity
Entrance Foyer
In-Law Floorplan
Primary Downstairs
Walk-in Closet(s)
Second Primary Bedroom
Garden
Feature Descriptions
Accessibility: No
Available Date: 2026-10-02
Building Area Total: 3662
Carport Y/N: No
Exterior: HardiPlank Type
Fireplace Features: Gas Log
Fireplace Y/N: Yes
Flooring: Carpet, Tile, Wood
GarageY/N: Yes
HeatingY/N: 1
HOA Y/N: No
Laundry: Laundry Room, Main Level
Lot Dimensions: 0
Lot Features: Back Yard, Front Yard, Garden, Open Lot
Open Parking Y/N: No
Parcel Number: 9757899499
Parking Features: Attached, Concrete, Driveway, Paved
Patio And Porch: Covered, Front Porch, Patio, Rear Porch, Screened
Property Attached Y/N: No
Road Surface: Paved
Rooms Total: 15
Senior Community Y/N: No
Sewer: Septic Tank
Spa Y/N: No
Structure Type: House, Site Built
Water: Well
Window Features: Drapes
Local Schools
High School: Chapel Hill High
Middle School: Charles and Lucil
Elementary School: Charles and Lucil
School District: ChapelHillCarrboro
Listed By / Shown By
Listed By
Agency Name: Long & Foster Real Estate INC
Agency Phone: 919-942-4822
Shown By
Agency Name: Key Realty Services, LLC
Agent Name: Tamecia Key
Agent Phone: Primary: (919) 971-3981
Estimate Your Payment
Estimated Payment
$ 4,995.26 per month $4,654.01 Principal & Interest $0.00 Property Tax (data not provided by mls) $341.25 Homeowner's InsuranceChange Payment Information
Doorify MLS Disclaimer - Listings marked with a Doorify MLS icon are provided courtesy of the Doorify MLS, of North Carolina, Internet Data Exchange Database. Brokers make an effort to deliver accurate information, but buyers should independently verify any information on which they will rely in a transaction. The listing broker shall not be responsible for any typographical errors, misinformation, or misprints, and they shall be held totally harmless from any damages arising from reliance upon this data. This data is provided exclusively for consumers' personal, non-commercial use. Copyright 2026 Doorify MLS, Inc. of North Carolina. All rights reserved.
Privacy Policy / DMCA Notice / ADA Accessibility


© 2026 Key Realty Services, LLC. All Rights Reserved. Key Realty Services LLC fully supports the principles of the Fair Housing Act and the Equal Opportunity Act. This office is Independently Owned and Operated.

This site is hosted, designed and copyright
© 1994 - 2026 by
Delta Media Group, Inc. -- Patent Pending --