
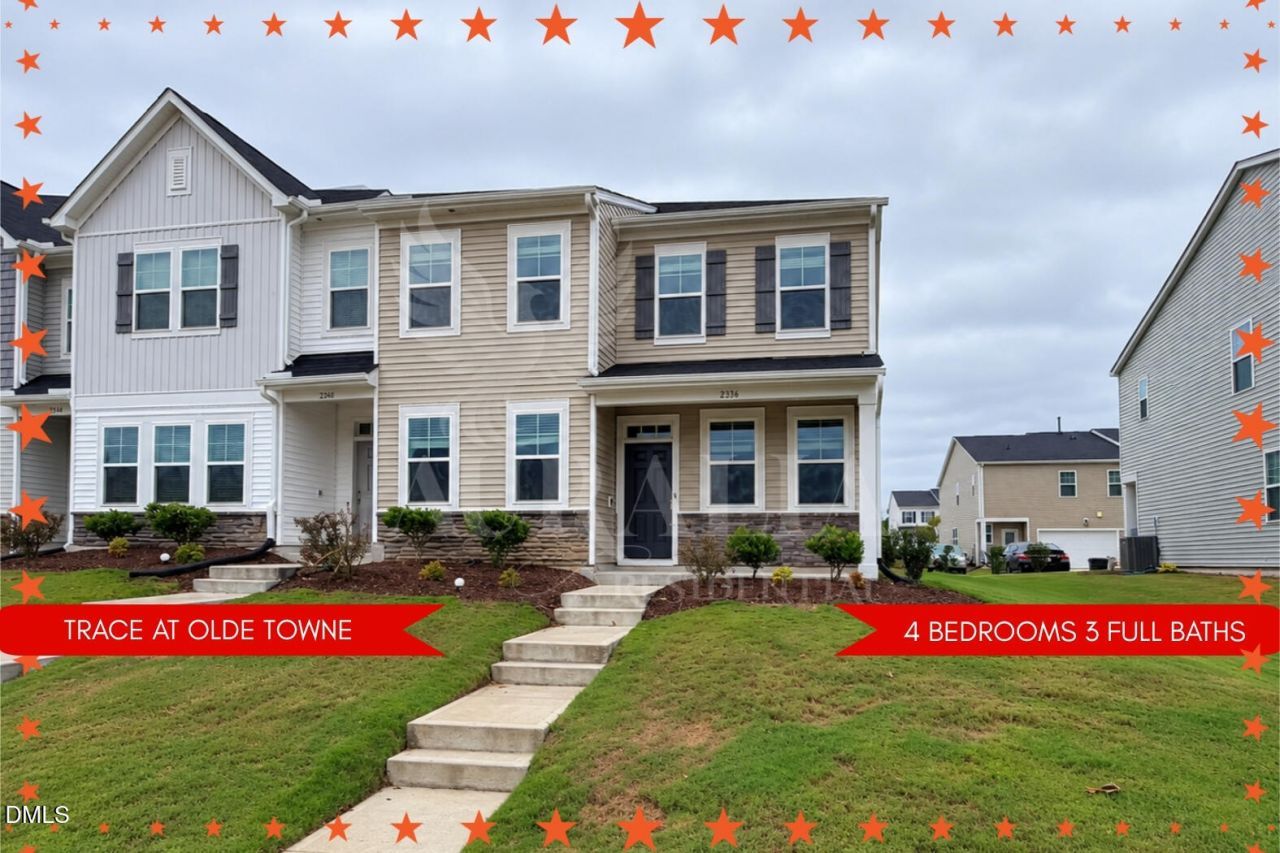
BEDS4
BATHS3 full
SQUARE FEET2,400
MLS#10195215
STATUSActive
PROPERTY TYPERental - Townhouse
SUBDIVISIONOlde Towne
SCHOOLWake
Listing Courtesy of:
Auralia Residential
Agency Phone: 919-373-3037

Property Description
I'm 2336 Chert Lane and I have a feeling you're going to want to stay awhile. Maybe it's because I'm an end unit with approximately 2,400 square feet to spread out in. Or it's the first-floor bedroom and full bath. Maybe it's my wide front porch, two-car garage, or the fact that my community has enough amenities to make your weekends considerably more interesting. Honestly, I have a lot going for me. Step inside and you'll quickly realize I'm not short on space. My larger two-story floor plan gives you room to create a home that actually fits the way you live. There's space to gather, space to work, space to disappear upstairs when everyone has gotten on your last nerve, and space for the things that make a house feel like yours. You know that feeling when every room has to do three different jobs because there's simply nowhere else to put anything? We don't have to live like that here. My first-floor bedroom deserves a little extra attention. Paired with a full bath, it gives you flexibility that's hard not to appreciate. Make it your office. Give someone their own downstairs space. Create a hobby room. Or turn it into the room that finally keeps everything else from landing on the dining table. I'm flexible like that. Upstairs, I keep going with even more room to settle in, including a loft that gives you another entire living space to make your own. Your movie spot? Reading nook? Gaming space, or simply the place everyone gravitates to at the end of the day? You decide. I'm just providing the square footage. And when you need a little fresh air, you have choices there too. My wide covered front porch is ready for slow mornings, a favorite chair, and a cup of coffee before the day gets loud. My smaller private back porch gives you another spot to step outside, unwind, and enjoy a little quiet. Parking? Handled. I have a two-car garage, plus convenient additional parking immediately behind me. Your vehicles have their place, and when someone comes over, you won't have to launch a neighborhood parking investigation. Now, I could stop there and still be a pretty great place to live. But have you met my community? There's a heated indoor pool for the days you want to swim regardless of what North Carolina weather has decided to do. And for the summer, there's an outdoor pool too. And we're just getting started. You'll also have access to a full community gym and fitness center, a movie theater with more than 10 reclining chairs, a game room with arcade games, a golf simulator, tennis and volleyball courts, clubhouse and social spaces, a playground, park, and dedicated dog park. Tuesday night suddenly has options. Movie night doesn't necessarily mean your living room. Working out doesn't require driving across town. The kids have somewhere to play. The dog has somewhere to make friends. And if your idea of enjoying all these amenities is simply knowing they're there while you stay home in pajamas. There's another perk waiting for you at home. Full exterior landscape maintenance is included. You'll be responsible for watering the lawn as needed, but the ongoing exterior landscape maintenance is taken care of. So, what am I really offering? Room to spread out. A flexible floor plan. A first-floor bedroom and full bath. An upstairs loft. Two outdoor spaces. An end-unit location. A two-car garage. Extra nearby parking. Less yard work. And a community that gives you plenty to do without going very far at all. But the best part isn't any single feature. It's having enough room to settle in and make this place yours. To find your favorite spot. Build your routines. Enjoy your neighborhood. And come home at the end of the day to somewhere that actually feels like home. I'd really like to meet you. Rental requirements: Call for rental requirements.
Property Features
Property Type: Rental - Townhouse
Cooling: Central Air, Electric, Zoned
Days on Market: 39
Garage: 2 car attached
Heating: Central, Zoned
Lot Size: 0.11 Acres
Stories: 2.0
Year Built: 2023
Amenities
Crown Molding
Eat-in Kitchen
High Ceilings
High Speed Internet
Open Floorplan
Pantry
Recessed Lighting
Smart Camera(s)/Recording
Smart Thermostat
Storage
Tray Ceiling(s)
Walk-in Closet(s)
Wired for Data
Shower Only
Bathtub/Shower Combination
Walk-in Shower
Water Closet
Quartz Counters
Smooth Ceilings
Playground
Rain Gutters
Feature Descriptions
Accessibility: No
Appliances: Cooktop, Dryer, Disposal, Dishwasher, Gas Cooktop, Gas Oven, Gas Range, Gas Water Heater, Ice Maker, Microwave, Range, Refrigerator, Stainless Steel Appliance(s), Washer, Washer/Dryer, Warming Drawer, Water Heater
Building Area Total: 2400
Common Walls: 1 Common Wall, End Unit, No One Above, No One Below
Community Features: Curbs, Clubhouse, Fitness Center, Park, Playground, Pool, Street Lights, Sidewalks, Tennis Court(s), Volleyball Court(s)
Fencing: None
Flooring: Carpet, Hardwood, Plank
GarageY/N: Yes
HeatingY/N: 1
Laundry: Inside, Laundry Room, In Unit, Upper Level
Lot Dimensions: 0
Open Parking Y/N: Yes
Parcel Number: 173213140396000 0497585
Parking Features: Alley Access, Additional Parking, Attached, Concrete, Direct Access, Driveway, Electric Vehicle Charging Station(s), Garage, Garage Door Opener, Guest, Inside Entrance, Kitchen Level, Off Street, Paved, Storage
Parking Spaces: 4
Patio And Porch: Front Porch, Rear Porch
Rooms Total: 7
Sewer: Public Sewer
Spa Y/N: No
Special View Info: Neighborhood
Water: Public
Local Schools
High School: Southeast Raleigh High
Middle School: East Garner Middle
Elementary School: Walnut Creek Elementary School
School District: Wake
Listed By / Shown By
Listed By
Agency Name: Auralia Residential
Agency Phone: 919-373-3037
Shown By
Agency Name: Key Realty Services, LLC
Agent Name: Tamecia Key
Agent Phone: Primary: (919) 971-3981
Doorify MLS Disclaimer - Listings marked with a Doorify MLS icon are provided courtesy of the Doorify MLS, of North Carolina, Internet Data Exchange Database. Brokers make an effort to deliver accurate information, but buyers should independently verify any information on which they will rely in a transaction. The listing broker shall not be responsible for any typographical errors, misinformation, or misprints, and they shall be held totally harmless from any damages arising from reliance upon this data. This data is provided exclusively for consumers' personal, non-commercial use. Copyright 2026 Doorify MLS, Inc. of North Carolina. All rights reserved.
Privacy Policy / DMCA Notice / ADA Accessibility


© 2026 Key Realty Services, LLC. All Rights Reserved. Key Realty Services LLC fully supports the principles of the Fair Housing Act and the Equal Opportunity Act. This office is Independently Owned and Operated.

This site is hosted, designed and copyright
© 1994 - 2026 by
Delta Media Group, Inc. -- Patent Pending --