
BEDS3
BATHS3 full
SQUARE FEET2,826
MLS#10195133
STATUSPending
PROPERTY TYPEResidential - Condominium
SUBDIVISIONGardens on Glenwood
SCHOOLWake
Listing Courtesy of:
Merriment Realty
Agency Phone: 919-457-8181

Property Description
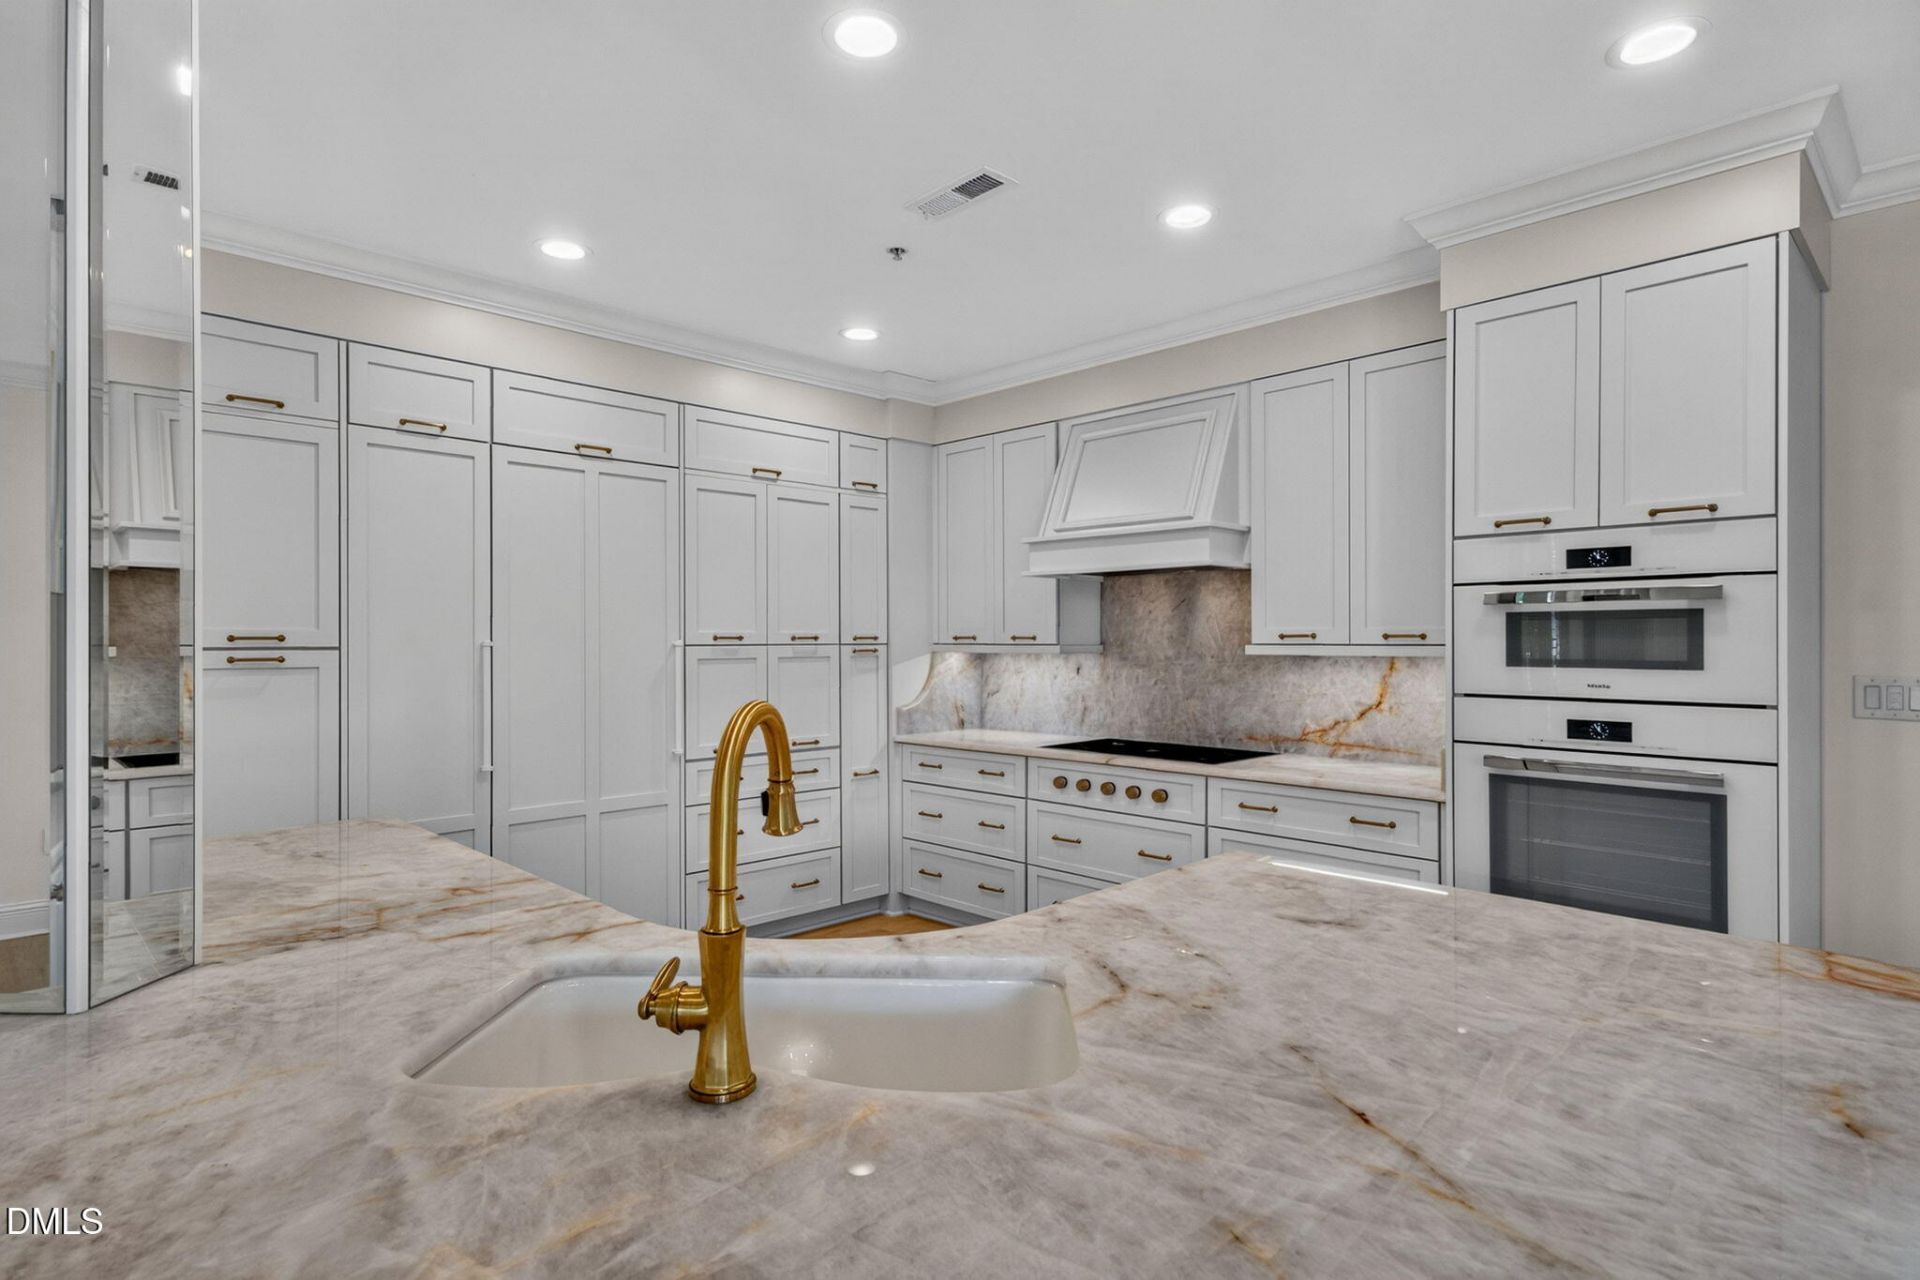
Welcome to Gardens on Glenwood, where elegant living, beautiful surroundings, and an exceptional Raleigh location come together. This distinctive three-bedroom end-unit residence offers a rarely available and highly desirable floor plan with generous, light-filled spaces, a wonderful covered balcony, and room designed for both everyday living and effortless entertaining. At the heart of the home is a beautifully renovated chef's kitchen featuring quartzite countertops and backsplash, custom cabinetry, an appliance garage, mixer lift, and an impressive suite of Wolf, Sub-Zero, and Miele appliances. The kitchen opens seamlessly to the spacious family room, while gracious living and dining areas provide wonderful flexibility for entertaining. Hardwood floors, beautiful moldings, and plantation shutters add warmth and timeless character throughout. Step outside to the expansive covered balcony overlooking the lush landscaped grounds and rose gardens, a peaceful spot for morning coffee, evening cocktails, or simply enjoying the view. The Gardens on Glenwood lifestyle extends well beyond your front door, with beautifully maintained grounds, a cutting garden, swimming pool, grilling area, and exercise room. And the location is hard to beat. Leave the car at home and walk to neighborhood favorites including Glenwood Grill, Harris Teeter, and Hereghty's Bakery. Thoughtfully updated and move-in ready, this exceptional home also offers the exceptional convenience of three parking spaces in the gated garage, an EV charger, and a private storage closet. A rare opportunity for sophisticated, low-maintenance living with wonderful amenities and walkability in the heart of Raleigh.
Property Features
Property Type: Residential - Condominium
Cooling: Central Air
Days on Market: 39
Fireplaces: 1
Garage: 3 car attached
Heating: Forced Air
Home Style: Traditional
Roof Type: Shingle
Year Built: 2002
Amenities
Bookcases
Crown Molding
Double Vanity
Dry Bar
Eat-in Kitchen
Entrance Foyer
Kitchen Island
Open Floorplan
Recessed Lighting
Walk-In Closet(s)
Walk-In Shower
Wet Bar
Feature Descriptions
Appliances: Bar Fridge, Built-In Refrigerator, Dishwasher, Dryer, Gas Cooktop, Microwave, Range Hood, Wall Oven, Warming Drawer, Washer, Water Heater
Association Amenities: Fitness Center, Pool
Association Fee: $1100/Monthly
Association Fee Includes: Maintenance Grounds, Maintenance Structure
Building Area Total: 2826
Carport Y/N: No
Exterior: Brick, Stucco
Fireplace Features: Gas Log, Living Room
Fireplace Y/N: Yes
Flooring: Ceramic Tile, Hardwood
GarageY/N: Yes
HeatingY/N: 1
HOA Y/N: Yes
Laundry: In Unit
Open Parking Y/N: No
Parcel Number: 1705022013
Parking Features: Attached, Garage, Gated
Property Attached Y/N: No
Rooms Total: 9
Senior Community Y/N: No
Sewer: Public Sewer
Spa Y/N: No
Structure Type: Site Built
Water: Public
Local Schools
High School: Needham Broughton High
Middle School: Oberlin Middle
Elementary School: Lacy Elementary
School District: Wake
Listed By / Shown By
Listed By
Agency Name: Merriment Realty
Agency Phone: 919-457-8181
Shown By
Agency Name: Key Realty Services, LLC
Agent Name: Tamecia Key
Agent Phone: Primary: (919) 971-3981
Estimate Your Payment
Estimated Payment
$ 7,685.01 per month $7,160.01 Principal & Interest $0.00 Property Tax (data not provided by mls) $525.00 Homeowner's InsuranceChange Payment Information
Doorify MLS Disclaimer - Listings marked with a Doorify MLS icon are provided courtesy of the Doorify MLS, of North Carolina, Internet Data Exchange Database. Brokers make an effort to deliver accurate information, but buyers should independently verify any information on which they will rely in a transaction. The listing broker shall not be responsible for any typographical errors, misinformation, or misprints, and they shall be held totally harmless from any damages arising from reliance upon this data. This data is provided exclusively for consumers' personal, non-commercial use. Copyright 2026 Doorify MLS, Inc. of North Carolina. All rights reserved.
Privacy Policy / DMCA Notice / ADA Accessibility


© 2026 Key Realty Services, LLC. All Rights Reserved. Key Realty Services LLC fully supports the principles of the Fair Housing Act and the Equal Opportunity Act. This office is Independently Owned and Operated.

This site is hosted, designed and copyright
© 1994 - 2026 by
Delta Media Group, Inc. -- Patent Pending --