
BEDS2
BATHS2 full 1 partial
SQUARE FEET1,464
MLS#10195112
STATUSActive
PROPERTY TYPEResidential - Townhouse
SUBDIVISIONMeadowood Crossings
SCHOOLWake
Listing Courtesy of:
Compass -- Raleigh
Agency Phone: 919-726-6548

Property Description
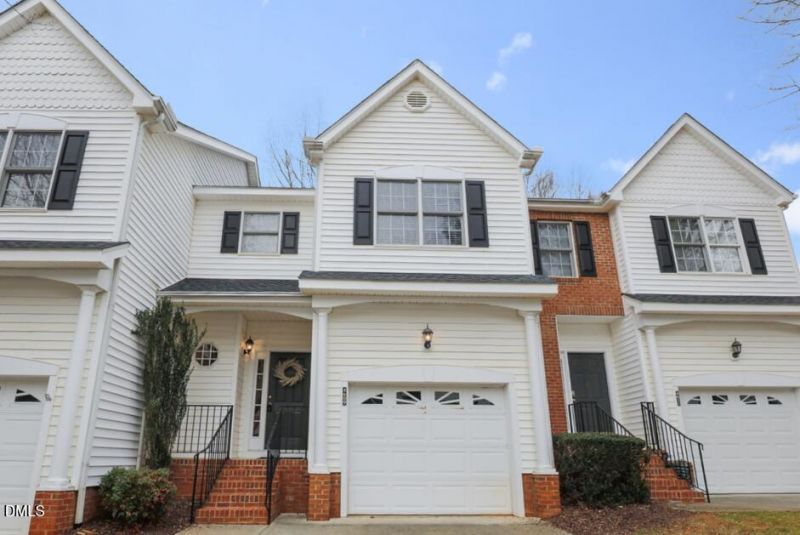
Raleigh townhouse UNICORN. A finished garage and full driveway offer off-street parking, rare for Raleigh townhouses. Park securely in your garage or use it as a home gym! Plenty of storage space with garage, walk-in closets plus outside locked storage. A large private deck out back is ready for coffee or cookouts. Residents also enjoy a beautiful swimming pool and clubhouse. An updated HVAC system, refrigerator and washing machine plus a new roof provide peace of mind. The location and lifestyle are hard to beat! A direct sidewalk from the neighborhood leads to Lake Johnson for walking, running, and paddling without ever getting in the car. NC State University and Centennial Campus, downtown Raleigh and Cary are minutes away. That makes it an ideal fit for young professionals, grad students, or those looking to downsize and stay active. Well-built, meticulously maintained, and never a rental. Inside, beautiful hardwood floors run throughout the first floor, giving the main living space warmth and character. The home is move-in ready and already priced so you can choose your own updates, like new carpet or countertops. Convenience, community, and value in one of Raleigh's most sought-after pockets. Schedule your showing today!
Property Features
Property Type: Residential - Townhouse
Cooling: Central Air
Days on Market: 39
Fireplaces: 1
Garage: 1 car attached
Heating: Natural Gas
Home Style: Traditional
Lot Size: 0.05 Acres
Roof Type: Shingle
Stories: 2.0
Year Built: 2001
Amenities
Ceiling Fan(s)
Double Vanity
Soaking Tub
Storage
Walk-in Closet(s)
Separate Shower
Walk-in Shower
Feature Descriptions
Accessibility: No
Appliances: Dishwasher, Electric Range, Microwave, Refrigerator, Washer/Dryer, Water Heater
Association Fee: $215/Monthly
Association Fee Includes: Maintenance Grounds, Maintenance Structure, Road Maintenance, Storm Water Maintenance
Building Area Total: 1464
Carport Y/N: No
Community Features: Clubhouse, Pool
Exterior: Vinyl Siding
Fireplace Features: Gas Log
Fireplace Y/N: Yes
Flooring: Carpet, Hardwood, Vinyl
GarageY/N: Yes
HeatingY/N: 1
HOA Y/N: Yes
Laundry: Laundry Closet, Upper Level
Lot Dimensions: 0
Open Parking Y/N: Yes
Parcel Number: 078206490654000 0275669
Parking Features: Garage Faces Front, Garage, Parking Lot
Parking Spaces: 1
Patio And Porch: Deck, Porch
Property Attached Y/N: No
Rooms Total: 7
Senior Community Y/N: No
Sewer: Public Sewer
Spa Y/N: No
Structure Type: Townhouse
Water: Public
Local Schools
High School: Athens Drive High
Middle School: Dillard Drive Middle
Elementary School: Dillard Drive Elementary
School District: Wake
Listed By / Shown By
Listed By
Agency Name: Compass -- Raleigh
Agency Phone: 919-726-6548
Shown By
Agency Name: Key Realty Services, LLC
Agent Name: Tamecia Key
Agent Phone: Primary: (919) 971-3981
Estimate Your Payment
Estimated Payment
$ 1,365.80 per month $1,272.49 Principal & Interest $0.00 Property Tax (data not provided by mls) $93.30 Homeowner's InsuranceChange Payment Information
Doorify MLS Disclaimer - Listings marked with a Doorify MLS icon are provided courtesy of the Doorify MLS, of North Carolina, Internet Data Exchange Database. Brokers make an effort to deliver accurate information, but buyers should independently verify any information on which they will rely in a transaction. The listing broker shall not be responsible for any typographical errors, misinformation, or misprints, and they shall be held totally harmless from any damages arising from reliance upon this data. This data is provided exclusively for consumers' personal, non-commercial use. Copyright 2026 Doorify MLS, Inc. of North Carolina. All rights reserved.
Privacy Policy / DMCA Notice / ADA Accessibility


© 2026 Key Realty Services, LLC. All Rights Reserved. Key Realty Services LLC fully supports the principles of the Fair Housing Act and the Equal Opportunity Act. This office is Independently Owned and Operated.

This site is hosted, designed and copyright
© 1994 - 2026 by
Delta Media Group, Inc. -- Patent Pending --