
BEDS3
BATHS2 full 1 partial
SQUARE FEET1,864
MLS#10195088
STATUSPending
PROPERTY TYPEResidential - Single Family
SUBDIVISIONLakemont
SCHOOLWake
Listing Courtesy of:
Fanjoy Real Estate
Agency Phone: 919-971-2844

Property Description
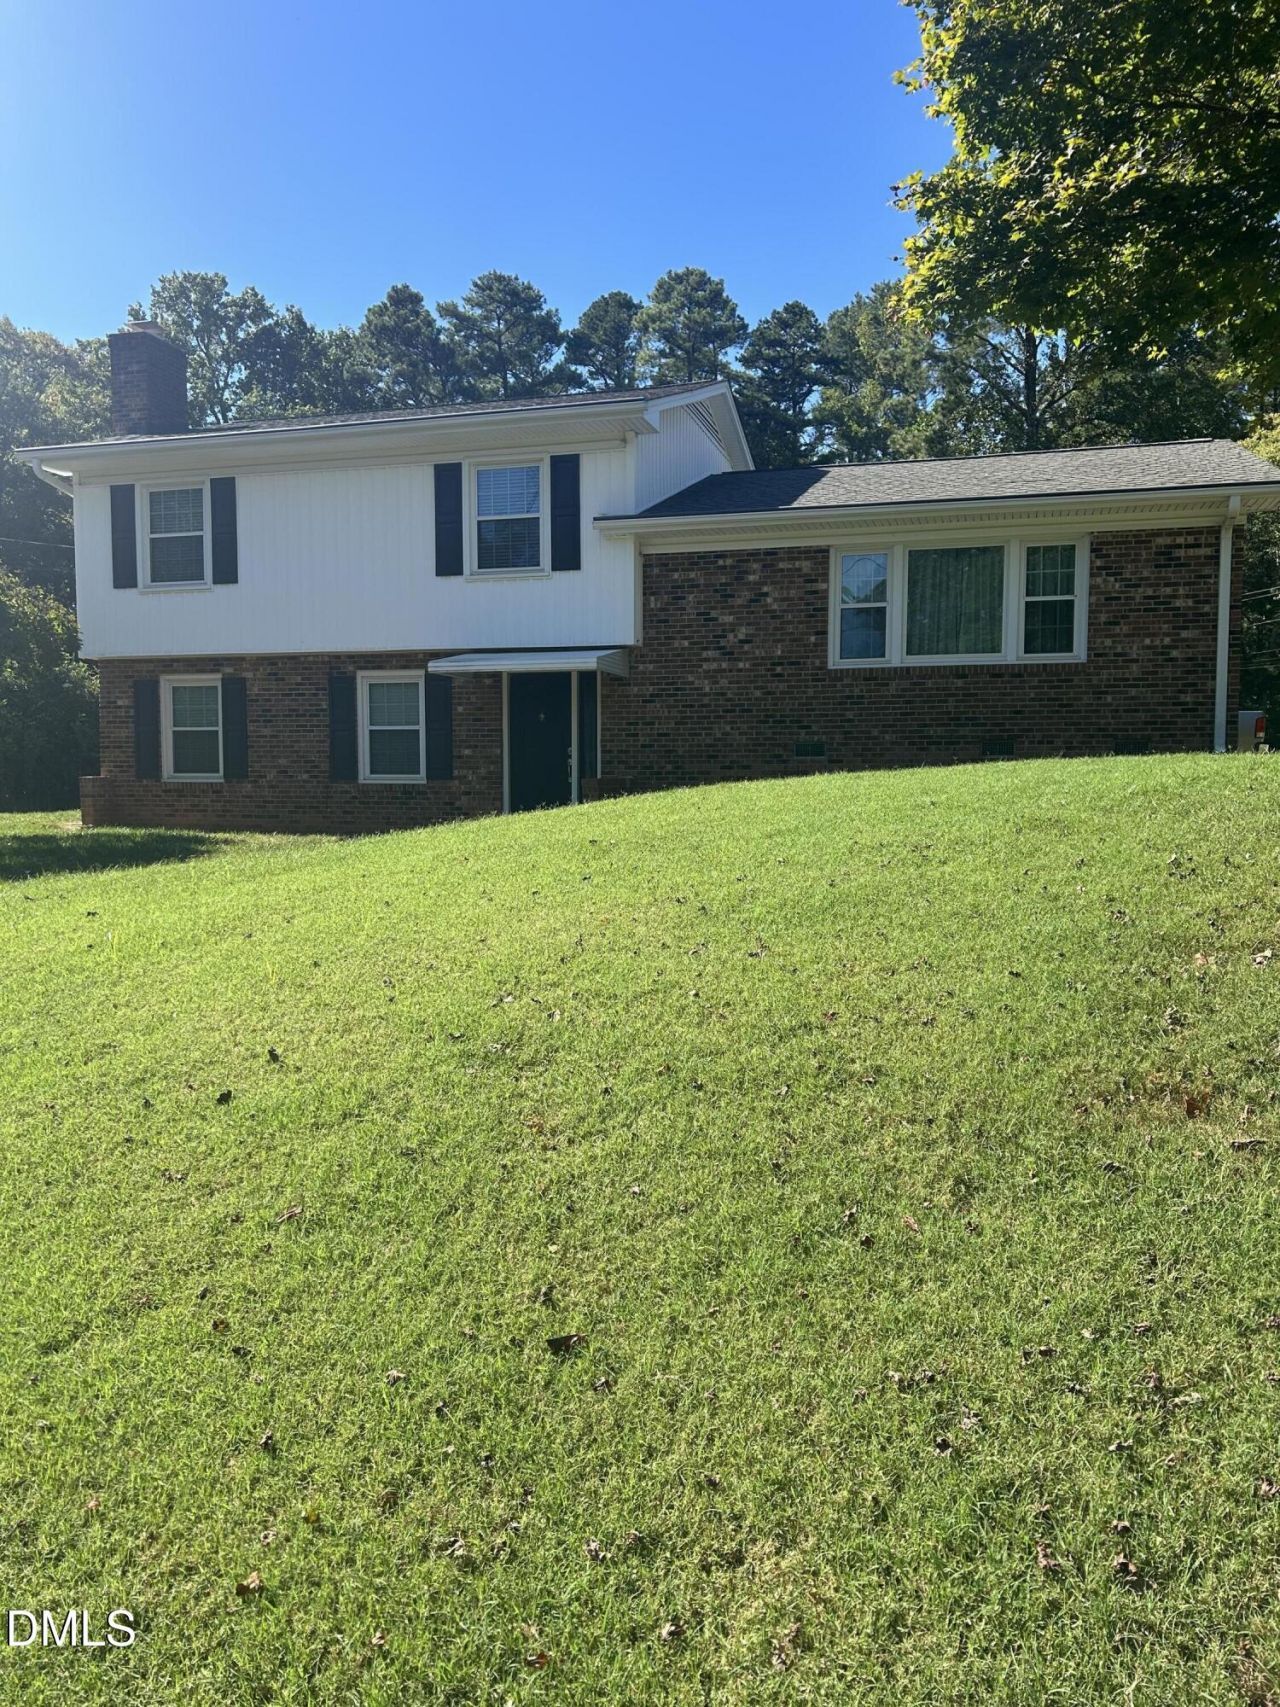
Incredibly preserved 1964 vintage one owner Lakemont home on nice corner lot. 100 yards from Lakemont Pool and Tennis Club. Large eat-in kitchen with original cabinets and appliances. Classic bath and a half upstairs with original ceramic tile floor. Master bedroom has 1/2 bath that connects to main/hall bath. Mint condition 5' tub also has original tile surround. Hardwood floors throughout second floor although master bedroom has carpet. Low maintenance vinyl siding and replacement windows. Formal living room off the kitchen also has hardwoods under carpet. Lower level main (front) entry leads to large family room with awesome masonry, wood-burning fireplace. Second full bath on lower level has stand up shower. Storage room at lower level rear of home could be a fourth bedroom. Natural gas furnace and gas water heater in laundry room. Lower level workshop/storage/ 4th bedroom has exterior door that leads to16x10 covered patio. Driveway is on Harvard Street so please enter at back door. House faces Latimer. Original owners! Great neighbors! Schoolkids walk to Douglas Elementary and Carroll Middle. Lakemont Pool has tennis programs, swim team and lots of fun activities! Visit LakemontPool.com for details. Some furnishings could be available for sale.
Property Features
Property Type: Residential - Single Family
Cooling: Central Air
Days on Market: 40
Heating: Forced Air, Natural Gas
Home Style: Traditional
Lot Size: 0.29 Acres
Roof Type: Shingle
Stories: 1.0
Year Built: 1964
Feature Descriptions
Accessibility: No
Building Area Total: 1864
Carport Y/N: No
Community Features: Pool, Street Lights, Sidewalks
Exterior: Brick Veneer, Vinyl Siding
Fireplace Y/N: No
Flooring: Ceramic Tile, Hardwood
GarageY/N: No
HeatingY/N: 1
HOA Y/N: No
Laundry: Lower Level, Laundry Room
Lot Dimensions: 0
Open Parking Y/N: No
Parcel Number: 170616926841000 0078561
Property Attached Y/N: No
Road Surface: Asphalt
Rooms Total: 8
Senior Community Y/N: No
Sewer: Public Sewer
Spa Y/N: No
Structure Type: House, Site Built
Water: Public
Local Schools
High School: Sanderson High
Middle School: Carroll Middle
Elementary School: Douglas Elementary
School District: Wake
Listed By / Shown By
Listed By
Agency Name: Fanjoy Real Estate
Agency Phone: 919-971-2844
Shown By
Agency Name: Key Realty Services, LLC
Agent Name: Tamecia Key
Agent Phone: Primary: (919) 971-3981
Estimate Your Payment
Estimated Payment
$ 2,668.41 per month $2,486.12 Principal & Interest $0.00 Property Tax (data not provided by mls) $182.29 Homeowner's InsuranceChange Payment Information
Doorify MLS Disclaimer - Listings marked with a Doorify MLS icon are provided courtesy of the Doorify MLS, of North Carolina, Internet Data Exchange Database. Brokers make an effort to deliver accurate information, but buyers should independently verify any information on which they will rely in a transaction. The listing broker shall not be responsible for any typographical errors, misinformation, or misprints, and they shall be held totally harmless from any damages arising from reliance upon this data. This data is provided exclusively for consumers' personal, non-commercial use. Copyright 2026 Doorify MLS, Inc. of North Carolina. All rights reserved.
Privacy Policy / DMCA Notice / ADA Accessibility


© 2026 Key Realty Services, LLC. All Rights Reserved. Key Realty Services LLC fully supports the principles of the Fair Housing Act and the Equal Opportunity Act. This office is Independently Owned and Operated.

This site is hosted, designed and copyright
© 1994 - 2026 by
Delta Media Group, Inc. -- Patent Pending --