
BEDS3
BATHS2 full 1 partial
SQUARE FEET1,876
MLS#10195081
STATUSActive
PROPERTY TYPEResidential - Single Family
SUBDIVISIONIndian Trail
SCHOOLWake
Listing Courtesy of:
Better Homes & Gardens Real Es
Agency Phone: 919-439-2168

Property Description
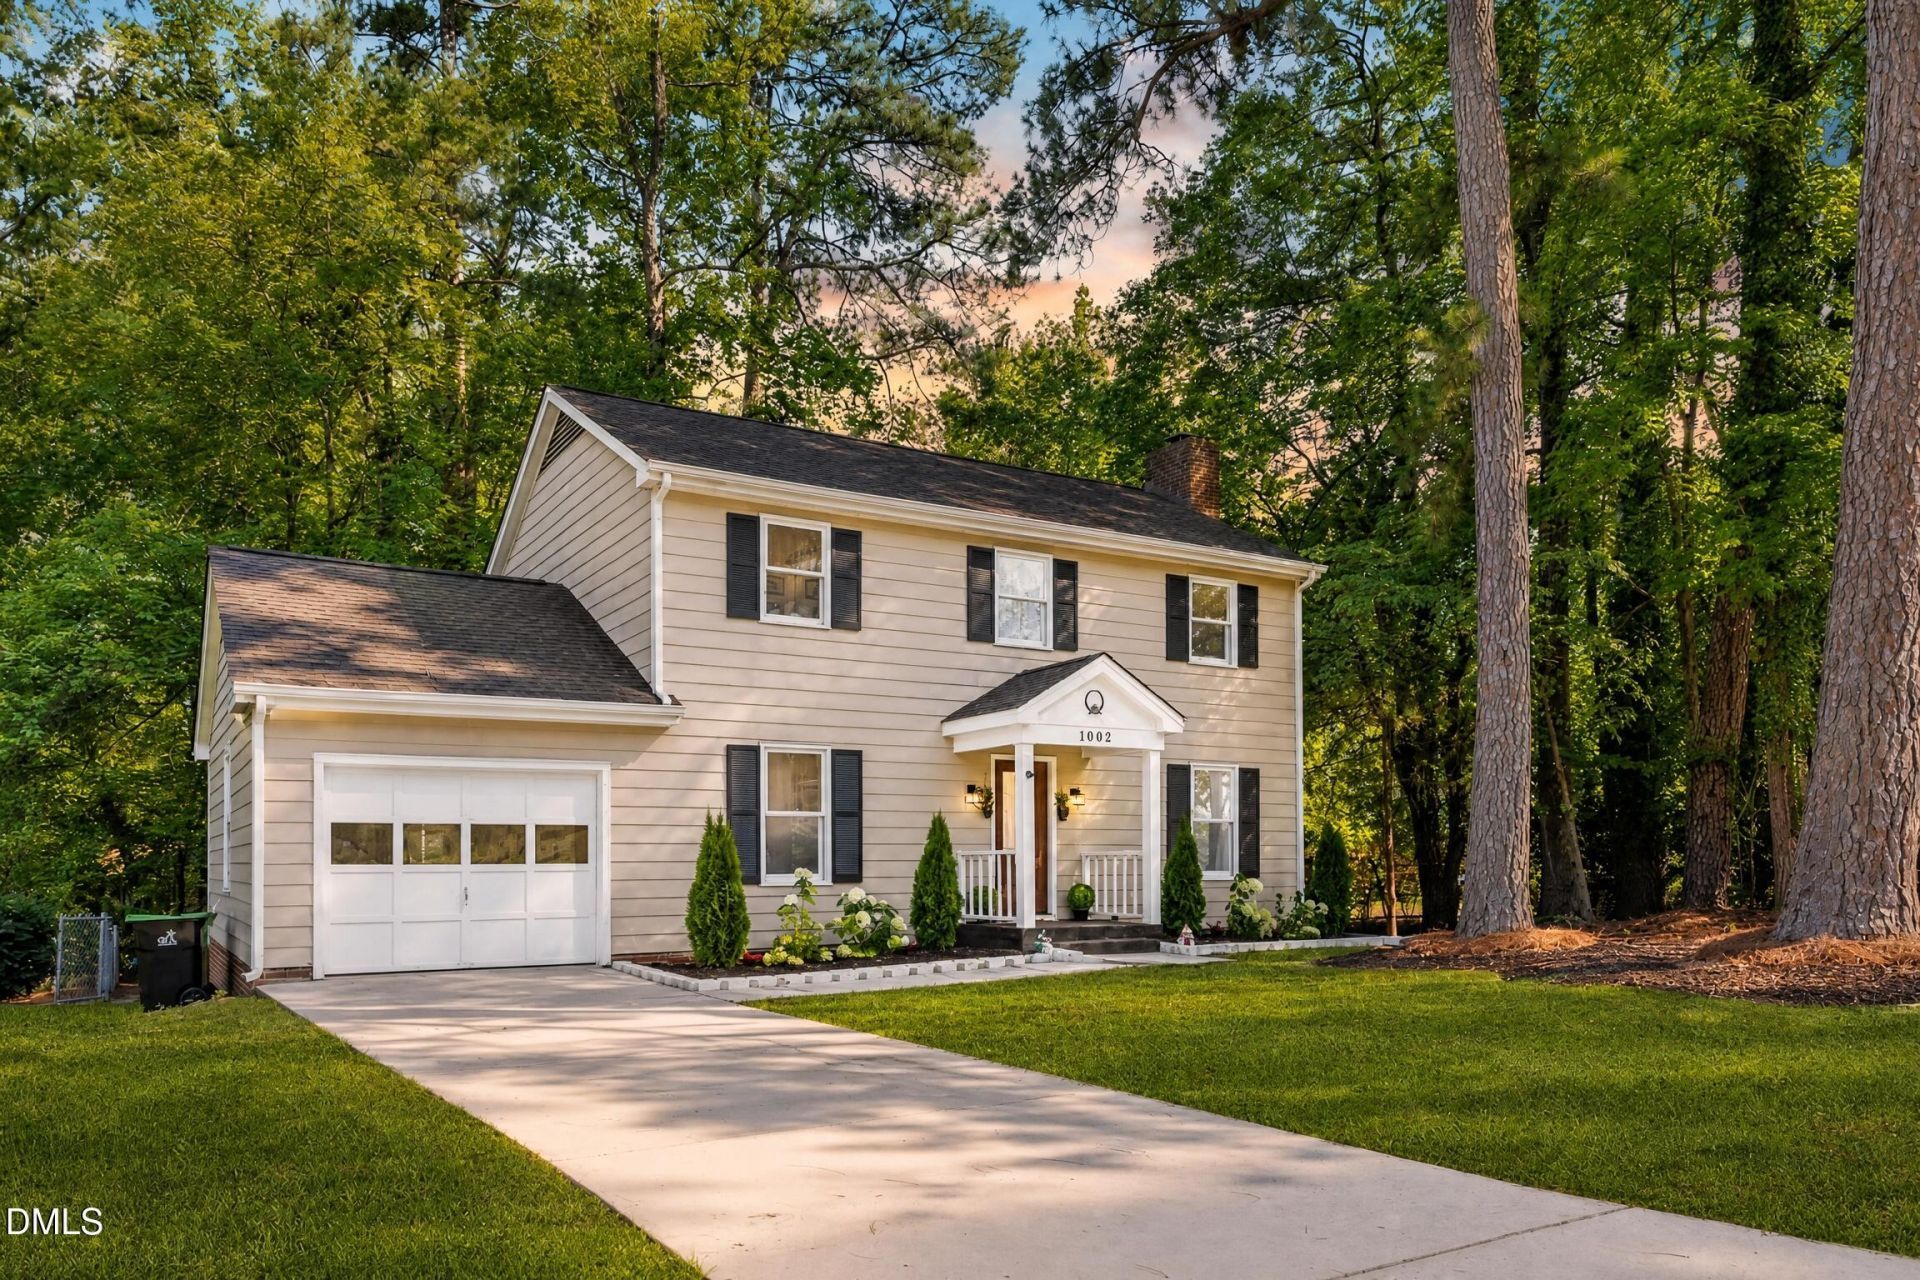
Beautifully Renovated Home Minutes from Downtown Apex! This stunning 3-bedroom, 2.5-bathroom home has been thoughtfully upgraded from top to bottom and is completely move-in ready. A versatile flex room on the main floor adapts to whatever you need, whether that's a guest room, home office, gym, yoga studio, or creative retreat, with extra storage to match. The spacious living room sits at the heart of the home, anchored by a freshly painted modern fireplace that makes the whole space feel warm and inviting. Just off the kitchen, the dining room features a striking accent wall, wall sconces, and an elegant chandelier that turns everyday meals into something special. The open-concept kitchen and dining area flow together effortlessly, made for easy gatherings. The kitchen shines with new white cabinetry, quartz countertops, a chic backsplash, and brand-new stainless steel appliances, as functional as it is beautiful. The bathrooms have been fully updated. The primary bath features a walk-in shower with elegant tile accents, while the upstairs shared bath offers a relaxing bathtub and modern cabinetry. Brand-new LVP flooring runs throughout the entire home, complemented by fresh paint and LED lighting for a clean, modern feel in every room. Step outside to a fully fenced backyard with new landscaping and a spacious deck, accessible through two separate doors, perfect for entertaining or unwinding outdoors. The home offers a concrete driveway with off-street parking for multiple vehicles. Located at 1002 Apache Ln, Apex, NC 27502, you are just minutes from everything Apex has to offer: shopping, parks, greenways, lakes, breweries, and top-rated restaurants for every craving. Don't miss this rare opportunity. Schedule your showing today!
Property Features
Property Type: Residential - Single Family
Cooling: Ceiling Fan(s), Central Air
Days on Market: 41
Fenced: Yes
Fireplaces: 1
Heating: Electric, Fireplace(s)
Home Style: Colonial, Traditional
Lot Size: 0.31 Acres
Roof Type: Architectural Shingle, Shingle
Stories: 2.0
Year Built: 1980
Amenities
Bathtub/Shower Combination
Ceiling Fan(s)
Chandelier
Crown Molding
Kitchen/Dining Room Combination
Pantry
Quartz Counters
Recessed Lighting
Smart Camera(s)/Recording
Stone Counters
Storage
Walk-In Closet(s)
Walk-In Shower
Barbecue
Fenced Yard
Gas Grill
Lighting
Outdoor Grill
Private Entrance
Private Yard
Rain Gutters
Smart Camera(s)/Recording
Storage
Feature Descriptions
Appliances: Dishwasher, Dryer, Electric Oven, Electric Range, Exhaust Fan, Free-Standing Electric Range, Free-Standing Range, Free-Standing Refrigerator, Ice Maker, Microwave, Range, Refrigerator, Smart Appliance(s), Stainless Steel Appliance(s), Washer, Washer/Dryer Stacked
Building Area Total: 1876
Carport Y/N: No
Common Walls: No Common Walls
Community Features: Street Lights, Suburban
Exterior: HardiPlank Type
Fencing: Back Yard, Chain Link, Fenced
Fireplace Features: Glass Doors, Living Room, Masonry, Raised Hearth
Fireplace Y/N: Yes
Flooring: Luxury Vinyl, Tile, Wood
GarageY/N: No
HeatingY/N: 1
HOA Y/N: No
Laundry: Inside, Laundry Closet, Main Level
Lot Dimensions: 0
Lot Features: Back Yard, City Lot, Front Yard, None
Open Parking Y/N: No
Other Structures: Storage
Parcel Number: 074216749195000 0099721
Parking Features: Attached, Deck, Driveway, Garage, No Garage, Open
Patio And Porch: Deck
Property Attached Y/N: No
Road Surface: Paved
Rooms Total: 4
Senior Community Y/N: No
Sewer: Public Sewer
Spa Y/N: No
Special View Info: Trees/Woods
Structure Type: House
Water: Public
Window Features: Shutters
Local Schools
High School: Apex High
Middle School: Apex Middle
Elementary School: Apex Elementary
School District: Wake
Listed By / Shown By
Listed By
Agency Name: Better Homes & Gardens Real Es
Agency Phone: 919-439-2168
Shown By
Agency Name: Key Realty Services, LLC
Agent Name: Tamecia Key
Agent Phone: Primary: (919) 971-3981
Estimate Your Payment
Estimated Payment
$ 2,198.34 per month $2,048.16 Principal & Interest $0.00 Property Tax (data not provided by mls) $150.18 Homeowner's InsuranceChange Payment Information
Doorify MLS Disclaimer - Listings marked with a Doorify MLS icon are provided courtesy of the Doorify MLS, of North Carolina, Internet Data Exchange Database. Brokers make an effort to deliver accurate information, but buyers should independently verify any information on which they will rely in a transaction. The listing broker shall not be responsible for any typographical errors, misinformation, or misprints, and they shall be held totally harmless from any damages arising from reliance upon this data. This data is provided exclusively for consumers' personal, non-commercial use. Copyright 2026 Doorify MLS, Inc. of North Carolina. All rights reserved.
Privacy Policy / DMCA Notice / ADA Accessibility


© 2026 Key Realty Services, LLC. All Rights Reserved. Key Realty Services LLC fully supports the principles of the Fair Housing Act and the Equal Opportunity Act. This office is Independently Owned and Operated.

This site is hosted, designed and copyright
© 1994 - 2026 by
Delta Media Group, Inc. -- Patent Pending --