
BEDS4
BATHS2 full 1 partial
SQUARE FEET3,193
MLS#10195054
STATUSActive
PROPERTY TYPEResidential - Single Family
SUBDIVISIONHunters Landing
SCHOOLWake
Listing Courtesy of:
Berkshire Hathaway HomeService
Agency Phone: 919-782-6641

Property Description
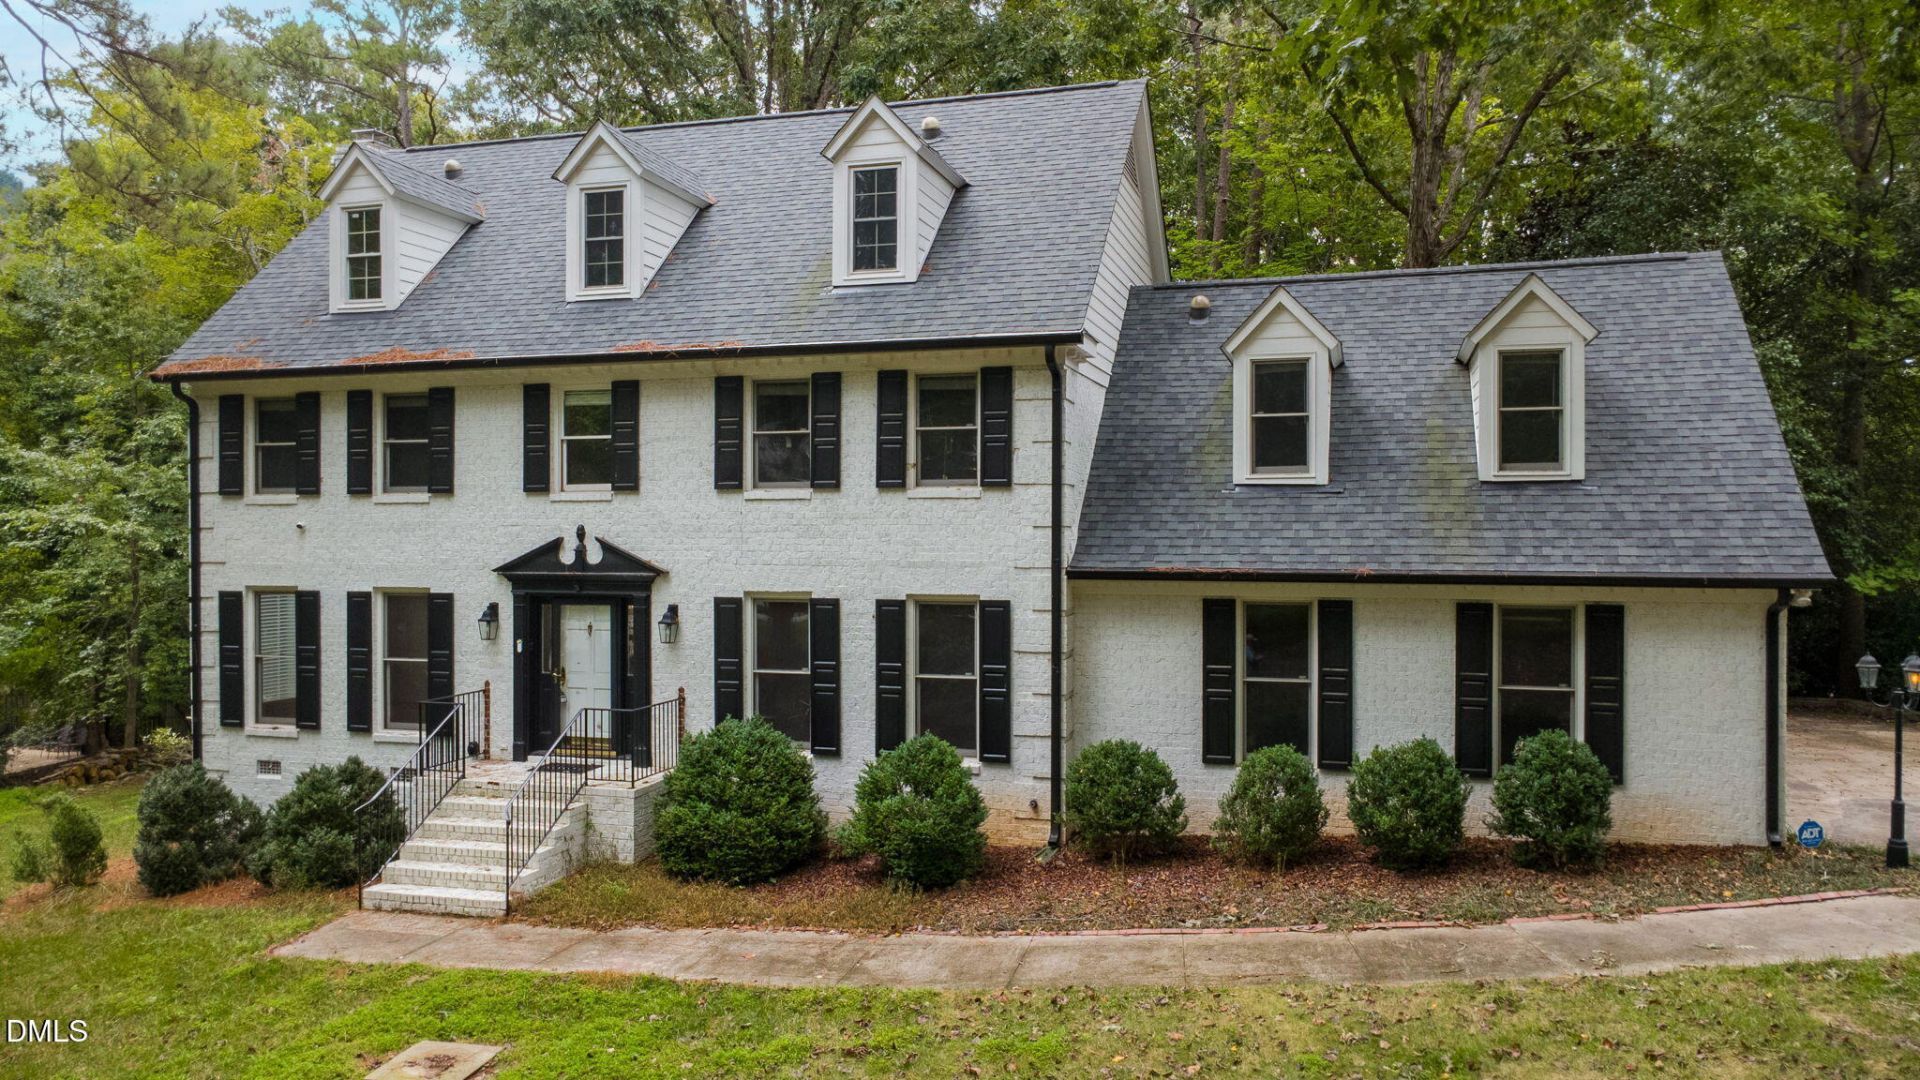
Outstanding opportunity to buy at a great price in the coveted Hunter's Landing subdivision adjacent to Falls Lake! One of this property's greatest assets is its exceptional location, offering a peaceful retreat surrounded by nature while remaining convenient to all that Raleigh has to offer. Enjoy quiet, tree-lined streets, abundant natural beauty, and easy access to the scenic walking and hiking trails surrounding Falls Lake. It's a rare opportunity to enjoy the tranquility of a wooded, established neighborhood with outdoor recreation practically at your doorstep. This classic brick home features 4 bedrooms, 2 full baths, a half bath, kitchen with table space, living room, formal dining room, formal family room, a huge bonus room and nearly an acre sized lot! Interior upgrades include a checkered tile foyer, wrought iron balusters, wainscoting, bay windows, crown molding, wood-burning fireplace and chandeliers. The kitchen provides wood cabinetry, stainless steel appliances, granite counter top, a stainless steel dual-bowl sink and a large pantry. Upstairs you'll find a huge bonus room, all 4 bedrooms, 2 full baths and the laundry room. The owner's suite features a renovated bathroom with separate tub and shower, both tiled, and a dual-bowl granite vanity, as well as a large walk-in closet and separate flex space. Additional features of the home are a huge walk-up attic, two HVAC systems, a generator, ceiling fans throughout and a 2-car garage. Outdoor spaces include a large screened porch with ceiling fan, skylights and brick floor, and a deck. Roof replaced in 2019. HVAC systems labeled 2022 and 2018. Community pool, tennis, pickleball and basketball courts. Direct access to Falls Lake walking trails from the neighborhood and no city taxes! Property will be sold in As-Is condition without credits for repairs or property condition. Don't miss this one!
Property Features
Property Type: Residential - Single Family
Cooling: Central Air, Ceiling Fan(s), Electric
Days on Market: 40
Fireplaces: 1
Garage: 2 car attached
Heating: Central, Forced Air, Natural Gas
Home Style: Colonial, Traditional
Lot Size: 0.93 Acres
Roof Type: Shingle
Stories: 2.0
Year Built: 1984
Amenities
Ceiling Fan(s)
Chandelier
Crown Molding
Double Vanity
His and Hers Closets
Recessed Lighting
Stone Counters
Walk-in Closet(s)
Open Floorplan
Master Downstairs
Eat-in Kitchen
Rain Gutters
Feature Descriptions
Accessibility: No
Appliances: Dryer, Dishwasher, Electric Range, Microwave, Plumbed For Ice Maker, Refrigerator, Stainless Steel Appliance(s), Washer
Association Amenities: Pool, Tennis Court(s)
Association Fee: $0/Annually
Association Fee Includes: None
Building Area Total: 3193
Carport Y/N: No
Community Features: Playground, Pool, Street Lights, Tennis Court(s)
Exterior: Brick
Fireplace Features: Glass Doors, Gas Log, Living Room, Masonry, Raised Hearth
Fireplace Y/N: Yes
Flooring: Carpet, Tile, Vinyl, Wood
GarageY/N: Yes
HeatingY/N: 1
HOA Y/N: Yes
Laundry: Laundry Room, Upper Level
Lot Dimensions: 0
Lot Features: Back Yard, Front Yard, Many Trees, Pond on Lot
Open Parking Y/N: No
Parcel Number: 171902786419000 0126299
Parking Features: Attached, Driveway, Garage Faces Side, Garage
Patio And Porch: Deck, Enclosed, Porch, Screened
Property Attached Y/N: No
Rooms Total: 12
Senior Community Y/N: No
Sewer: Septic Tank
Spa Y/N: No
Special View Info: Trees/Woods
Structure Type: House, Site Built
Water: Community Water
Window Features: Bay Window(s)
Local Schools
High School: Millbrook High
Middle School: West Millbrook Middle
Elementary School: Brassfield Road Elementary
School District: Wake
Listed By / Shown By
Listed By
Agency Name: Berkshire Hathaway HomeService
Agency Phone: 919-782-6641
Shown By
Agency Name: Key Realty Services, LLC
Agent Name: Tamecia Key
Agent Phone: Primary: (919) 971-3981
Estimate Your Payment
Estimated Payment
$ 2,770.87 per month $2,581.58 Principal & Interest $0.00 Property Tax (data not provided by mls) $189.29 Homeowner's InsuranceChange Payment Information
Doorify MLS Disclaimer - Listings marked with a Doorify MLS icon are provided courtesy of the Doorify MLS, of North Carolina, Internet Data Exchange Database. Brokers make an effort to deliver accurate information, but buyers should independently verify any information on which they will rely in a transaction. The listing broker shall not be responsible for any typographical errors, misinformation, or misprints, and they shall be held totally harmless from any damages arising from reliance upon this data. This data is provided exclusively for consumers' personal, non-commercial use. Copyright 2026 Doorify MLS, Inc. of North Carolina. All rights reserved.
Privacy Policy / DMCA Notice / ADA Accessibility


© 2026 Key Realty Services, LLC. All Rights Reserved. Key Realty Services LLC fully supports the principles of the Fair Housing Act and the Equal Opportunity Act. This office is Independently Owned and Operated.

This site is hosted, designed and copyright
© 1994 - 2026 by
Delta Media Group, Inc. -- Patent Pending --