
BEDS3
BATHS2 full 1 partial
SQUARE FEET1,929
MLS#10195034
STATUSPending
PROPERTY TYPEResidential - Single Family
SUBDIVISIONBrookfield
SCHOOLWake
Listing Courtesy of:
Choice Residential Real Estate
Agency Phone: 919-720-4991

Property Description
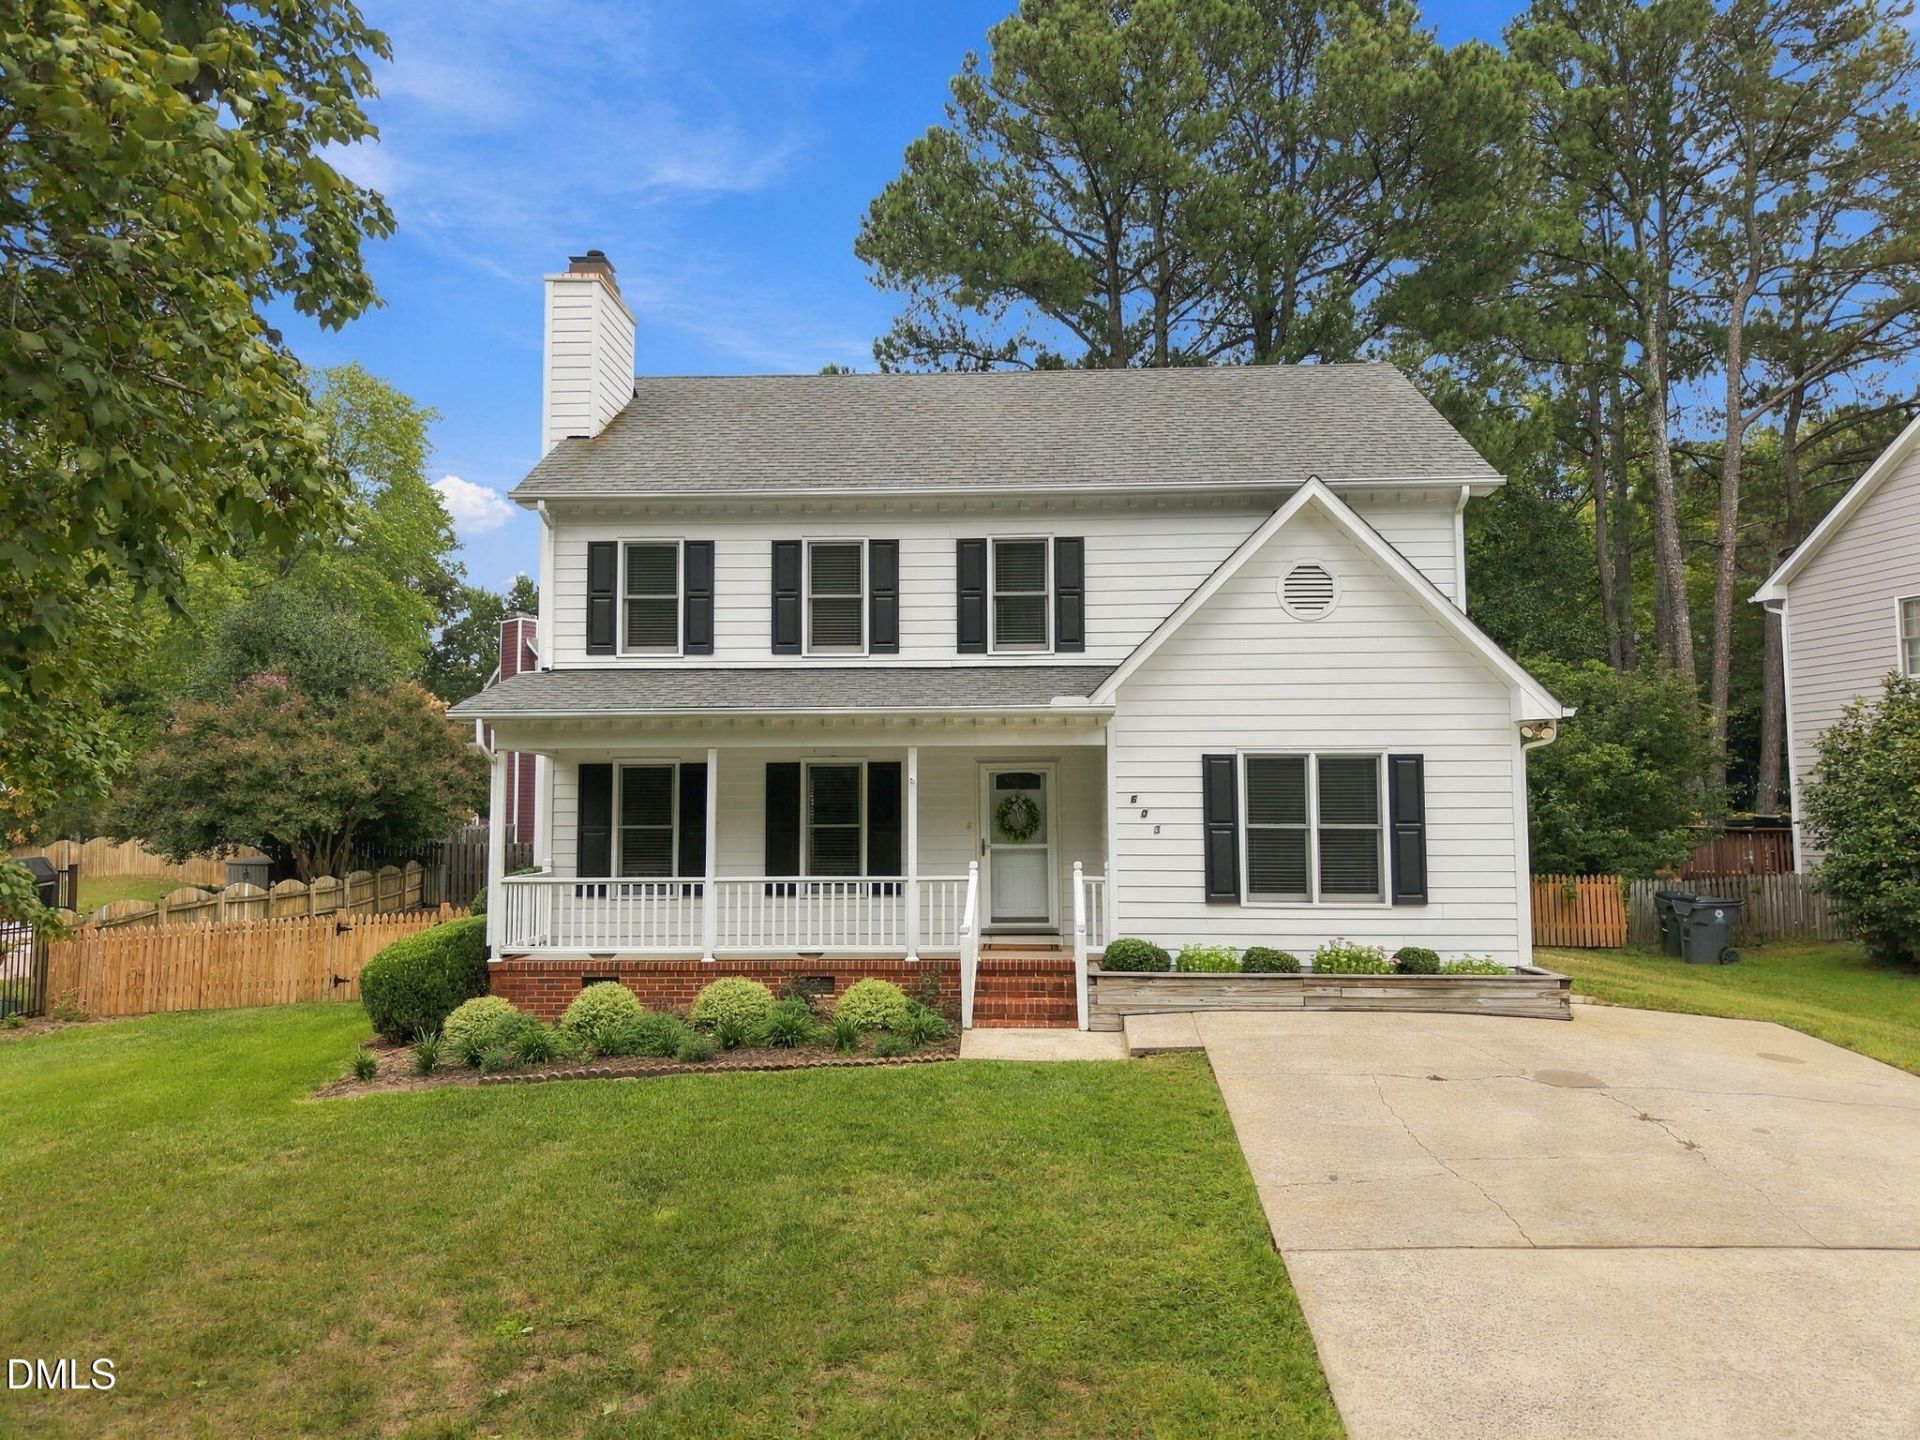
Charming, move-in ready & perfectly tucked away in the heart of Apex, NC! This 3 bedroom, 2.5 bath gem is nestled just off Laura Duncan Road, conveniently positioned between the Apex Peakway and Hwy 64, just minutes from Costco and the charm of Historic Downtown Apex. A sweet covered front porch welcomes you home, where fresh paint, fresh carpet, and new lighting give the entire home a crisp, refreshed feel. The family room and formal dining room feature real hardwood floors installed by the Sellers, crown molding galore, and a cozy wood-burning fireplace. The former garage has been transformed into a spacious bonus room with its own side entrance; perfect for a home office, gym, playroom, studio, guest space, or whatever your lifestyle needs. The possibilities are endless! Did I mention NO HOA? The kitchen offers a pantry and a convenient location for the laundry room. Oh, and the washer & dryer convey. The kitchen window over the sink looks out on the backyard. Love that! You'll love the generous closet space throughout, plus walk-up attic stairs for easy-access storage. Outside, enjoy a flat, fully fenced backyard, large deck, and an electrified shed, ideal for hobbies, storage, or a workshop. Want a pool? There's room to dream! The primary bath has been thoughtfully updated with a walk-in shower. Built by Robuck Builders, a classic, award-winning builder still active in the Raleigh area, this home combines timeless craftsmanship with today's updates. Apex location + flexible bonus space + fresh updates + fantastic outdoor living = one very sweet opportunity. Come see it before it's gone!
Property Features
Property Type: Residential - Single Family
Cooling: Ceiling Fan(s), Central Air
Days on Market: 41
Fenced: Yes
Heating: Central, Fireplace(s)
Home Style: Traditional, Transitional
Lot Size: 0.24 Acres
Roof Type: Shingle
Stories: 2.0
Year Built: 1987
Amenities
Bathtub/Shower Combination
Ceiling Fan(s)
Crown Molding
Double Vanity
Entrance Foyer
Granite Counters
Recessed Lighting
Shower Only
Stone Counters
Storage
Walk-In Closet(s)
Walk-In Shower
Fenced Yard
Private Yard
Rain Gutters
Feature Descriptions
Appliances: Dishwasher, Disposal, Electric Range, Free-Standing Electric Range, Free-Standing Range, Gas Water Heater, Oven, Range, Range Hood, Washer/Dryer, Water Heater
Building Area Total: 1929
Carport Y/N: No
Common Walls: No Common Walls
Community Features: Curbs, Suburban
Exterior: Fiber Cement, Masonite
Fencing: Back Yard, Fenced, Wood
Fireplace Features: Family Room, Glass Doors, Masonry, Raised Hearth
Fireplace Y/N: Yes
Flooring: Carpet, Hardwood, Tile
GarageY/N: No
HeatingY/N: 1
HOA Y/N: No
Laundry: Inside, Laundry Closet, Laundry Room, Main Level
Lot Dimensions: 0
Lot Features: Back Yard, Front Yard, Hardwood Trees, Landscaped, Partially Cleared
Open Parking Y/N: No
Other Structures: Shed(s)
Parcel Number: 074215649793000 0155116
Parking Features: Concrete, Driveway, Parking Pad
Patio And Porch: Covered, Deck, Front Porch, Porch
Property Attached Y/N: No
Rooms Total: 8
Senior Community Y/N: No
Sewer: Public Sewer
Spa Y/N: No
Special View Info: Trees/Woods
Structure Type: Site Built
Utilities: Electricity Connected, Natural Gas Connected, Sewer Connected, Water Connected
Water: Public
Local Schools
High School: Apex High
Middle School: Apex Middle
Elementary School: Apex Elementary
School District: Wake
Listed By / Shown By
Listed By
Agency Name: Choice Residential Real Estate
Agency Phone: 919-720-4991
Shown By
Agency Name: Key Realty Services, LLC
Agent Name: Tamecia Key
Agent Phone: Primary: (919) 971-3981
Estimate Your Payment
Estimated Payment
$ 2,027.99 per month $1,889.45 Principal & Interest $0.00 Property Tax (data not provided by mls) $138.54 Homeowner's InsuranceChange Payment Information
Doorify MLS Disclaimer - Listings marked with a Doorify MLS icon are provided courtesy of the Doorify MLS, of North Carolina, Internet Data Exchange Database. Brokers make an effort to deliver accurate information, but buyers should independently verify any information on which they will rely in a transaction. The listing broker shall not be responsible for any typographical errors, misinformation, or misprints, and they shall be held totally harmless from any damages arising from reliance upon this data. This data is provided exclusively for consumers' personal, non-commercial use. Copyright 2026 Doorify MLS, Inc. of North Carolina. All rights reserved.
Privacy Policy / DMCA Notice / ADA Accessibility


© 2026 Key Realty Services, LLC. All Rights Reserved. Key Realty Services LLC fully supports the principles of the Fair Housing Act and the Equal Opportunity Act. This office is Independently Owned and Operated.

This site is hosted, designed and copyright
© 1994 - 2026 by
Delta Media Group, Inc. -- Patent Pending --