
BEDS3
BATHS2 full 1 partial
SQUARE FEET1,972
MLS#10194963
STATUSActive
PROPERTY TYPEResidential - Single Family
SUBDIVISIONPark Ridge
SCHOOLWake
Listing Courtesy of:
Luxe Residential, LLC
Agency Phone: 919-696-9088

Property Description
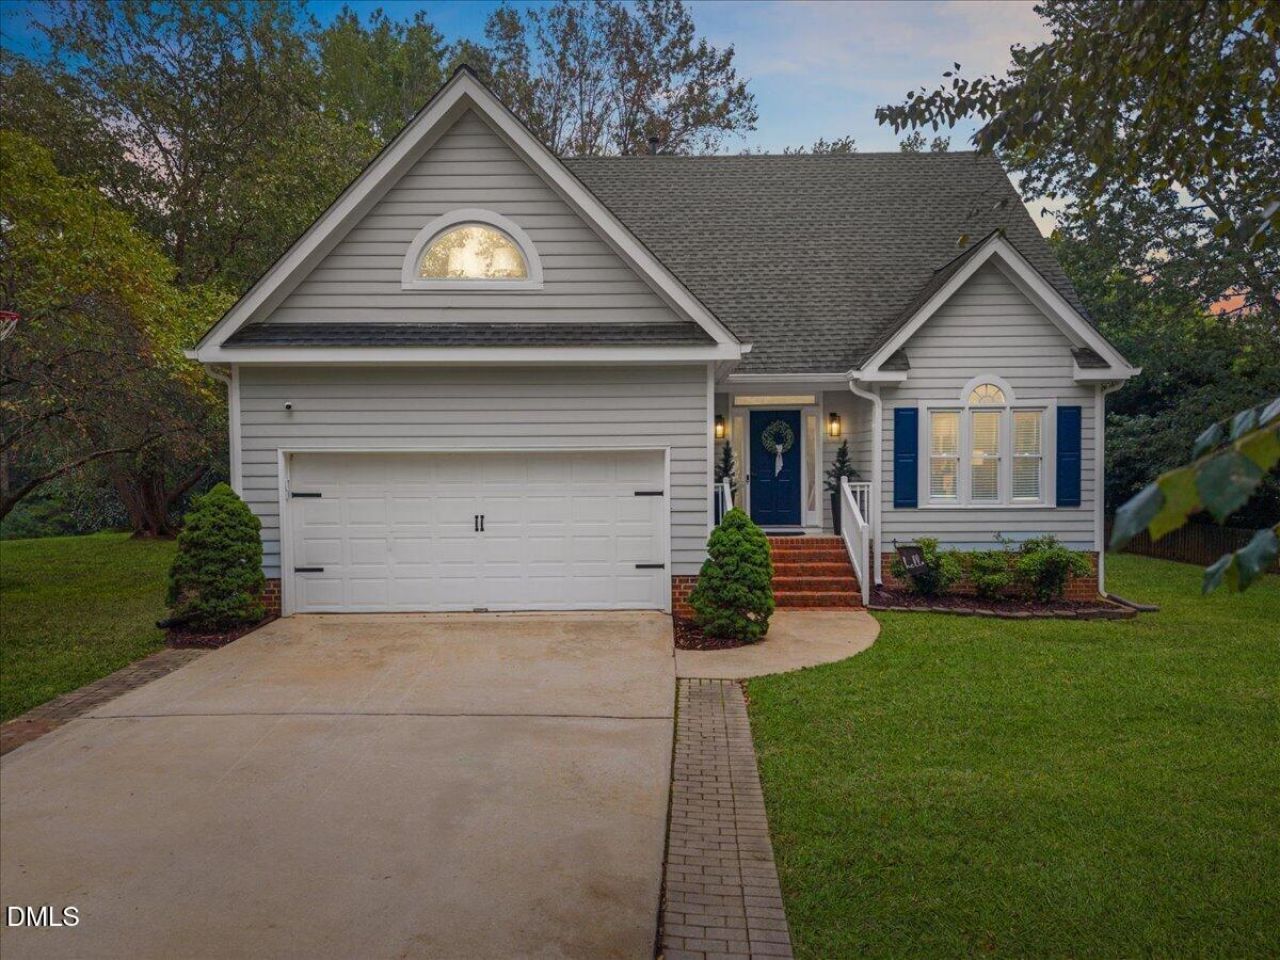
Welcome to 1248 Hillingdon! This home is perfect for anyone who wants privacy, elbow room and updates! Flat .42 acre corner lot in Park Ridge. Great location. Zoned for Pleasant Union Elementary, West Millbrook Middle, and Millbrook High. Covered front porch, beautiful entry foyer, and updated lighting throughout. 2-car front-load garage. Natural light fills the entire house. LVP flooring throughout the main level. Cathedral ceilings in the foyer, living room, dining room, and breakfast nook. Curved staircase with a painted handrail and amazing chandelier in the foyer. The living room fireplace has been updated with a shiplap accent wall, new electric insert, new mantel, and leathered granite surround and hearth. New ceiling fans. Updated kitchen with subway tile backsplash, Moen matte black faucet, stainless steel sink with grate, and matte black hardware. Stainless KitchenAid dishwasher, new lighting, and a USB/USB-C outlet. Powder bath and laundry room on the main floor for guests. The primary bath has been completely redone! Complete with dual sink vanity, tiled shower with bench and niche, frameless glass enclosure, new tile floors, mirrors, and vanity lights. 4 large floating wood shelves for towels and storage. The primary closet was reconfigured for much more space. Upstairs hallway opens to the living room below. Spacious secondary bedrooms with updated ceiling fans. Bonus room that works as a 4th bedroom or flex space. Fully updated hall bath with tiled tub/shower, new vanity with stone top, matte black finishes, and new mirror and light. The backyard is a big part of what makes this home special. 2-level grilling deck overlooking a large, private yard. Gas stub-out added by the sellers for a grill or smoker. Green Giants along the property line for year-round privacy. 12x15 shed for storage or hobbies. The sellers have taken great care of this home. Come see it for yourself!
Property Features
Property Type: Residential - Single Family
Cooling: Central Air, Ceiling Fan(s)
Days on Market: 40
Fireplaces: 1
Garage: 2 car attached
Heating: Fireplace(s), Heat Pump
Home Style: Ranch, Traditional
Lot Size: 0.42 Acres
Roof Type: Shingle
Stories: 2.0
Year Built: 1992
Amenities
Ceiling Fan(s)
Chandelier
Double Vanity
Entrance Foyer
Granite Counters
High Ceilings
High Speed Internet
Open Floorplan
Pantry
Primary Downstairs
Vaulted Ceiling(s)
Walk-in Closet(s)
Living/Dining Room Combination
Bathtub/Shower Combination
Walk-in Shower
Room Over Garage
Smooth Ceilings
Master Downstairs
Eat-in Kitchen
Rain Gutters
Storage
Feature Descriptions
Accessibility: No
Appliances: Dishwasher, Electric Range, Free-Standing Electric Range, Gas Water Heater, Microwave, Plumbed For Ice Maker, Range, Self Cleaning Oven, Stainless Steel Appliance(s)
Association Amenities: Management
Association Fee: $25/Annually
Association Fee Includes: Unknown
Building Area Total: 1972
Carport Y/N: No
Common Walls: No Common Walls
Community Features: None
Exterior: HardiPlank Type
Fencing: Back Yard, Partial, Partial Cross, Wood
Fireplace Features: Electric, Family Room, Insert
Fireplace Y/N: Yes
Flooring: Carpet, Luxury Vinyl
GarageY/N: Yes
HeatingY/N: 1
HOA Y/N: Yes
Laundry: Electric Dryer Hookup, Inside, Main Level, Washer Hookup
Lot Dimensions: 0
Lot Features: Back Yard, Cleared, Corner Lot, Few Trees, Front Yard, Landscaped, Rectangular Lot, Hardwood Trees
Open Parking Y/N: No
Other Structures: Shed(s)
Parcel Number: 0799961442
Parking Features: Attached, Concrete, Driveway, Garage Faces Front, Garage Door Opener
Patio And Porch: Deck, Front Porch
Property Attached Y/N: No
Rooms Total: 12
Senior Community Y/N: No
Sewer: Public Sewer
Spa Y/N: No
Structure Type: House
Utilities: Electricity Connected, Sewer Connected, Water Connected
Water: Public
Window Features: Blinds, Double Pane Windows, Screens
Local Schools
High School: Millbrook High
Middle School: West Millbrook Middle
Elementary School: Pleasant Union Elementary
School District: Wake
Listed By / Shown By
Listed By
Agency Name: Luxe Residential, LLC
Agency Phone: 919-696-9088
Shown By
Agency Name: Key Realty Services, LLC
Agent Name: Tamecia Key
Agent Phone: Primary: (919) 971-3981
Estimate Your Payment
Estimated Payment
$ 2,347.77 per month $2,187.38 Principal & Interest $0.00 Property Tax (data not provided by mls) $160.39 Homeowner's InsuranceChange Payment Information
Doorify MLS Disclaimer - Listings marked with a Doorify MLS icon are provided courtesy of the Doorify MLS, of North Carolina, Internet Data Exchange Database. Brokers make an effort to deliver accurate information, but buyers should independently verify any information on which they will rely in a transaction. The listing broker shall not be responsible for any typographical errors, misinformation, or misprints, and they shall be held totally harmless from any damages arising from reliance upon this data. This data is provided exclusively for consumers' personal, non-commercial use. Copyright 2026 Doorify MLS, Inc. of North Carolina. All rights reserved.
Privacy Policy / DMCA Notice / ADA Accessibility


© 2026 Key Realty Services, LLC. All Rights Reserved. Key Realty Services LLC fully supports the principles of the Fair Housing Act and the Equal Opportunity Act. This office is Independently Owned and Operated.

This site is hosted, designed and copyright
© 1994 - 2026 by
Delta Media Group, Inc. -- Patent Pending --