
BEDS3
BATHS2 full 1 partial
SQUARE FEET2,489
MLS#10194957
STATUSPending
PROPERTY TYPEResidential - Single Family
SUBDIVISIONStonehenge
SCHOOLWake
Listing Courtesy of:
RE/MAX United
Agency Phone: 919-518-8100

Property Description
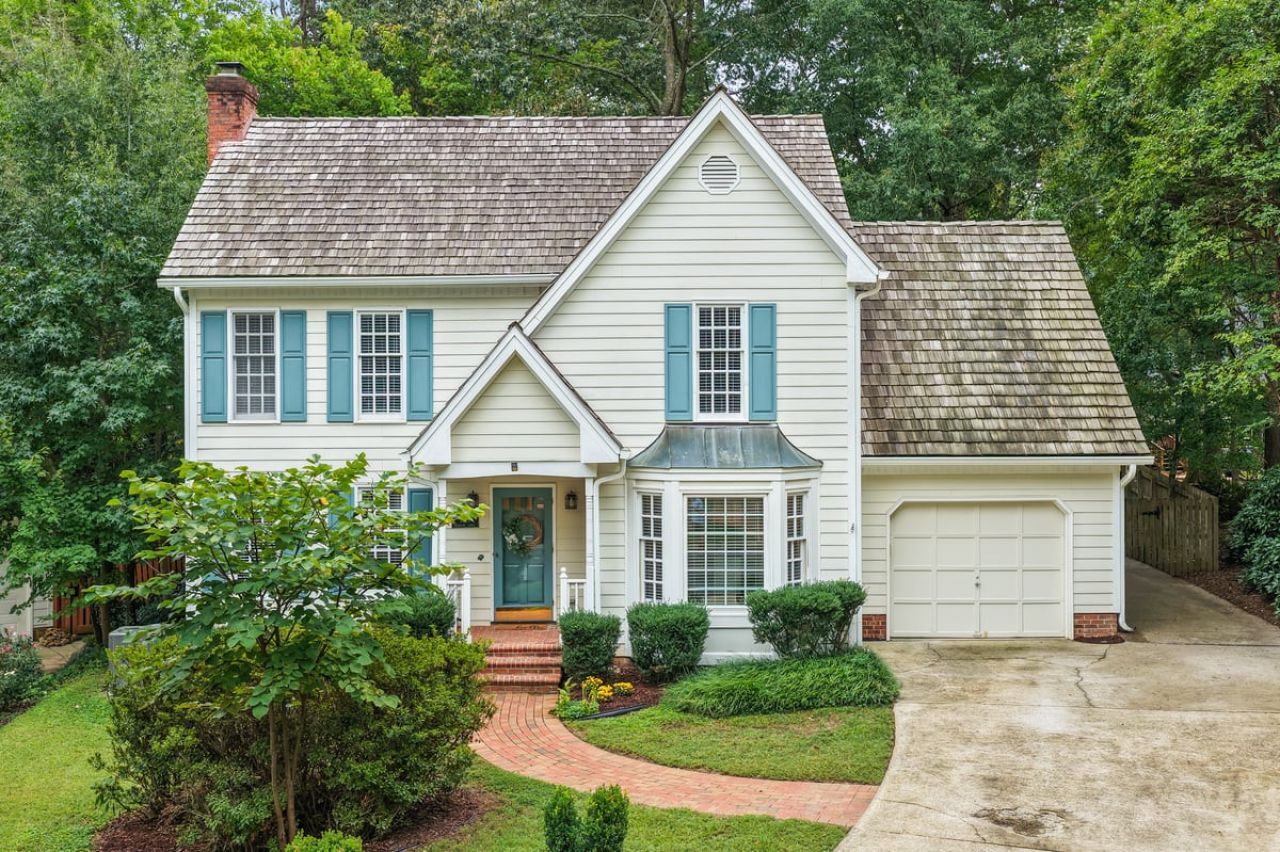
SPECIAL FINANCING AVAILABLE! Qualified buyers may be eligible for a lender-paid 1-0 buydown, providing an interest rate 1% below the note rate for the first year of the loan and a lower monthly payment during that period. Buyer must qualify through participating lender; loan and program restrictions apply. Freshly Updated Cul-de-Sac Home in Stonehenge, where timeless character meets thoughtful modern updates! Featuring fresh interior paint (2026), updated lighting throughout, and a beautifully refreshed kitchen with quartz countertops and tile backsplash, this home offers an inviting atmosphere from the moment you step inside. The spacious floor plan features a welcoming living area with a wood-burning fireplace and a bright sunroom overlooking the backyard. Upstairs, you'll find three bedrooms, while the finished third-floor bonus room with its own half bathroom offers flexible space for a home office, recreation room, or other uses. A walk-in attic provides convenient additional storage. Outside, enjoy a fenced backyard with room for entertaining, relaxing, and outdoor activities. Additional highlights include a one-car garage, updated first-floor flooring (2024), a downstairs HVAC system and furnace replaced in 2025, a water heater replaced in 2022, and six-inch gutters installed in 2023. Situated on a cul-de-sac in Raleigh's established Stonehenge community, this home offers convenient access to shopping, dining, RDU Airport, RTP, and major Triangle destinations. With its fresh updates, versatile living spaces, and convenient location, this home is ready for its next chapter!
Property Features
Property Type: Residential - Single Family
Basement: Crawl Space
Cooling: Central Air
Days on Market: 40
Fireplaces: 1
Garage: 1 car attached
Heating: Natural Gas
Home Style: Colonial
Lot Size: 0.16 Acres
Roof Type: Shake, Wood
Stories: 3.0
Year Built: 1988
Feature Descriptions
Appliances: Electric Range, Microwave, Refrigerator
Association Fee: $1200/Annually
Association Fee Includes: Road Maintenance
Building Area Total: 2489
Carport Y/N: No
Exterior: Frame, Masonite
Fencing: Back Yard, Wood
Fireplace Features: Wood Burning
Fireplace Y/N: Yes
Flooring: Carpet, Luxury Vinyl, Tile
GarageY/N: Yes
HeatingY/N: 1
HOA Y/N: Yes
Lot Dimensions: 0
Open Parking Y/N: No
Parcel Number: 0797688421
Parking Features: Garage
Patio And Porch: Deck, Patio
Property Attached Y/N: No
Rooms Total: 7
Senior Community Y/N: No
Sewer: Public Sewer
Spa Y/N: No
Structure Type: Site Built
Water: Public
Local Schools
High School: Sanderson High
Middle School: Carroll Middle
Elementary School: Lynn Road Elementary
School District: Wake
Listed By / Shown By
Listed By
Agency Name: RE/MAX United
Agency Phone: 919-518-8100
Shown By
Agency Name: Key Realty Services, LLC
Agent Name: Tamecia Key
Agent Phone: Primary: (919) 971-3981
Estimate Your Payment
Estimated Payment
$ 2,689.33 per month $2,505.61 Principal & Interest $0.00 Property Tax (data not provided by mls) $183.72 Homeowner's InsuranceChange Payment Information
Doorify MLS Disclaimer - Listings marked with a Doorify MLS icon are provided courtesy of the Doorify MLS, of North Carolina, Internet Data Exchange Database. Brokers make an effort to deliver accurate information, but buyers should independently verify any information on which they will rely in a transaction. The listing broker shall not be responsible for any typographical errors, misinformation, or misprints, and they shall be held totally harmless from any damages arising from reliance upon this data. This data is provided exclusively for consumers' personal, non-commercial use. Copyright 2026 Doorify MLS, Inc. of North Carolina. All rights reserved.
Privacy Policy / DMCA Notice / ADA Accessibility


© 2026 Key Realty Services, LLC. All Rights Reserved. Key Realty Services LLC fully supports the principles of the Fair Housing Act and the Equal Opportunity Act. This office is Independently Owned and Operated.

This site is hosted, designed and copyright
© 1994 - 2026 by
Delta Media Group, Inc. -- Patent Pending --