
BEDS4
BATHS2 full 1 partial
SQUARE FEET2,689
MLS#10194777
STATUSActive
PROPERTY TYPEResidential - Single Family
SUBDIVISIONHeritage Farms
SCHOOLJohnston
Listing Courtesy of:
LPT Realty, LLC
Agency Phone: 877-366-2213

Property Description
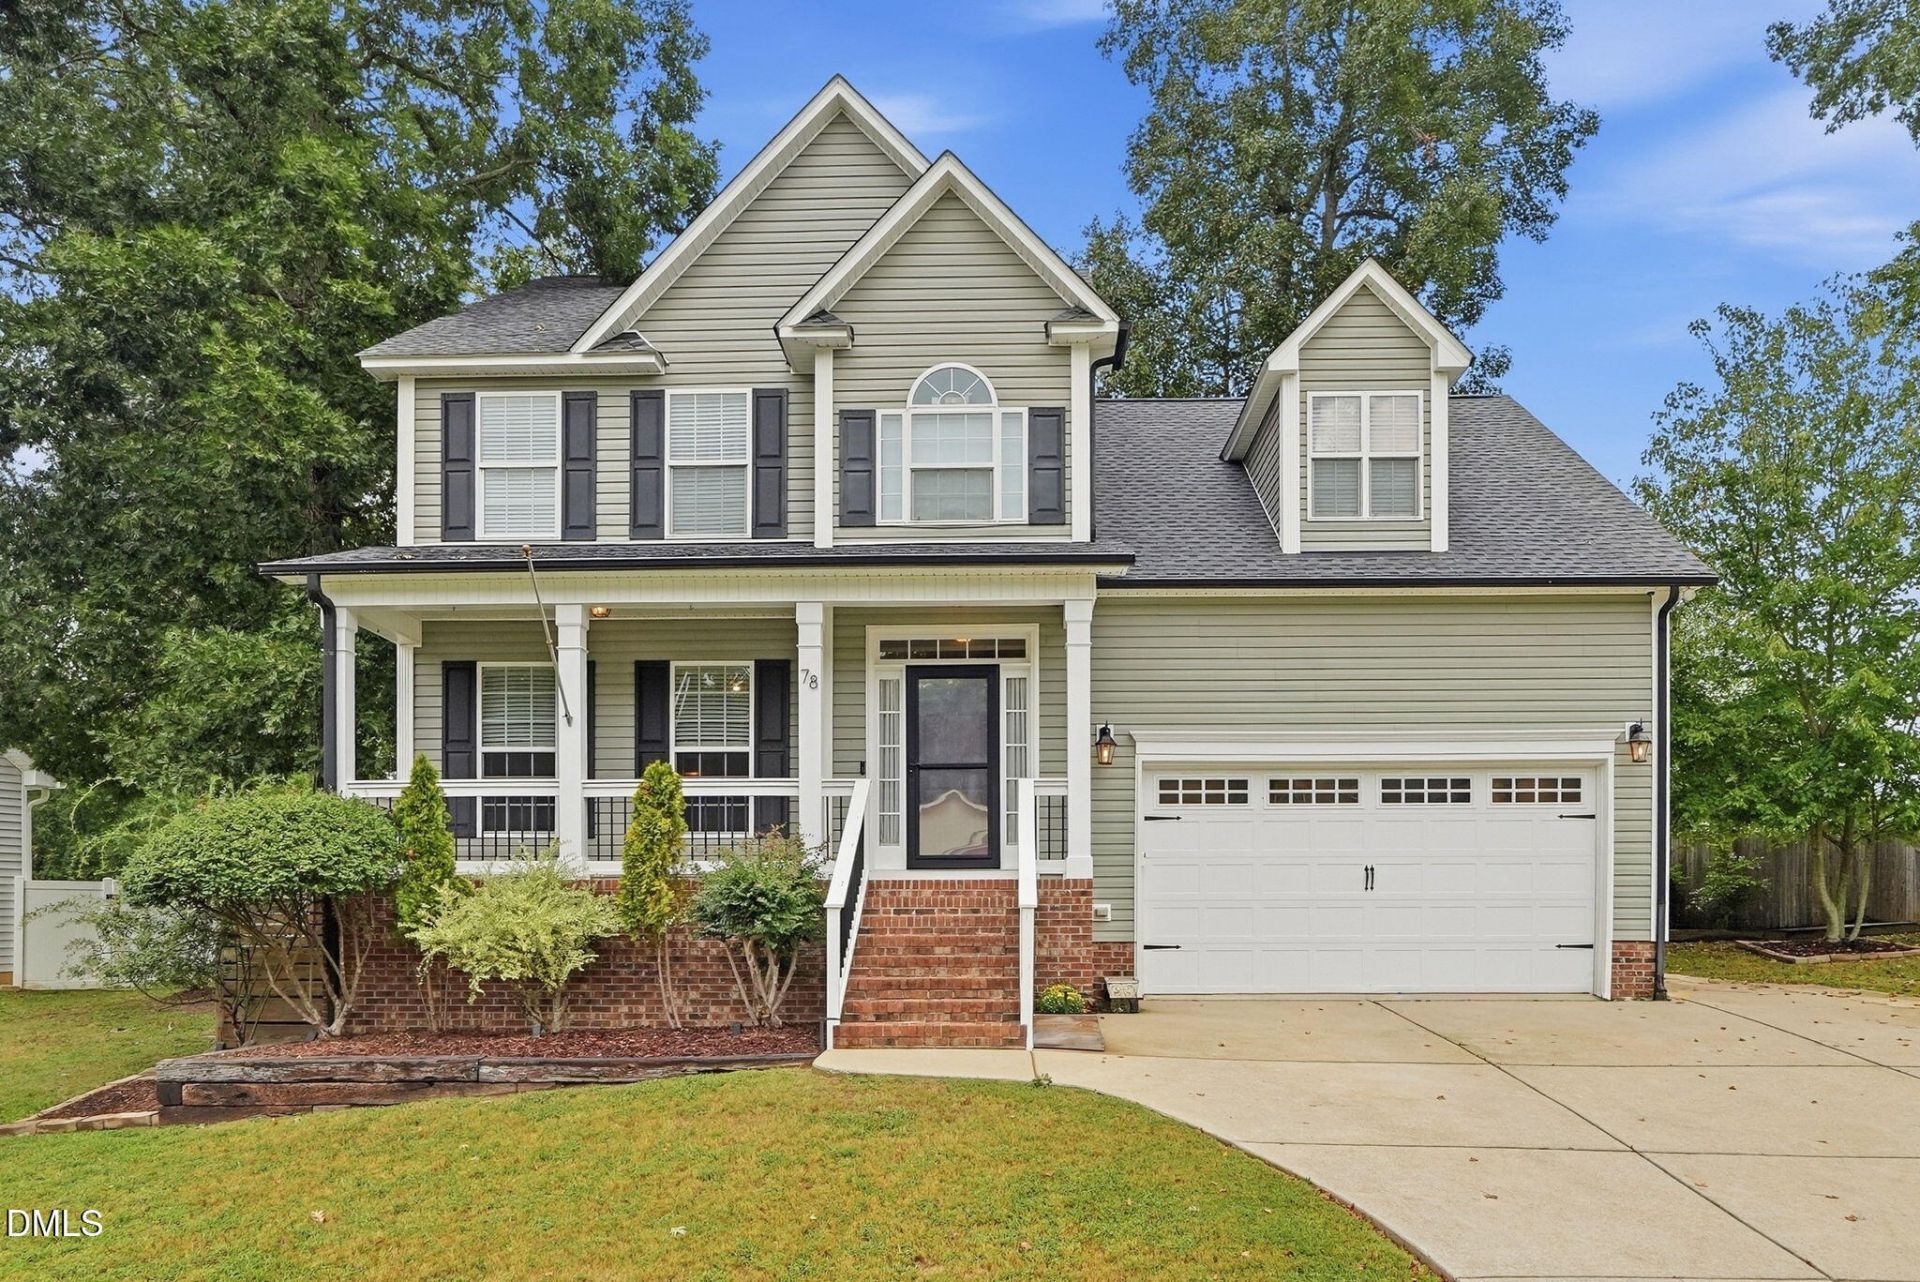
A backyard built for entertaining, a spacious first-floor primary suite, and a home filled with character! Welcome to 78 Carson Drive in Garner, where everyday comfort meets spaces designed for making memories. Located in the desirable Cleveland School District, this 4-bedroom, 2.5-bath home offers room to spread out, thoughtful upgrades, and an outdoor living space you'll want to experience in person! Imagine weekends spent grilling in your outdoor kitchen, gathering with friends beneath the pergola, or relaxing around the fire pit in your fenced backyard. Whether you're hosting a celebration or enjoying a quiet evening at home, this backyard is ready for it all! Inside, you'll love the convenience of a main-floor primary suite and laundry room, spacious living areas, and a huge upstairs bonus room with endless possibilities for movie nights, hobbies, or a home office. What makes this home even more special are the custom touches you won't find in a typical neighborhood home. From beautiful woodwork and reclaimed architectural details to unique cabinetry and finishes, the sellers have thoughtfully transformed this home into something truly one of a kind. Conveniently located near shopping, dining, and I-40 for easy access to Raleigh and the Triangle. PLUS a lender incentive of 1% of the loan amount, up to $5,000, for qualified buyers! Ask for details. The backyard alone is worth a visit, but the space and personality inside may be what makes you want to stay. Schedule your private tour today!
Property Features
Property Type: Residential - Single Family
Cooling: Central Air
Days on Market: 41
Fireplaces: 1
Garage: 2 car attached
Heating: Central, Fireplace Insert, Propane
Home Style: Traditional
Lot Size: 0.23 Acres
Roof Type: Shingle
Stories: 2.0
Year Built: 2008
Amenities
Bookcases
Ceiling Fan(s)
Crown Molding
Double Vanity
Eat-in Kitchen
Primary Downstairs
Tray Ceiling(s)
Walk-in Closet(s)
Dining L
Walk-in Shower
Fire Pit
Outdoor Kitchen
Private Yard
Feature Descriptions
Accessibility: No
Association Amenities: Maintenance Grounds, Pond Year Round
Association Fee: $27.08/Semi-Annually
Association Fee Includes: None
Building Area Total: 2689
Carport Y/N: No
Common Walls: No Common Walls
Community Features: Lake
Exterior: Brick, Vinyl Siding
Fencing: Back Yard, Privacy, Wood
Fireplace Features: Gas Log
Fireplace Y/N: Yes
Flooring: Carpet, Hardwood
GarageY/N: Yes
HeatingY/N: 1
HOA Y/N: Yes
Laundry: Laundry Room
Lot Dimensions: 0
Lot Features: Sloped Up
Open Parking Y/N: Yes
Other Structures: Outdoor Kitchen, Pergola
Parcel Number: 06F03023T
Parking Features: Attached Carport, Concrete, Driveway, Garage
Parking Spaces: 4
Patio And Porch: Covered, Deck, Front Porch
Property Attached Y/N: No
Road Surface: Asphalt
Rooms Total: 8
Senior Community Y/N: No
Sewer: Public Sewer
Spa Y/N: No
Special View Info: None
Structure Type: House
Utilities: Sewer Connected, Water Connected
Water: Public
Local Schools
High School: Cleveland High School
Middle School: Cleveland Middle
Elementary School: Cleveland Elementary
School District: Johnston
Listed By / Shown By
Listed By
Agency Name: LPT Realty, LLC
Agency Phone: 877-366-2213
Shown By
Agency Name: Key Realty Services, LLC
Agent Name: Tamecia Key
Agent Phone: Primary: (919) 971-3981
Estimate Your Payment
Estimated Payment
$ 2,004.51 per month $1,867.57 Principal & Interest $0.00 Property Tax (data not provided by mls) $136.94 Homeowner's InsuranceChange Payment Information
Doorify MLS Disclaimer - Listings marked with a Doorify MLS icon are provided courtesy of the Doorify MLS, of North Carolina, Internet Data Exchange Database. Brokers make an effort to deliver accurate information, but buyers should independently verify any information on which they will rely in a transaction. The listing broker shall not be responsible for any typographical errors, misinformation, or misprints, and they shall be held totally harmless from any damages arising from reliance upon this data. This data is provided exclusively for consumers' personal, non-commercial use. Copyright 2026 Doorify MLS, Inc. of North Carolina. All rights reserved.
Privacy Policy / DMCA Notice / ADA Accessibility


© 2026 Key Realty Services, LLC. All Rights Reserved. Key Realty Services LLC fully supports the principles of the Fair Housing Act and the Equal Opportunity Act. This office is Independently Owned and Operated.

This site is hosted, designed and copyright
© 1994 - 2026 by
Delta Media Group, Inc. -- Patent Pending --