
BEDS4
BATHS2 full 1 partial
SQUARE FEET1,730
MLS#10194749
STATUSActive
PROPERTY TYPEResidential - Single Family
SUBDIVISIONSun Ridge Farm
SCHOOLWake
Listing Courtesy of:
Vitalis Homes
Agency Phone: 910-551-9952

Property Description
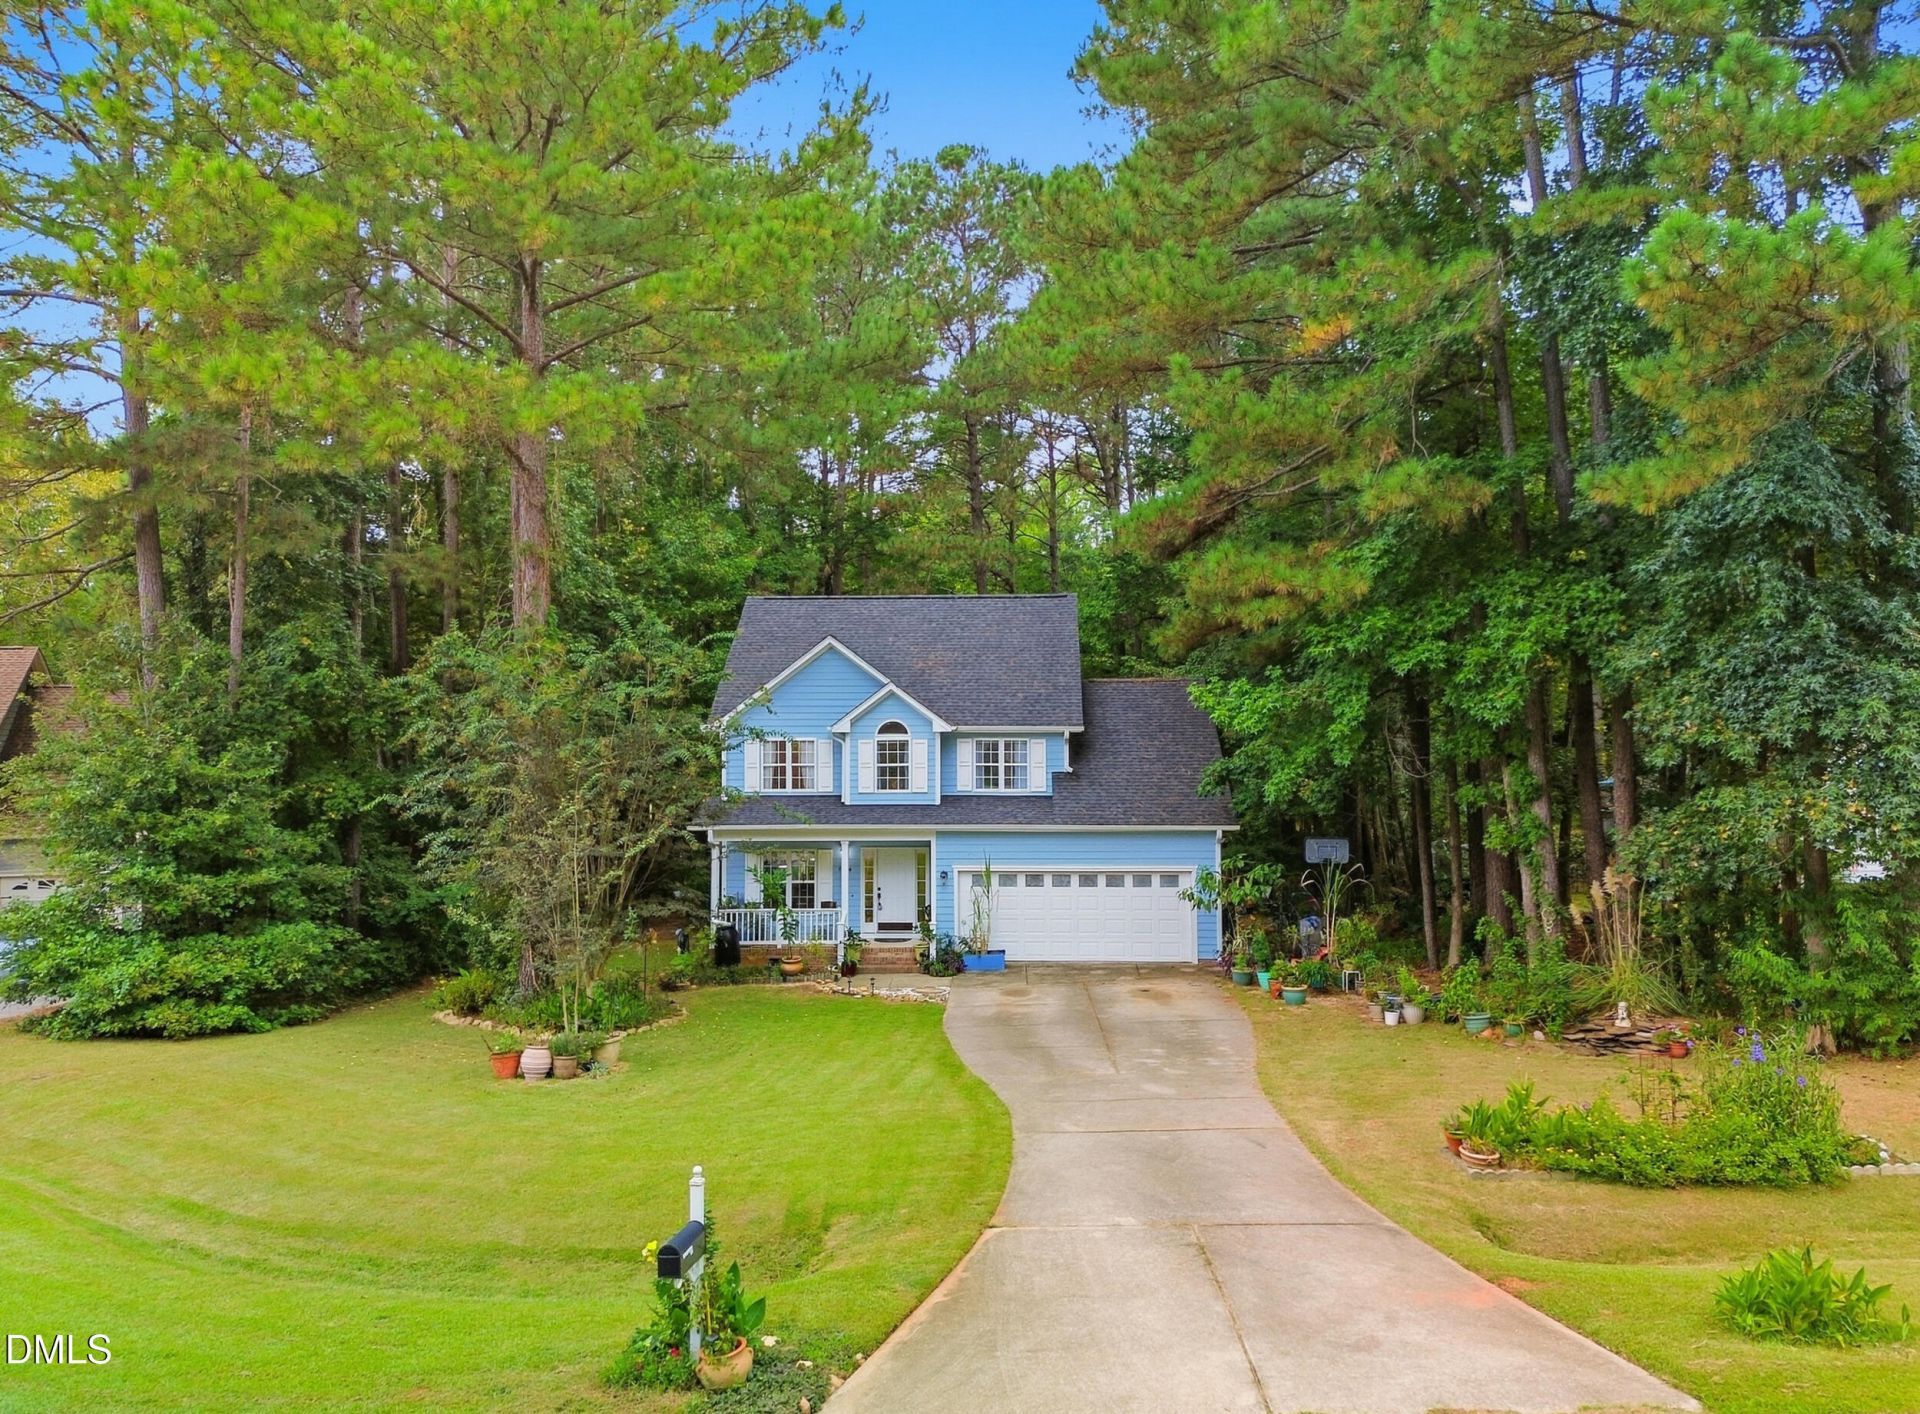
Ask about the lender rate buy-down incentive for a lower monthly payment! USDA eligible and NO HOA! Just 2 miles to Publix, 9 miles to Costco, and 15 minutes to White Oak Shopping! Welcome home to this charming 4-bedroom home tucked away on a cul-de-sac in the peaceful Sun Ridge Farm community. Situated on approximately three-quarters of an acre, this property offers an outdoor setting that truly sets it apart. A charming front-yard water feature welcomes you home, while the property's established landscaping is filled with edible favorites, including grapevines, blueberry and blackberry bushes, peach and fig trees, banana trees, and fresh basil. A thriving butterfly garden brings even more color and life to the property. Out back, the peaceful yard backs to a pond, creating the perfect place to relax, unwind, and even catch a glimpse of the local beavers at play. Even the five-person hot tub is negotiable! Inside, the thoughtfully designed floor plan offers multiple living spaces with plenty of room to spread out. Upstairs, stunning bamboo hardwood floors flow throughout with no carpet for easy maintenance. A two-car garage provides additional parking and storage. Major updates add peace of mind, including a roof replaced in 2017 and a new HVAC system with all-new ductwork installed in 2018. With its spacious lot, quiet cul-de-sac location, unique gardens, pond views, and established community, this home offers a special combination of space, character, and tranquility.
Property Features
Property Type: Residential - Single Family
Cooling: Central Air, Ceiling Fan(s)
Days on Market: 41
Fenced: Yes
Fireplaces: 1
Garage: 2 car attached
Heating: Fireplace(s), Heat Pump
Home Style: Colonial, Traditional
Lot Size: 0.7 Acres
Roof Type: Shingle
Stories: 2.0
Year Built: 2000
Amenities
Ceiling Fan(s)
Chandelier
Crown Molding
Double Vanity
Laminate Counters
Recessed Lighting
Track Lighting
Tray Ceiling(s)
Walk-in Closet(s)
Fire Pit
Garden
Private Yard
Rain Gutters
Fenced Yard
Feature Descriptions
Accessibility: No
Appliances: Dryer, Dishwasher, Electric Range, Free-Standing Electric Range, Free-Standing Refrigerator, Free-Standing Range, Microwave, Range, Refrigerator, Washer, Washer/Dryer
Building Area Total: 1730
Carport Y/N: No
Common Walls: No Common Walls
Door Features: Storm Door(s)
Exterior: HardiPlank Type
Fencing: Back Yard, Fenced, Full
Fireplace Features: Glass Doors, Living Room, Propane
Fireplace Y/N: Yes
Flooring: Bamboo, Carpet, Hardwood, Vinyl, Wood
GarageY/N: Yes
HeatingY/N: 1
HOA Y/N: No
Laundry: Inside, Laundry Room
Lot Dimensions: 0
Lot Features: Back Yard, Cul-De-Sac, Garden, Many Trees
Open Parking Y/N: No
Other Structures: Shed(s)
Parcel Number: 161601075780000 0271143
Parking Features: Attached, Driveway, Garage
Patio And Porch: Covered, Deck, Front Porch, Patio, Porch
Property Attached Y/N: No
Road Surface: Paved
Rooms Total: 1
Senior Community Y/N: No
Sewer: Septic Tank
Spa: Yes
Spa Features: Above Ground, Heated, Private
Spa Y/N: Yes
Special View Info: Pond, Trees/Woods, Water
Structure Type: Site Built
Water: Public
Local Schools
High School: Garner High
Middle School: North Garner Middle
Elementary School: Rand Road Elementary
School District: Wake
Listed By / Shown By
Listed By
Agency Name: Vitalis Homes
Agency Phone: 910-551-9952
Shown By
Agency Name: Key Realty Services, LLC
Agent Name: Tamecia Key
Agent Phone: Primary: (919) 971-3981
Estimate Your Payment
Estimated Payment
$ 1,601.04 per month $1,491.67 Principal & Interest $0.00 Property Tax (data not provided by mls) $109.38 Homeowner's InsuranceChange Payment Information
Doorify MLS Disclaimer - Listings marked with a Doorify MLS icon are provided courtesy of the Doorify MLS, of North Carolina, Internet Data Exchange Database. Brokers make an effort to deliver accurate information, but buyers should independently verify any information on which they will rely in a transaction. The listing broker shall not be responsible for any typographical errors, misinformation, or misprints, and they shall be held totally harmless from any damages arising from reliance upon this data. This data is provided exclusively for consumers' personal, non-commercial use. Copyright 2026 Doorify MLS, Inc. of North Carolina. All rights reserved.
Privacy Policy / DMCA Notice / ADA Accessibility


© 2026 Key Realty Services, LLC. All Rights Reserved. Key Realty Services LLC fully supports the principles of the Fair Housing Act and the Equal Opportunity Act. This office is Independently Owned and Operated.

This site is hosted, designed and copyright
© 1994 - 2026 by
Delta Media Group, Inc. -- Patent Pending --