
BEDS5
BATHS4 full
SQUARE FEET4,318
MLS#10194736
STATUSActive
PROPERTY TYPEResidential - Single Family
SUBDIVISIONFarrior Hills
Listing Courtesy of:
Keller Williams Realty
Agency Phone: 919-676-0600

Property Description
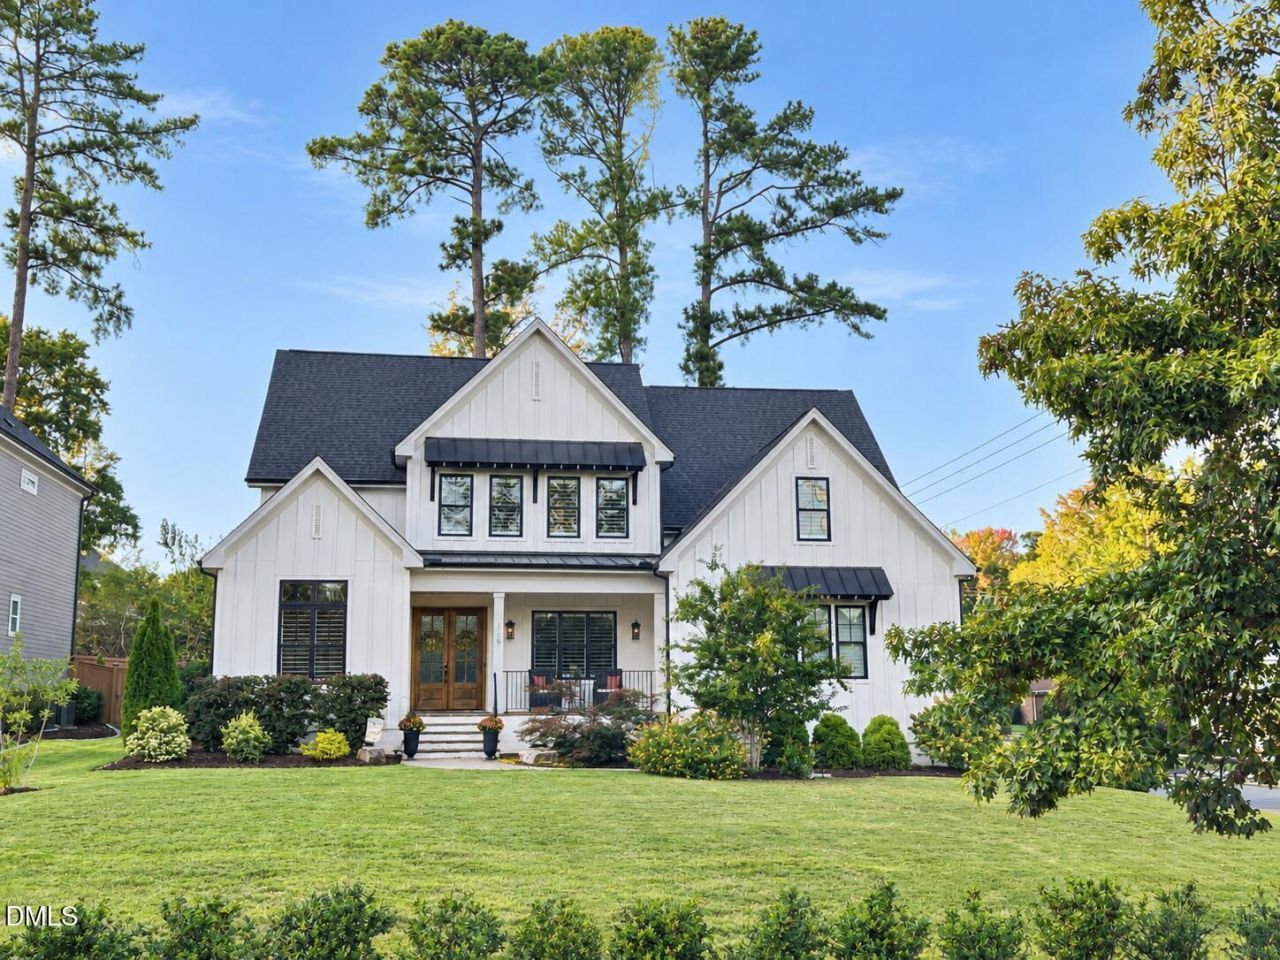
Move in and enjoy the North Hills lifestyle. Seize this rare opportunity for a pristine, move-in-ready custom home without the wait, hidden costs, or endless decisions of new construction. Ideally located on one of Raleigh's most coveted streets, this exceptional home is a pleasant 10-minute walk from North Hills, with its trendy boutiques, acclaimed restaurants, lively entertainment, and premier fitness destinations. Custom-designed from the ground up and meticulously maintained, the home is move-in ready, with mature landscaping, inviting outdoor living spaces, a four-season solarium, a home gym/yoga studio, and versatile flex spaces. With approximately 4,300 square feet of finished living space, the home offers a thoughtful layout for everyday living and entertaining. The main level features a welcoming foyer, spacious living and dining areas, a well-appointed kitchen with a generous pantry, laundry/mudroom, guest bath, and private primary suite with a luxurious bath and two walk-in closets. A flexible guest bedroom or study completes the main level. The climate-controlled four-season solarium features dramatic windows overlooking the beautifully landscaped grounds. Outside, the fenced yard, stone patio, and fire-pit gathering area create an inviting setting for outdoor dining, entertaining, or relaxing with family and friends. Upstairs, three additional bedrooms include one with an en-suite bath, along with another full bath and a spacious bonus room. A dedicated home gym for working out, yoga, or a dance studio, and a separate flex room perfect for crafting, reading, or a kids' playroom. Striking built-in hallway display shelving adds character and a distinctive place to showcase books, artwork, and collections. The oversized side-entry garage offers exceptional storage and workspace, with extra-tall ceilings, epoxy flooring, custom cabinetry, overhead storage, slat-wall organization, and a dedicated workbench. Don't miss this rare opportunity to enjoy the quality of a custom-built home, the comfort of meticulous maintenance, and the convenience of a walkable North Hills location, all without the wait and demands of new construction.
Property Features
Property Type: Residential - Single Family
Cooling: Central Air, Ceiling Fan(s), Ductless, Heat Pump
Days on Market: 41
Fenced: Yes
Fireplaces: 1
Garage: 2 car attached
Heating: Central, Ductless, Fireplace(s), Heat Pump
Home Style: Traditional, Transitional
Lot Size: 0.27 Acres
Roof Type: Metal, Shingle
Stories: 2.0
Year Built: 2022
Amenities
Breakfast Bar
Built-in Features
Ceiling Fan(s)
Chandelier
Crown Molding
Coffered Ceiling(s)
Double Vanity
Entrance Foyer
High Ceilings
His and Hers Closets
Kitchen Island
Open Floorplan
Pantry
Primary Downstairs
Recessed Lighting
Smart Thermostat
Soaking Tub
Stone Counters
Track Lighting
Tray Ceiling(s)
Vaulted Ceiling(s)
Walk-in Closet(s)
Second Primary Bedroom
Butler's Pantry
Separate Shower
Bathtub/Shower Combination
Water Closet
Quartz Counters
Room Over Garage
Smooth Ceilings
Awning(s)
Fire Pit
Lighting
Private Yard
Rain Gutters
Feature Descriptions
Accessibility: No
Appliances: Cooktop, Dryer, Double Oven, Dishwasher, Free-Standing Refrigerator, Gas Cooktop, Microwave, Oven, Refrigerator, Range Hood, Stainless Steel Appliance(s), Vented Exhaust Fan, Washer, Wine Cooler, Washer/Dryer
Building Area Total: 4318
Carport Y/N: No
Common Walls: No Common Walls
Door Features: French Doors
Exterior: Board & Batten Siding, HardiPlank Type, Vertical Sid
Fencing: Back Yard, Fenced, Gate
Fireplace Features: Fire Pit, Family Room, Glass Doors, Gas Log, Living Room, Masonry, Fireplace Screen
Fireplace Y/N: Yes
Flooring: Carpet, Hardwood, Tile, Vinyl, Wood
GarageY/N: Yes
HeatingY/N: 1
HOA Y/N: No
Laundry: Inside, Laundry Room, Main Level, Washer Hookup
Lot Dimensions: 0
Lot Features: Back Yard, City Lot, Corner Lot, Level
Open Parking Y/N: Yes
Parcel Number: 170620806102000 0043724
Parking Features: Asphalt, Additional Parking, Concrete, Driveway, Garage Door Opener
Parking Spaces: 2
Patio And Porch: Covered, Enclosed, Front Porch, Glass Enclosed, Patio, Porch
Property Attached Y/N: No
Road Surface: Asphalt
Rooms Total: 14
Senior Community Y/N: No
Sewer: Public Sewer
Spa Y/N: No
Special View Info: Trees/Woods
Structure Type: House
Utilities: Electricity Connected, Natural Gas Connected, Sewer Connected, Underground Utilities, Water Connected
Water: Public
Local Schools
High School: Wake County Schools
Middle School: Wake County Schools
Elementary School: Wake County Schools
Listed By / Shown By
Listed By
Agency Name: Keller Williams Realty
Agency Phone: 919-676-0600
Shown By
Agency Name: Key Realty Services, LLC
Agent Name: Tamecia Key
Agent Phone: Primary: (919) 971-3981
Estimate Your Payment
Estimated Payment
$ 10,139.95 per month $9,447.24 Principal & Interest $0.00 Property Tax (data not provided by mls) $692.71 Homeowner's InsuranceChange Payment Information
Doorify MLS Disclaimer - Listings marked with a Doorify MLS icon are provided courtesy of the Doorify MLS, of North Carolina, Internet Data Exchange Database. Brokers make an effort to deliver accurate information, but buyers should independently verify any information on which they will rely in a transaction. The listing broker shall not be responsible for any typographical errors, misinformation, or misprints, and they shall be held totally harmless from any damages arising from reliance upon this data. This data is provided exclusively for consumers' personal, non-commercial use. Copyright 2026 Doorify MLS, Inc. of North Carolina. All rights reserved.
Privacy Policy / DMCA Notice / ADA Accessibility


© 2026 Key Realty Services, LLC. All Rights Reserved. Key Realty Services LLC fully supports the principles of the Fair Housing Act and the Equal Opportunity Act. This office is Independently Owned and Operated.

This site is hosted, designed and copyright
© 1994 - 2026 by
Delta Media Group, Inc. -- Patent Pending --