
BEDS1
BATHS1 full 1 partial
SQUARE FEET642
MLS#10194656
STATUSPending
PROPERTY TYPEResidential - Condominium
SUBDIVISIONAtlantic Place
SCHOOLWake
Listing Courtesy of:
Coldwell Banker HPW
Agency Phone: 919-847-6767

Property Description
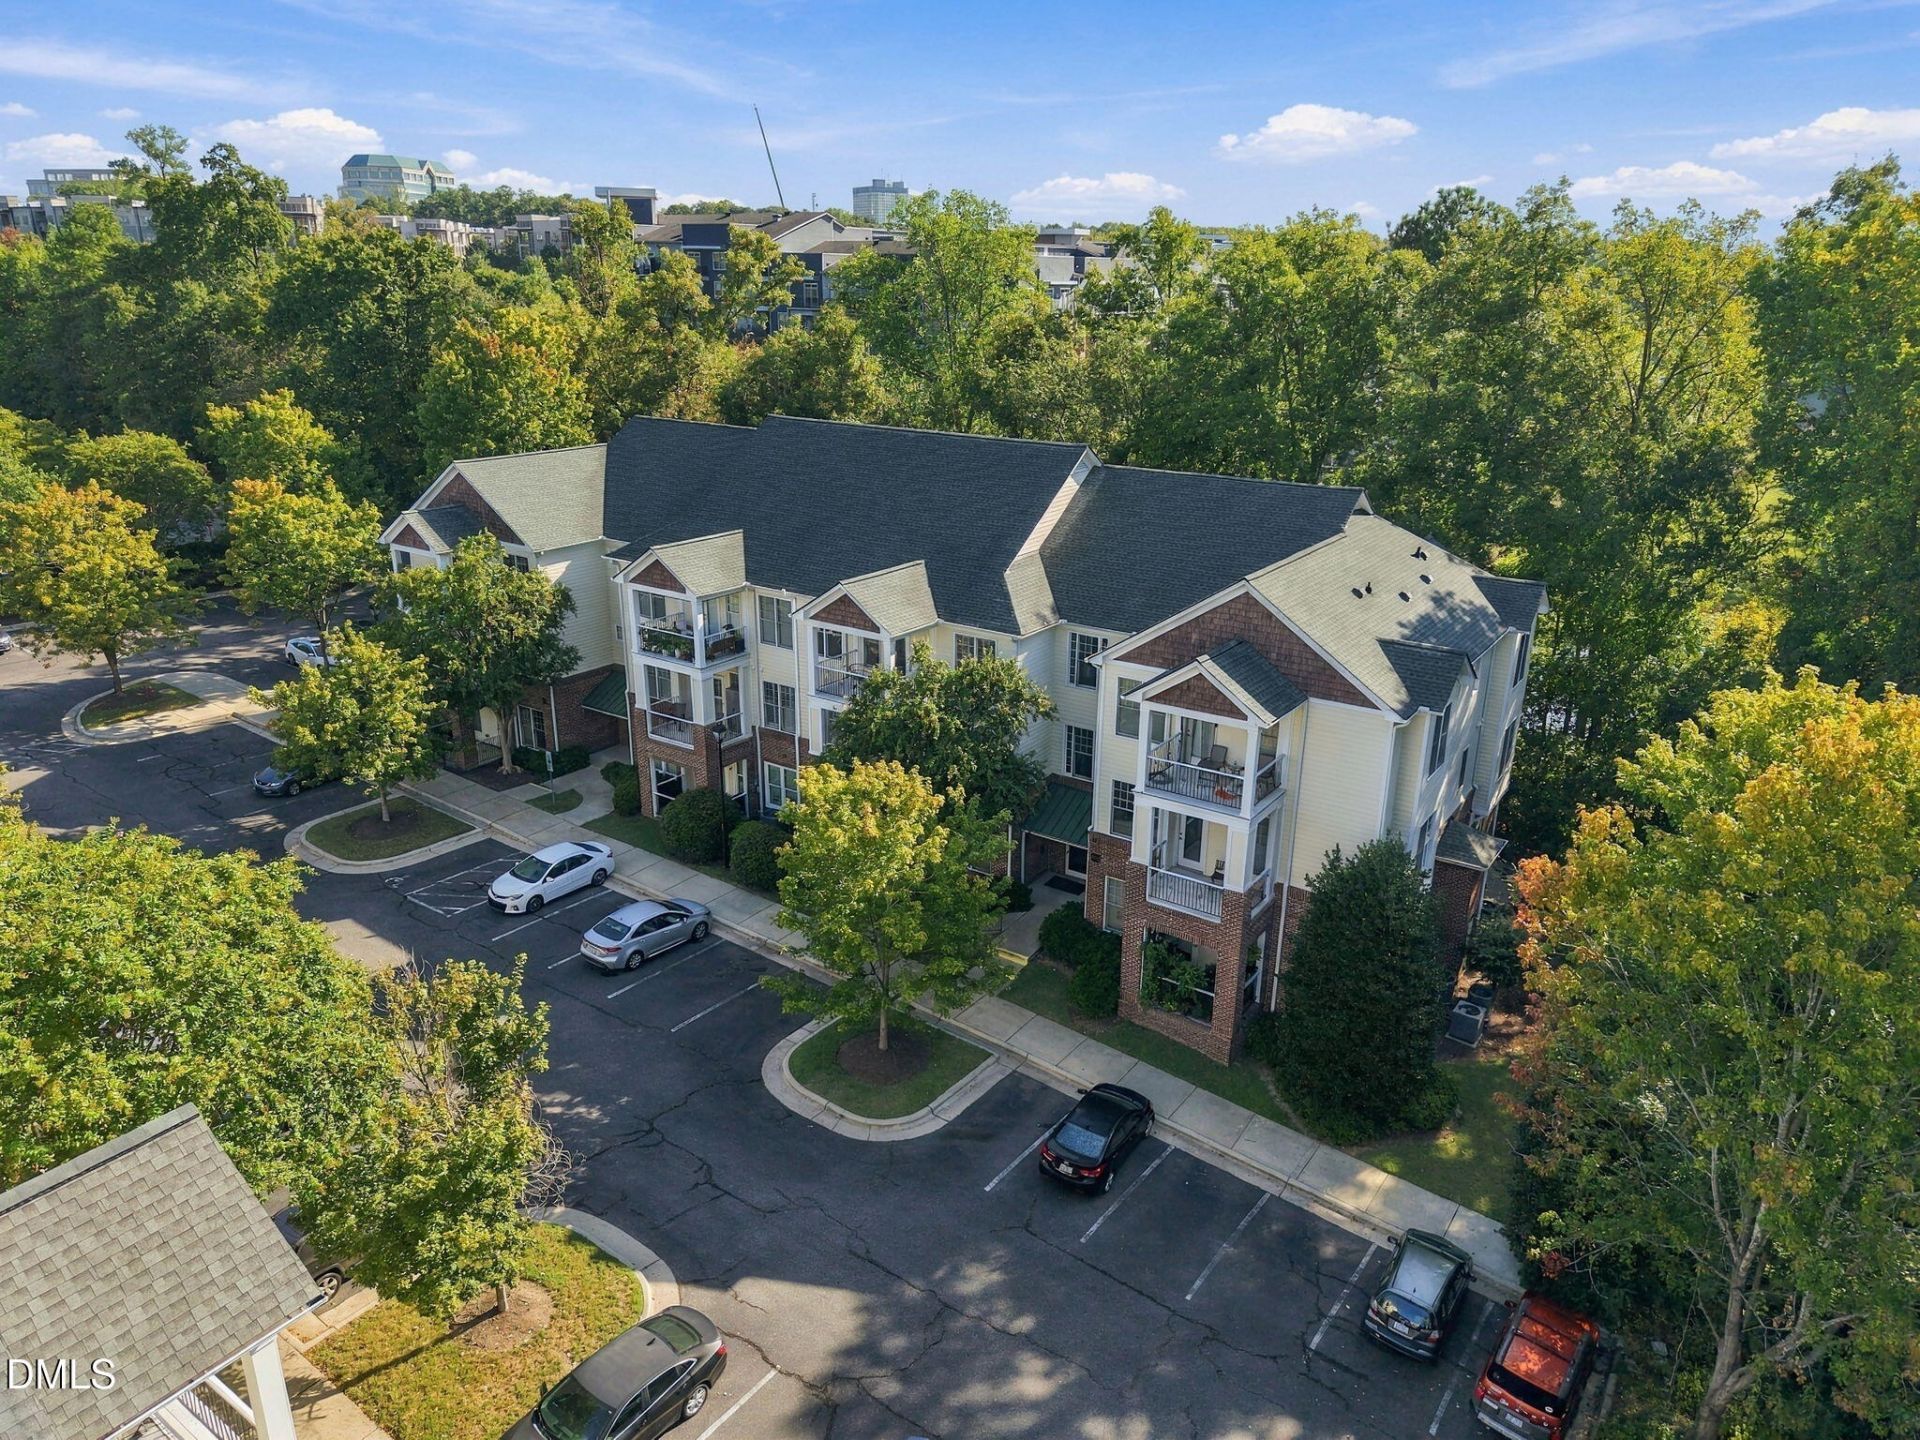
Great things come in small packages, and this cozy one-bedroom condo feels both serene and surprisingly spacious. Hardwood floors add warmth and character, while granite countertops, 42 cabinets, and updated stainless steel kitchen appliances create an inviting space for everyday living, meal prep, and entertaining. The primary suite offers a full bath with a tub/shower combination and a walk-in closet. A stylish half bath adds an unexpected touch of personality with faux seagrass wallpaper and upgraded fixtures. Just off the living area, a covered patio overlooks a wooded setting and offers a peaceful spot to start the morning or unwind at the end of the day. Step outside and enjoy the community pergola with benches, picnic table, and grill, along with a stone path leading to the greenway just steps away. Everyday conveniences are remarkably close, with Costco approximately 0.8 miles, Wegmans 0.9 miles, and Trader Joe's just 1.2 miles away. Raleigh Iron Works, The Loading Dock, and East End Market are also approximately a mile away, putting dining, shopping, gathering spaces, and entertainment close at hand. Whether you're looking for a comfortable place to call your own or an investment opportunity in a convenient Raleigh location, this condo offers an appealing combination of comfort, privacy, and accessibility. Come see it in person and imagine how easily it could fit into your plans.
Property Features
Property Type: Residential - Condominium
Cooling: Central Air, Electric, Heat Pump
Days on Market: 41
Heating: Electric, Forced Air, Heat Pump
Home Style: Traditional
Lot Size: 0.1 Acres
Roof Type: Shingle
Stories: 3.0
Year Built: 2005
Amenities
Bathtub/Shower Combination
Crown Molding
Granite Counters
High Ceilings
Kitchen Island
Living/Dining Room Combination
Open Floorplan
Pantry
Recessed Lighting
Smooth Ceilings
Walk-In Closet(s)
Balcony
Lighting
Smart Lock(s)
Feature Descriptions
Appliances: Dishwasher, Disposal, Dryer, Electric Water Heater, Free-Standing Electric Range, Microwave, Refrigerator, Stainless Steel Appliance(s), Washer
Association Amenities: Barbecue, Maintenance Grounds, Picnic Area, Trash, Water
Association Fee: $230/Monthly
Association Fee Includes: Maintenance Grounds, Trash
Building Area Total: 642
Carport Y/N: No
Common Walls: 2+ Common Walls, No One Below
Community Features: Curbs, Sidewalks, Street Lights
Exterior: Brick Veneer
Fireplace Y/N: No
Flooring: Bamboo, Ceramic Tile, Hardwood
GarageY/N: No
HeatingY/N: 1
HOA Y/N: Yes
Laundry: In Unit, Laundry Closet
Lot Dimensions: 0
Open Parking Y/N: Yes
Parcel Number: 171518427022030 0324173
Parking Features: Lighted, Parking Lot, Paved, Unassigned
Parking Spaces: 2
Patio And Porch: Covered, Patio
Property Attached Y/N: No
Road Surface: Paved
Rooms Total: 6
Senior Community Y/N: No
Sewer: Public Sewer
Spa Y/N: No
Structure Type: Multi Family
Utilities: Electricity Connected, Sewer Connected, Water Connected
Water: Public
Window Features: Blinds
Local Schools
High School: Sanderson High
Middle School: Oberlin Middle
Elementary School: Joyner Elementary
School District: Wake
Listed By / Shown By
Listed By
Agency Name: Coldwell Banker HPW
Agency Phone: 919-847-6767
Shown By
Agency Name: Key Realty Services, LLC
Agent Name: Tamecia Key
Agent Phone: Primary: (919) 971-3981
Estimate Your Payment
Estimated Payment
$ 896.16 per month $834.94 Principal & Interest $0.00 Property Tax (data not provided by mls) $61.22 Homeowner's InsuranceChange Payment Information
Doorify MLS Disclaimer - Listings marked with a Doorify MLS icon are provided courtesy of the Doorify MLS, of North Carolina, Internet Data Exchange Database. Brokers make an effort to deliver accurate information, but buyers should independently verify any information on which they will rely in a transaction. The listing broker shall not be responsible for any typographical errors, misinformation, or misprints, and they shall be held totally harmless from any damages arising from reliance upon this data. This data is provided exclusively for consumers' personal, non-commercial use. Copyright 2026 Doorify MLS, Inc. of North Carolina. All rights reserved.
Privacy Policy / DMCA Notice / ADA Accessibility


© 2026 Key Realty Services, LLC. All Rights Reserved. Key Realty Services LLC fully supports the principles of the Fair Housing Act and the Equal Opportunity Act. This office is Independently Owned and Operated.

This site is hosted, designed and copyright
© 1994 - 2026 by
Delta Media Group, Inc. -- Patent Pending --