
BEDS5
BATHS3 full
SQUARE FEET2,617
MLS#10194576
STATUSActive
PROPERTY TYPEResidential - Single Family
SUBDIVISIONOak Park
SCHOOLWake
Listing Courtesy of:
Aspire Real Estate And Develop
Agency Phone: 919-795-8776

Property Description
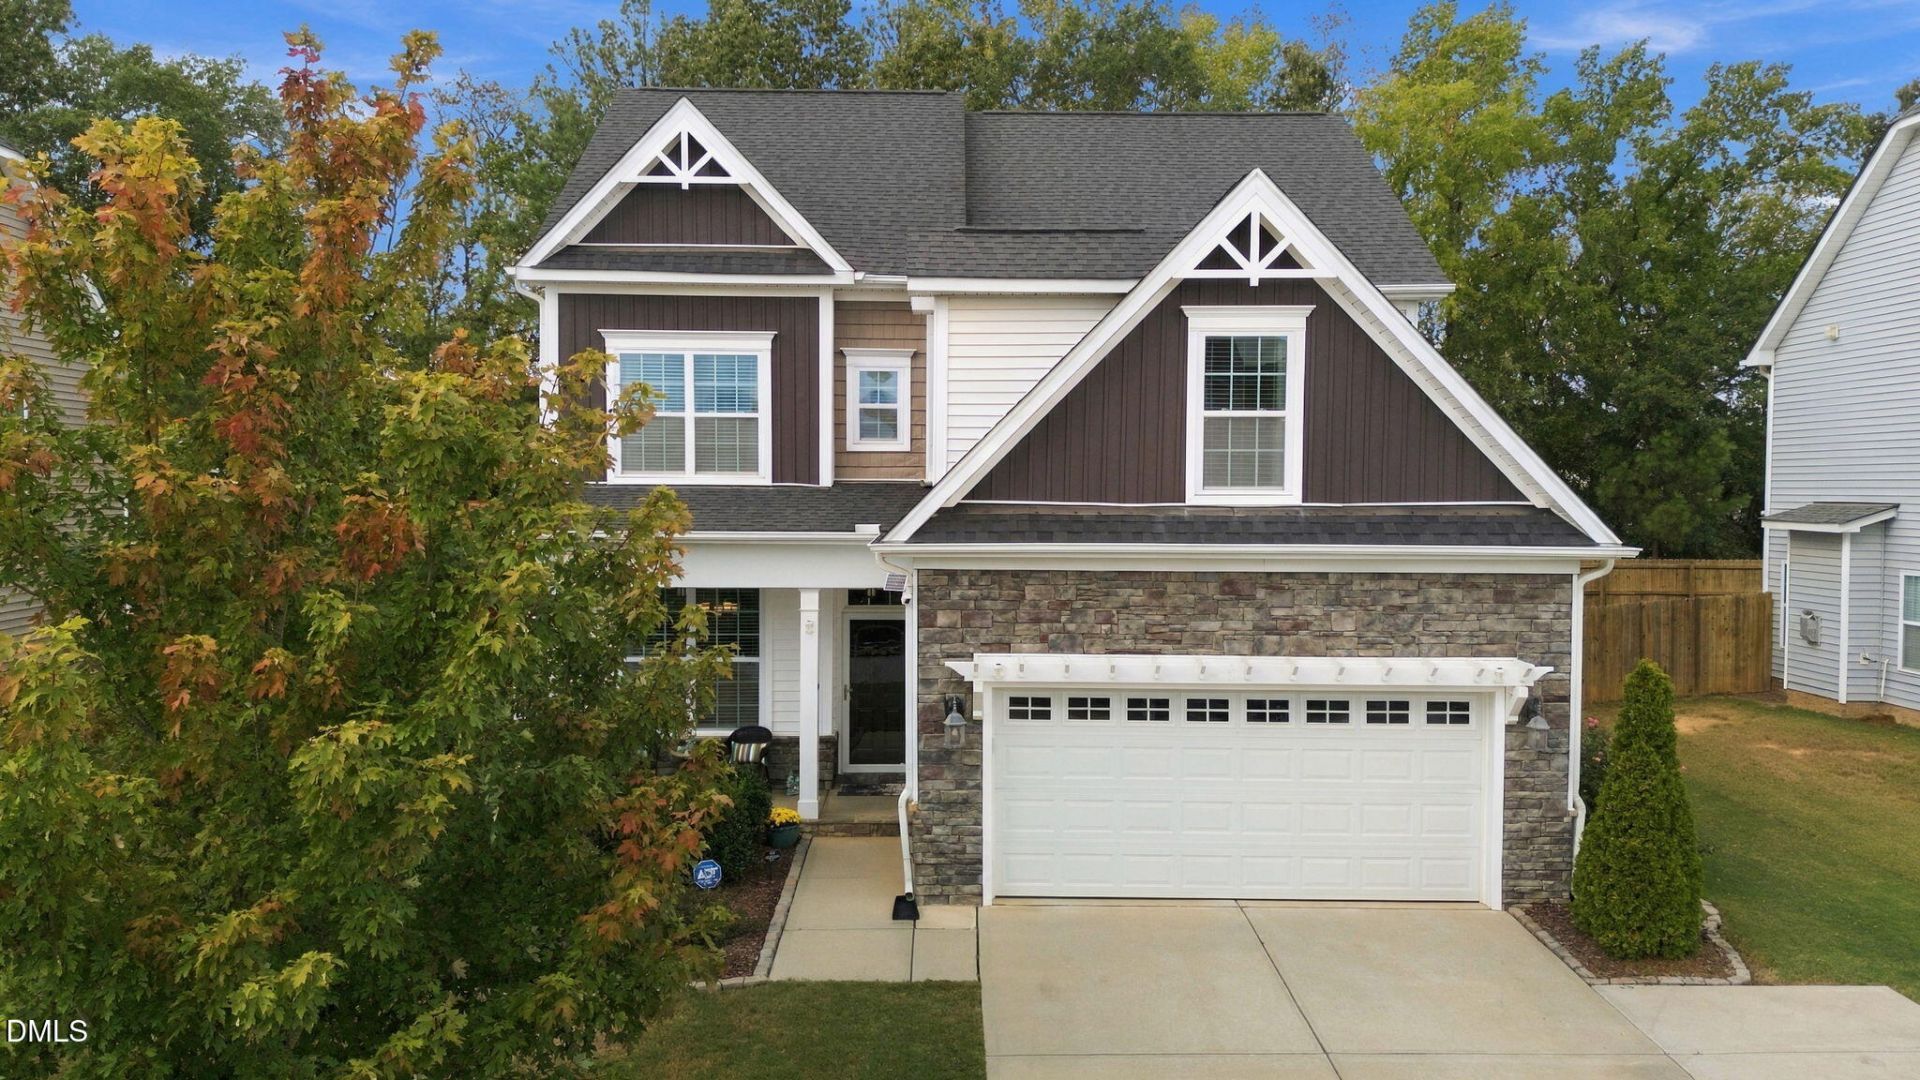
This is the kind of home that makes moving easy! Immaculately maintained and truly move-in ready, 176 Gunderson Lane offers 5 bedrooms, 3 full baths and approximately 2,650 square feet of finished living space in Garner's Oak Park community. **Attention: Existing FHA mortgage may be assumable by a qualified/servicer approval. Contact listing agent for details!** The floor plan gives you room to spread out without wasting space, with flexible options for bedrooms, guests, a home office and everyday living. And when you think you've seen it all, keep going. The unfinished third floor adds an entirely different level of possibility. Use it now for incredible storage/recreation use or imagine what it could become in the future: a bonus room, home office, gym, studio, playroom or additional living space. Don't miss the first floor bedroom and full bath; it is private and peaceful. The outdoor spaces are just as thoughtfully designed. The screened porch provides a comfortable place to relax and opens directly onto a backyard patio that's ready for grilling, entertaining or a quiet evening outside. A fenced backyard and storage shed complete your outdoor oasis. Out front, an additional parking pad to the right of the main driveway adds something every household can appreciate, more parking and more flexibility. Clean, cared for and exceptionally well maintained, this is a home where the next owner can simply unpack and settle in while still having opportunities to make it their own. With generous living space, great outdoor areas, extra parking and an unfinished third floor full of potential, 176 Gunderson Lane offers plenty to love now and room to imagine what comes next. Welcome home!
Property Features
Property Type: Residential - Single Family
Cooling: Ceiling Fan(s), Central Air, Electric, Heat Pump
Days on Market: 42
Fenced: Yes
Fireplaces: 1
Garage: 2 car attached
Heating: Central, Electric, Heat Pump
Home Style: Traditional
Lot Size: 0.22 Acres
Roof Type: Shingle
Stories: 2.0
Year Built: 2019
Amenities
Bathtub/Shower Combination
Breakfast Bar
Ceiling Fan(s)
Double Vanity
Pantry
Recessed Lighting
Separate Shower
Walk-In Closet(s)
Walk-In Shower
Fenced Yard
Rain Gutters
Storage
Feature Descriptions
Appliances: Cooktop, Electric Oven, Electric Range, Electric Water Heater, Microwave, Plumbed For Ice Maker, Stainless Steel Appliance(s), Water Heater
Association Amenities: Clubhouse, Playground, Pool, Recreation Facilities
Association Fee: $100/Quarterly
Association Fee Includes: None
Building Area Total: 2617
Carport Y/N: No
Common Walls: No Common Walls
Community Features: Park, Playground, Pool
Exterior: Vinyl Siding
Fencing: Back Yard, Wood
Fireplace Features: Family Room
Fireplace Y/N: Yes
Flooring: Carpet, Granite, Hardwood, Tile
GarageY/N: Yes
HeatingY/N: 1
HOA Y/N: Yes
Laundry: Laundry Room
Lot Dimensions: 0
Lot Features: Back Yard, Front Yard, Landscaped
Open Parking Y/N: No
Other Structures: Shed(s)
Parcel Number: 161904927731000 0454475
Parking Features: Additional Parking, Attached, Concrete, Driveway, Garage, On Street, Parking Pad
Patio And Porch: Patio, Rear Porch, Screened
Property Attached Y/N: No
Road Frontage: City Street
Road Surface: Concrete
Rooms Total: 10
Senior Community Y/N: No
Sewer: Public Sewer
Spa Y/N: No
Structure Type: House, Site Built
Utilities: Cable Available, Electricity Connected, Phone Available, Phone Connected, Sewer Connected, Water Connected
Water: Public
Window Features: Insulated Windows
Local Schools
High School: South Garner High
Middle School: East Garner Middle
Elementary School: Aversboro Elementary
School District: Wake
Listed By / Shown By
Listed By
Agency Name: Aspire Real Estate And Develop
Agency Phone: 919-795-8776
Shown By
Agency Name: Key Realty Services, LLC
Agent Name: Tamecia Key
Agent Phone: Primary: (919) 971-3981
Estimate Your Payment
Estimated Payment
$ 2,284.16 per month $2,128.11 Principal & Interest $0.00 Property Tax (data not provided by mls) $156.04 Homeowner's InsuranceChange Payment Information
Doorify MLS Disclaimer - Listings marked with a Doorify MLS icon are provided courtesy of the Doorify MLS, of North Carolina, Internet Data Exchange Database. Brokers make an effort to deliver accurate information, but buyers should independently verify any information on which they will rely in a transaction. The listing broker shall not be responsible for any typographical errors, misinformation, or misprints, and they shall be held totally harmless from any damages arising from reliance upon this data. This data is provided exclusively for consumers' personal, non-commercial use. Copyright 2026 Doorify MLS, Inc. of North Carolina. All rights reserved.
Privacy Policy / DMCA Notice / ADA Accessibility


© 2026 Key Realty Services, LLC. All Rights Reserved. Key Realty Services LLC fully supports the principles of the Fair Housing Act and the Equal Opportunity Act. This office is Independently Owned and Operated.

This site is hosted, designed and copyright
© 1994 - 2026 by
Delta Media Group, Inc. -- Patent Pending --