
BEDS4
BATHS3 full 1 partial
SQUARE FEET2,790
MLS#10194509
STATUSPending
PROPERTY TYPEResidential - Single Family
SUBDIVISIONOakland Acres
SCHOOLWake
Listing Courtesy of:
DASH Carolina
Agency Phone: 984-205-2279

Property Description
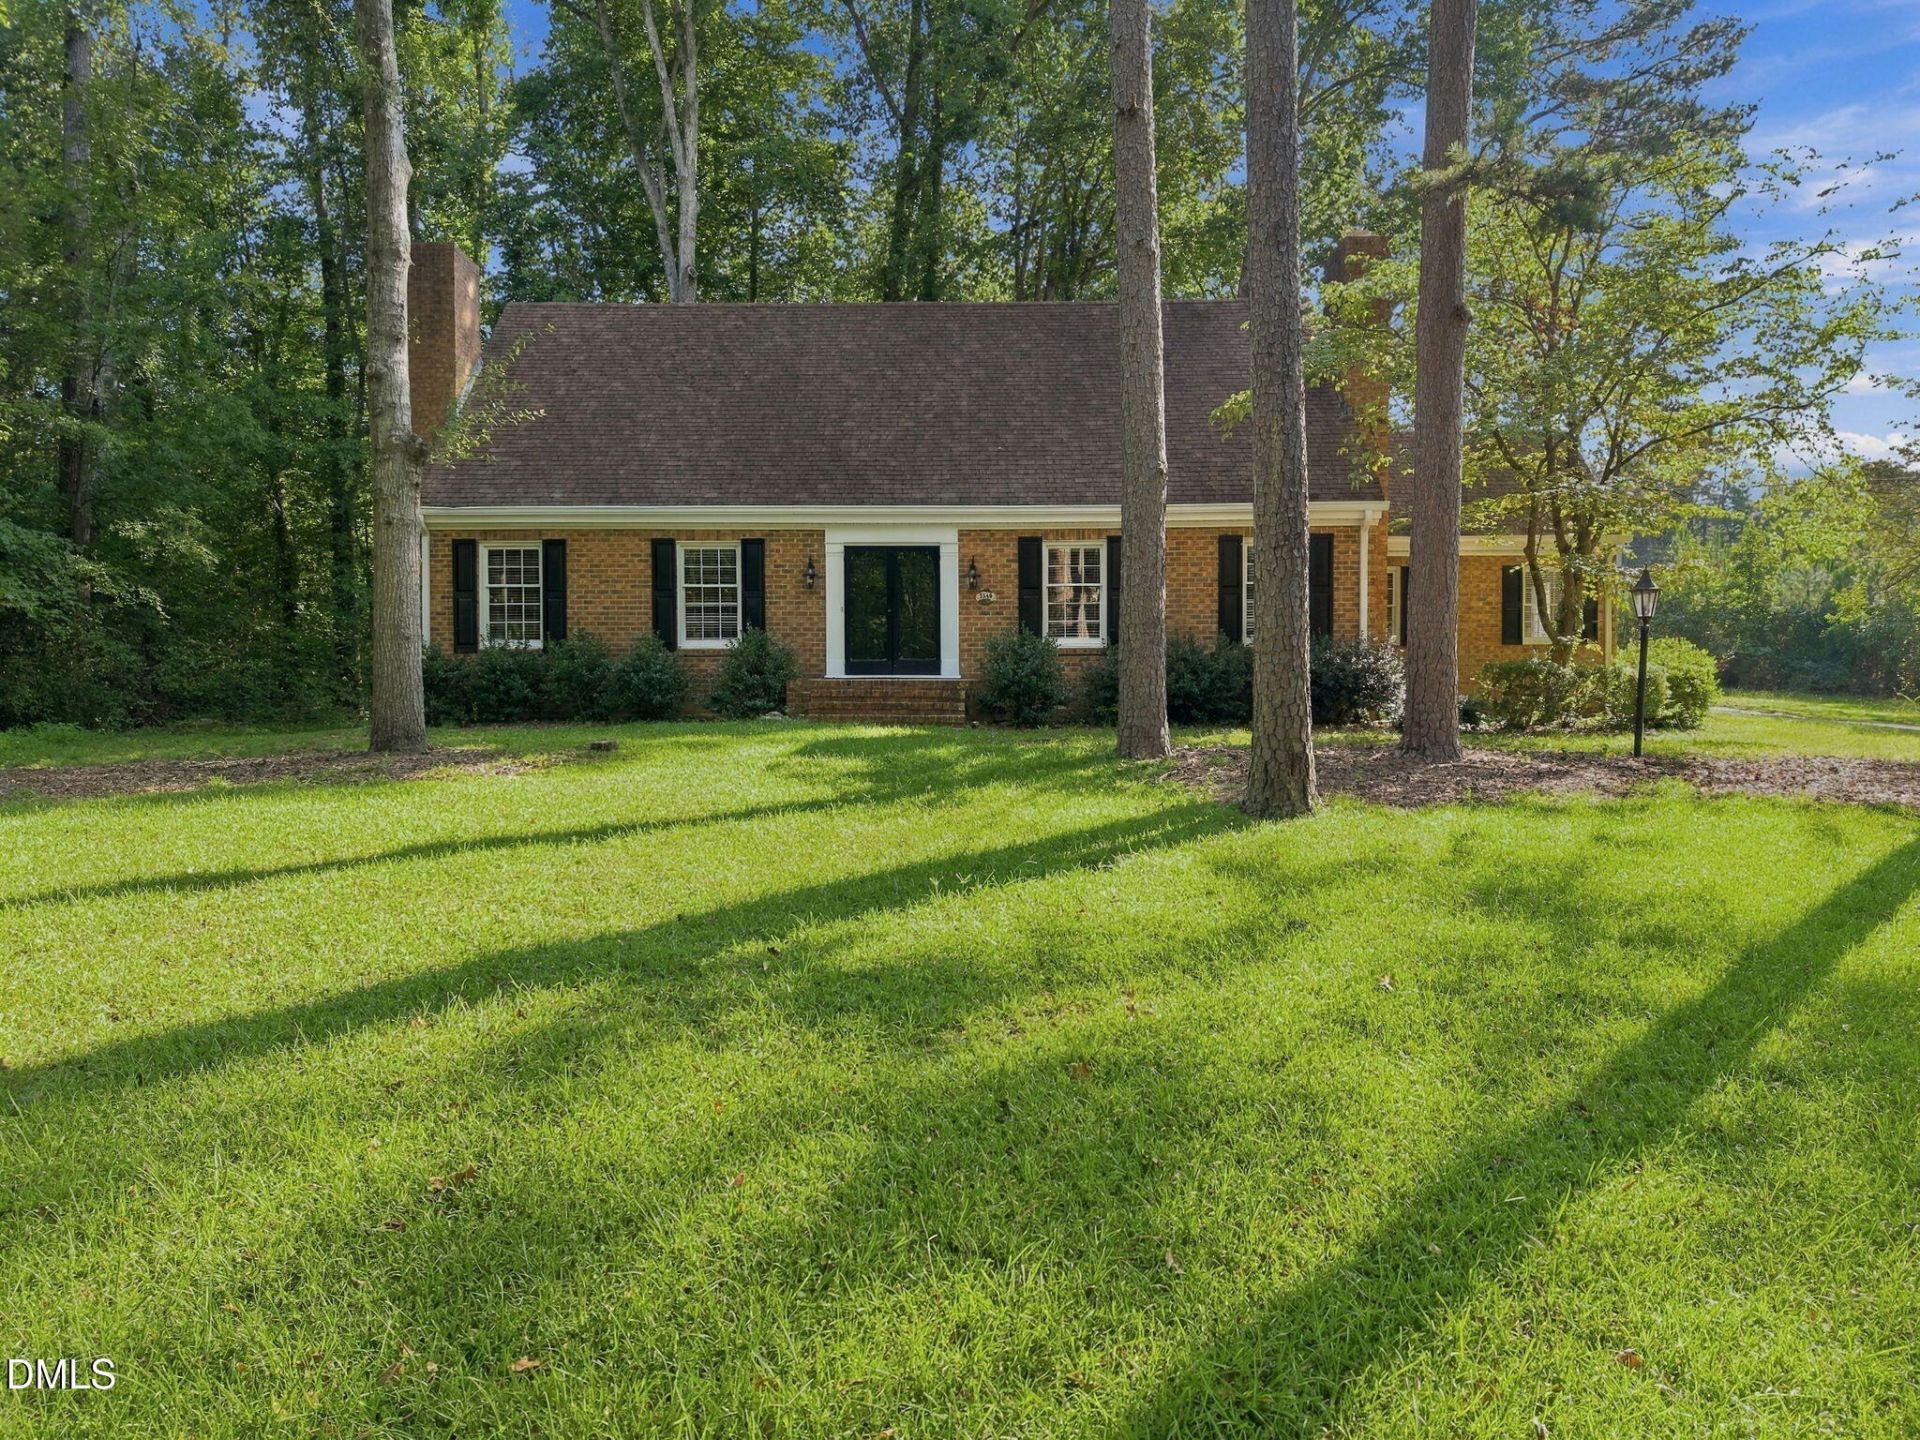
Whether you're searching for a primary residence or a development opportunity, 3349 Cheswick Drive offers possibilities rarely found Inside the Beltline. Tucked away at the end of a quiet street, this charming brick home sits on a beautiful, secluded .85-acre lot surrounded by mature trees, offering a level of privacy and space that's increasingly hard to find in this location. Inside, the home offers a functional and spacious layout with four bedrooms, three-and-a-half bathrooms, and a desirable first-floor primary suite. Hardwood floors run throughout the main living areas, while the home's classic interior provides the perfect opportunity to update and make it your own. For those looking to build their dream home, the expansive .85-acre lot provides the perfect setting to do so. The property may also present an opportunity to subdivide the .85 acres into two separate homesites, subject to approval by the City of Raleigh. With newer homes in the neighborhood approaching $4 million, the property offers a rare opportunity to create something truly special in an established Inside the Beltline setting. The planned greenway expansion will run behind the property and connect with the Midtown Multimodal Bridge Project, providing direct pedestrian and bike access to North Hills, which is currently anticipated to be less than a .75-mile walk from the property. Few properties Inside the Beltline can match this combination of space, privacy, and accessibility - offering a lifestyle that is just as unique as the property itself.
Property Features
Property Type: Residential - Single Family
Cooling: Central Air
Days on Market: 41
Heating: Forced Air
Home Style: Transitional
Lot Size: 0.85 Acres
Roof Type: Shingle
Stories: 1.0
Year Built: 1966
Amenities
Crown Molding
Eat-in Kitchen
Walk-in Closet(s)
Dining L
Bathtub/Shower Combination
Walk-in Shower
Smooth Ceilings
Open Floorplan
Stone Counters
Rain Gutters
Feature Descriptions
Accessibility: Level Flooring, No
Appliances: Dishwasher, Electric Cooktop, Wall Oven
Building Area Total: 2790
Carport Y/N: Yes
Door Features: Storm Door(s)
Exterior: Brick, Vinyl Siding
Fireplace Features: Family Room, Gas, Gas Log, Living Room, Masonry, Wood Burning, Fireplace Screen
Fireplace Y/N: Yes
Flooring: Hardwood, Slate, Tile, Vinyl
GarageY/N: No
HeatingY/N: 1
HOA Y/N: No
Laundry: Lower Level
Lot Dimensions: 0
Open Parking Y/N: Yes
Parcel Number: 171509052784000 0037983
Parking Features: Attached Carport, Concrete, Driveway
Parking Spaces: 2
Property Attached Y/N: No
Rooms Total: 1
Senior Community Y/N: No
Sewer: Public Sewer
Spa Y/N: No
Structure Type: House
Water: Public
Local Schools
High School: Needham Broughton High
Middle School: Oberlin Middle
Elementary School: Joyner Elementary
School District: Wake
Listed By / Shown By
Listed By
Agency Name: DASH Carolina
Agency Phone: 984-205-2279
Shown By
Agency Name: Key Realty Services, LLC
Agent Name: Tamecia Key
Agent Phone: Primary: (919) 971-3981
Estimate Your Payment
Estimated Payment
$ 3,628.61 per month $3,380.72 Principal & Interest $0.00 Property Tax (data not provided by mls) $247.89 Homeowner's InsuranceChange Payment Information
Doorify MLS Disclaimer - Listings marked with a Doorify MLS icon are provided courtesy of the Doorify MLS, of North Carolina, Internet Data Exchange Database. Brokers make an effort to deliver accurate information, but buyers should independently verify any information on which they will rely in a transaction. The listing broker shall not be responsible for any typographical errors, misinformation, or misprints, and they shall be held totally harmless from any damages arising from reliance upon this data. This data is provided exclusively for consumers' personal, non-commercial use. Copyright 2026 Doorify MLS, Inc. of North Carolina. All rights reserved.
Privacy Policy / DMCA Notice / ADA Accessibility


© 2026 Key Realty Services, LLC. All Rights Reserved. Key Realty Services LLC fully supports the principles of the Fair Housing Act and the Equal Opportunity Act. This office is Independently Owned and Operated.

This site is hosted, designed and copyright
© 1994 - 2026 by
Delta Media Group, Inc. -- Patent Pending --