
BEDS4
BATHS3 full 1 partial
SQUARE FEET1,670
MLS#10194430
STATUSActive
PROPERTY TYPEResidential - Townhouse
SUBDIVISIONDurant Towns
SCHOOLWake
Listing Courtesy of:
Compass -- Raleigh
Agency Phone: 919-726-6548

Property Description
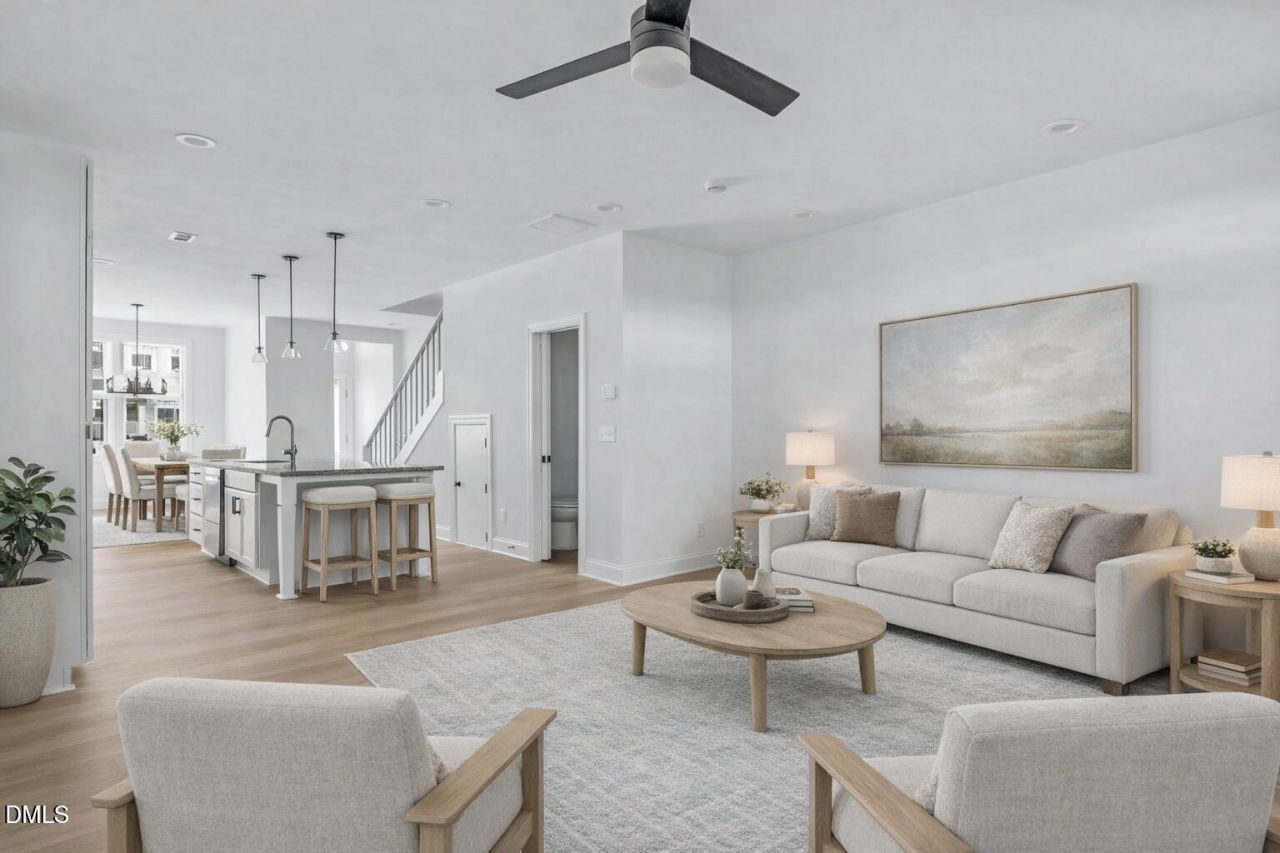
Ask about buyer incentives! 4820-Gossamer 102 centers everyday living around a bright, beautifully designed kitchen that anchors the heart of the home. Positioned between the dining and living areas, this light-filled space creates a natural flow for hosting, gathering and staying connected, whether it's a quiet night in or a full house. With 4 bedrooms, 3.5 baths and approximately 1,670 square feet, the layout offers a seamless blend of style and flexibility across every level. Thoughtful finishes, generous storage and adaptable spaces support the way you live, work and unwind.Enjoy a private, fenced backyard that offers a rare outdoor retreat, perfect for morning coffee or evening resets. All set within a prime North Raleigh location with quick access to I-540, nearby trails and parks, plus shopping and dining at Triangle Town Center and Lafayette Village. Ask about current seller and lender incentives for a better picture of every benefit Durant delivers.
Property Features
Property Type: Residential - Townhouse
Cooling: Central Air, Heat Pump
Days on Market: 42
Heating: Electric, Forced Air, Heat Pump
Home Style: Contemporary, Craftsman, Modern, Transitional
Roof Type: Shingle
Stories: 3.0
Year Built: 2023
Amenities
Ceiling Fan(s)
Double Vanity
Entrance Foyer
Granite Counters
High Ceilings
Kitchen Island
Recessed Lighting
Storage
Kitchen/Dining Room Combination
Living/Dining Room Combination
Shower Only
Bathtub/Shower Combination
Walk-in Shower
Smooth Ceilings
Lighting
Rain Gutters
Feature Descriptions
Accessibility: No
Appliances: Disposal, Dishwasher, ENERGY STAR Qualified Appliances, Electric Range, Electric Water Heater, Free-Standing Range, Microwave, Range, Water Heater
Association Amenities: Dog Park, Parking, Trash
Association Fee: $196.56/Monthly
Association Fee Includes: Maintenance Grounds, Trash, Road Maintenance, Storm Water Maintenance
Building Area Total: 1670
Carport Y/N: No
Exterior: Fiber Cement, HardiPlank Type, Low VOC Paint/Sealant
Fireplace Y/N: No
Flooring: Carpet, Luxury Vinyl, Tile
GarageY/N: No
HeatingY/N: 1
HOA Y/N: Yes
Laundry: Inside, In Unit, Upper Level
Lot Features: Landscaped
Open Parking Y/N: No
Parcel Number: 1738103765 057
Parking Features: Assigned, Paved, Parking Lot
Patio And Porch: Covered, Deck, Patio, Porch
Property Attached Y/N: No
Rooms Total: 7
Senior Community Y/N: No
Sewer: Public Sewer
Spa Y/N: No
Structure Type: Townhouse, Site Built
Water: Public
Local Schools
High School: Wakefield High
Middle School: East Millbrook Middle
Elementary School: Wildwood Forest Elementary
School District: Wake
Listed By / Shown By
Listed By
Agency Name: Compass -- Raleigh
Agency Phone: 919-726-6548
Shown By
Agency Name: Key Realty Services, LLC
Agent Name: Tamecia Key
Agent Phone: Primary: (919) 971-3981
Estimate Your Payment
Estimated Payment
$ 1,451.19 per month $1,352.05 Principal & Interest $0.00 Property Tax (data not provided by mls) $99.14 Homeowner's InsuranceChange Payment Information
Doorify MLS Disclaimer - Listings marked with a Doorify MLS icon are provided courtesy of the Doorify MLS, of North Carolina, Internet Data Exchange Database. Brokers make an effort to deliver accurate information, but buyers should independently verify any information on which they will rely in a transaction. The listing broker shall not be responsible for any typographical errors, misinformation, or misprints, and they shall be held totally harmless from any damages arising from reliance upon this data. This data is provided exclusively for consumers' personal, non-commercial use. Copyright 2026 Doorify MLS, Inc. of North Carolina. All rights reserved.
Privacy Policy / DMCA Notice / ADA Accessibility


© 2026 Key Realty Services, LLC. All Rights Reserved. Key Realty Services LLC fully supports the principles of the Fair Housing Act and the Equal Opportunity Act. This office is Independently Owned and Operated.

This site is hosted, designed and copyright
© 1994 - 2026 by
Delta Media Group, Inc. -- Patent Pending --