
BEDS3
BATHS2 full 1 partial
SQUARE FEET2,087
MLS#10194427
STATUSPending
PROPERTY TYPEResidential - Townhouse
SUBDIVISIONGlenwood North Townhomes
Listing Courtesy of:
LPT Realty LLC
Agency Phone: 919-414-1989

Property Description
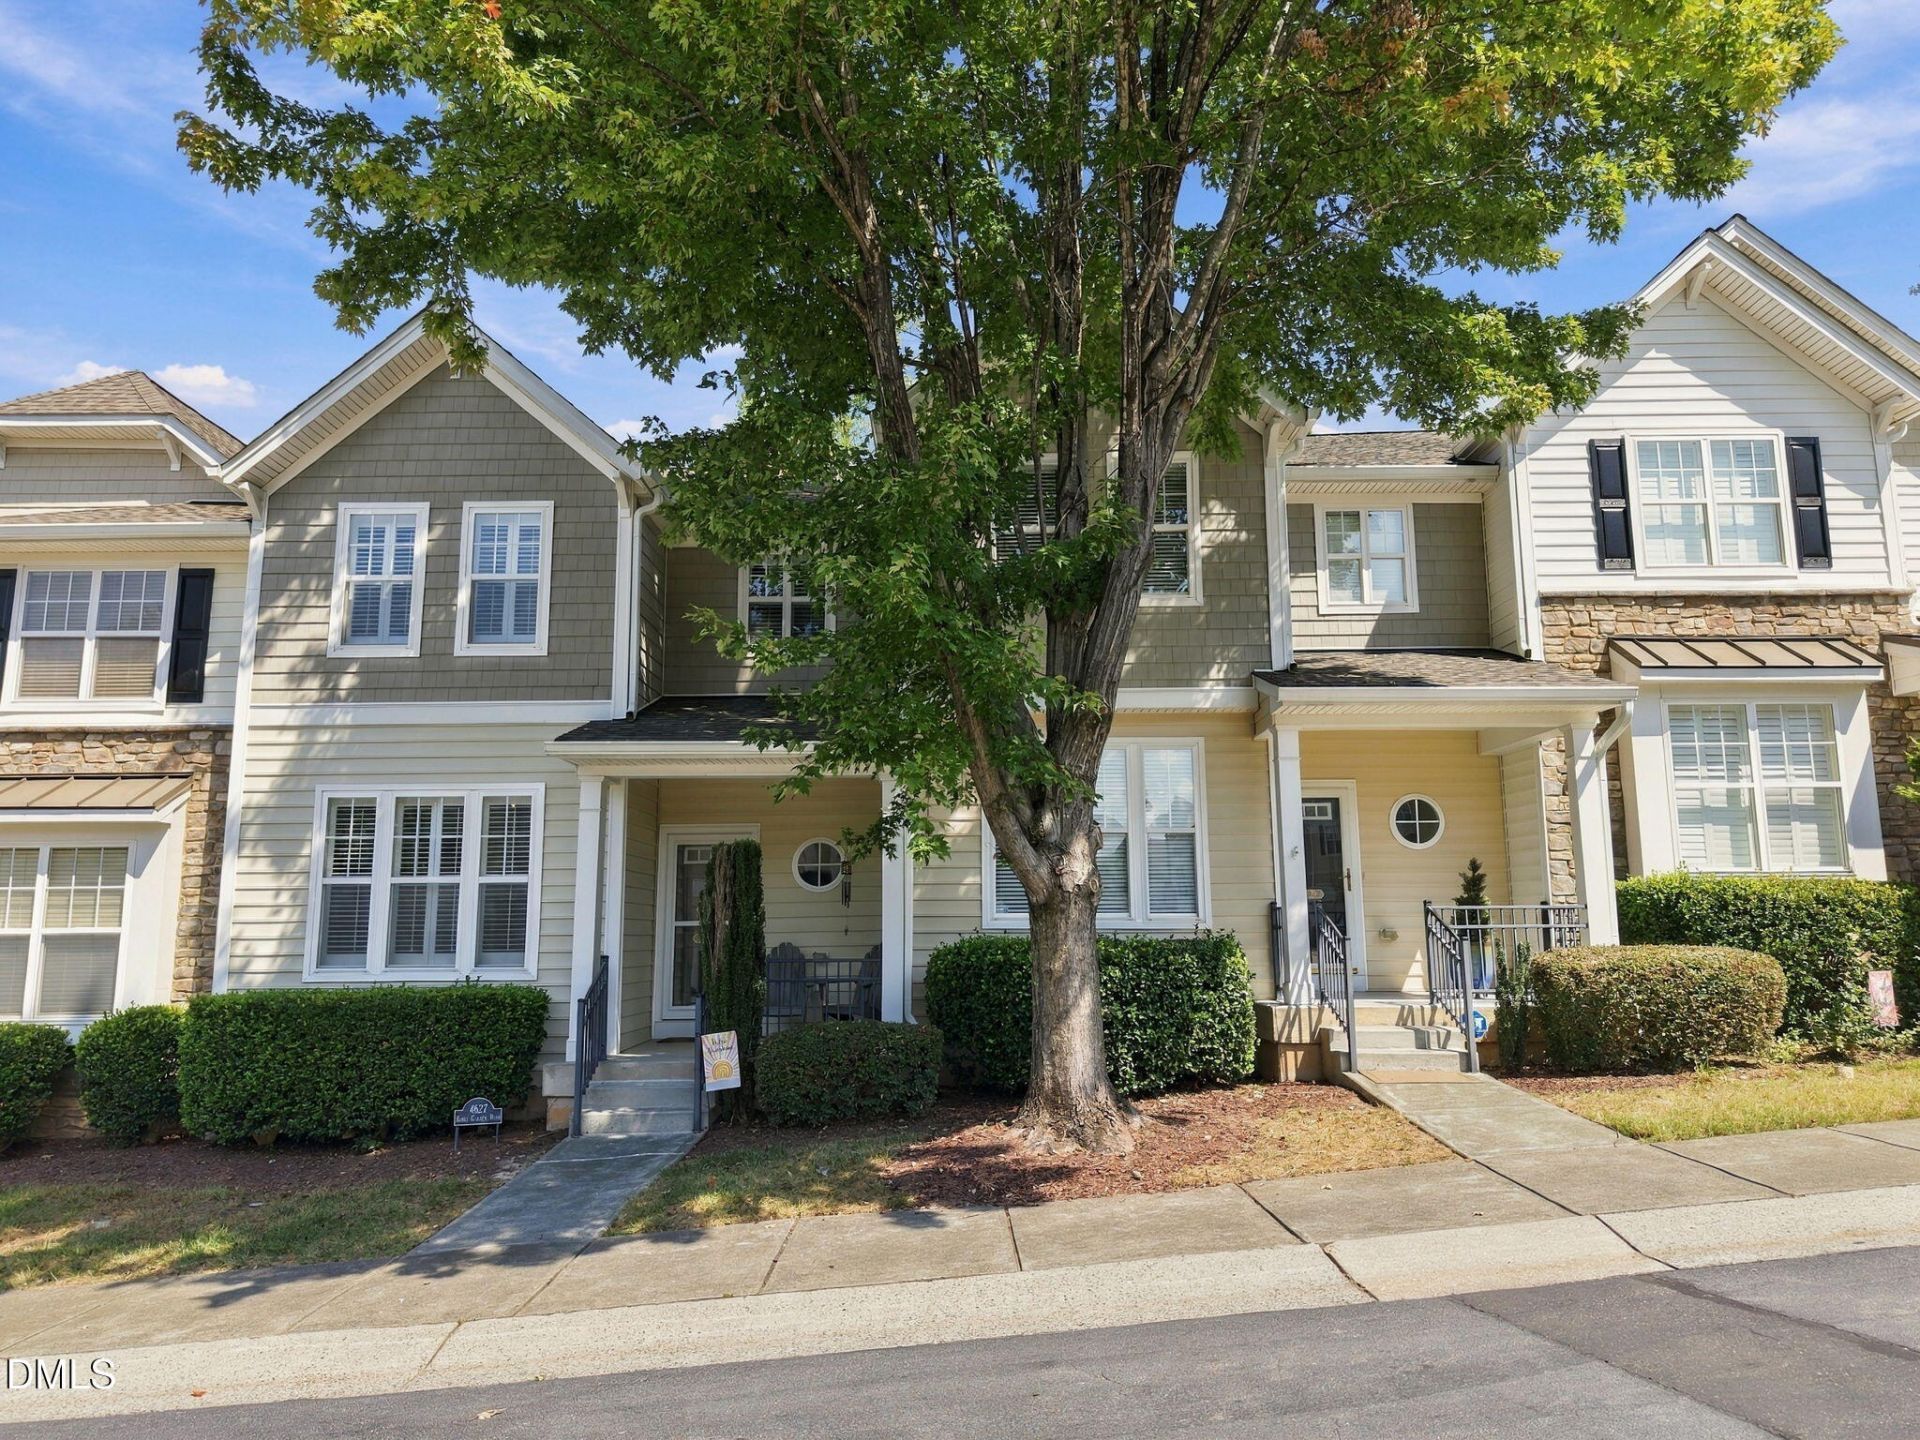
Discover spacious living, stylish finishes, and an unbeatable North Raleigh location at 4627 Kings Garden Road in the desirable Glenwood North community. Offering approximately 2,183 square feet, 3 bedrooms, 2.5 baths, and an oversized 2-car garage, this move-in-ready townhome offers impressive space and flexibility across multiple levels. The main living level features hardwood floors, plantation shutters, and a bright, open layout perfect for both everyday living and entertaining. The beautifully appointed kitchen includes granite countertops, stainless steel appliances, abundant cabinetry, and a pantry, all flowing seamlessly into the living and dining areas. A separate dining room provides additional space for hosting family and friends. Upstairs, the spacious primary suite offers a relaxing retreat with a large walk-in closet featuring custom built-ins and an en-suite bath with a tiled shower and garden tub. Generously sized secondary bedrooms share a full hall bath. The finished basement level features a generous bonus room offering exceptional flexibility as a home office, media room, fitness space, playroom, or additional living area. Enjoy outdoor living from the covered front porch and screened-in rear porch, creating the perfect spot for morning coffee, entertaining, or unwinding at the end of the day. Glenwood North also offers desirable community amenities, including a neighborhood pool and fitness center, adding even more convenience to this low-maintenance lifestyle. Conveniently located near Glenwood Avenue with easy access to I-440, I-540, Crabtree Valley Mall, RDU International Airport, shopping, dining, and destinations throughout Raleigh and the Triangle. This home offers the space, functionality, amenities, and North Raleigh location buyers are looking for. 1-0 BUYDOWN OR 1% OF LOAN AMOUNT TOWARD CLOSING COSTS, UP TO $5K, WITH USE OF PREFERRED LENDER!
Property Features
Property Type: Residential - Townhouse
Basement: Yes
Basement: Finished
Cooling: Central Air
Days on Market: 42
Garage: 2 car attached
Heating: Forced Air
Home Style: Transitional
Lot Size: 0.04 Acres
Roof Type: Shingle
Stories: 2.0
Year Built: 2007
Amenities
Tray Ceiling(s)
Eat-in Kitchen
Feature Descriptions
Accessibility: No
Appliances: Dishwasher, Gas Water Heater, Microwave, Oven
Association Amenities: Landscaping, Maintenance, Maintenance Grounds, Pool
Association Fee: $180/Monthly
Association Fee Includes: Maintenance Grounds, Road Maintenance
Available Date: 2026-09-25
Building Area Total: 2087
Carport Y/N: No
Exterior: Concrete
Fencing: None
Fireplace Features: Gas Log, Living Room
Fireplace Y/N: Yes
Flooring: Carpet
GarageY/N: Yes
HeatingY/N: 1
HOA Y/N: Yes
Laundry: Upper Level
Lot Dimensions: 0
Lot Features: Few Trees
Open Parking Y/N: Yes
Parcel Number: 0786385476
Parking Features: Garage
Parking Spaces: 2
Patio And Porch: Deck, Enclosed
Property Attached Y/N: No
Road Frontage: Private Road
Road Surface: Paved
Rooms Total: 12
Senior Community Y/N: No
Sewer: Public Sewer
Spa Y/N: No
Special View Info: Trees/Woods
Structure Type: Townhouse
Water: Public
Local Schools
High School: Wake County Schools
Middle School: Wake County Schools
Elementary School: Wake County Schools
Listed By / Shown By
Listed By
Agency Name: LPT Realty LLC
Agency Phone: 919-414-1989
Shown By
Agency Name: Key Realty Services, LLC
Agent Name: Tamecia Key
Agent Phone: Primary: (919) 971-3981
Estimate Your Payment
Estimated Payment
$ 1,814.52 per month $1,690.56 Principal & Interest $0.00 Property Tax (data not provided by mls) $123.96 Homeowner's InsuranceChange Payment Information
Doorify MLS Disclaimer - Listings marked with a Doorify MLS icon are provided courtesy of the Doorify MLS, of North Carolina, Internet Data Exchange Database. Brokers make an effort to deliver accurate information, but buyers should independently verify any information on which they will rely in a transaction. The listing broker shall not be responsible for any typographical errors, misinformation, or misprints, and they shall be held totally harmless from any damages arising from reliance upon this data. This data is provided exclusively for consumers' personal, non-commercial use. Copyright 2026 Doorify MLS, Inc. of North Carolina. All rights reserved.
Privacy Policy / DMCA Notice / ADA Accessibility


© 2026 Key Realty Services, LLC. All Rights Reserved. Key Realty Services LLC fully supports the principles of the Fair Housing Act and the Equal Opportunity Act. This office is Independently Owned and Operated.

This site is hosted, designed and copyright
© 1994 - 2026 by
Delta Media Group, Inc. -- Patent Pending --