
BEDS4
BATHS3 full 1 partial
SQUARE FEET3,410
MLS#10194314
STATUSPending
PROPERTY TYPEResidential - Single Family
SUBDIVISIONHeritage
SCHOOLWake
Listing Courtesy of:
LPT Realty, LLC
Agency Phone: 877-366-2213

Property Description
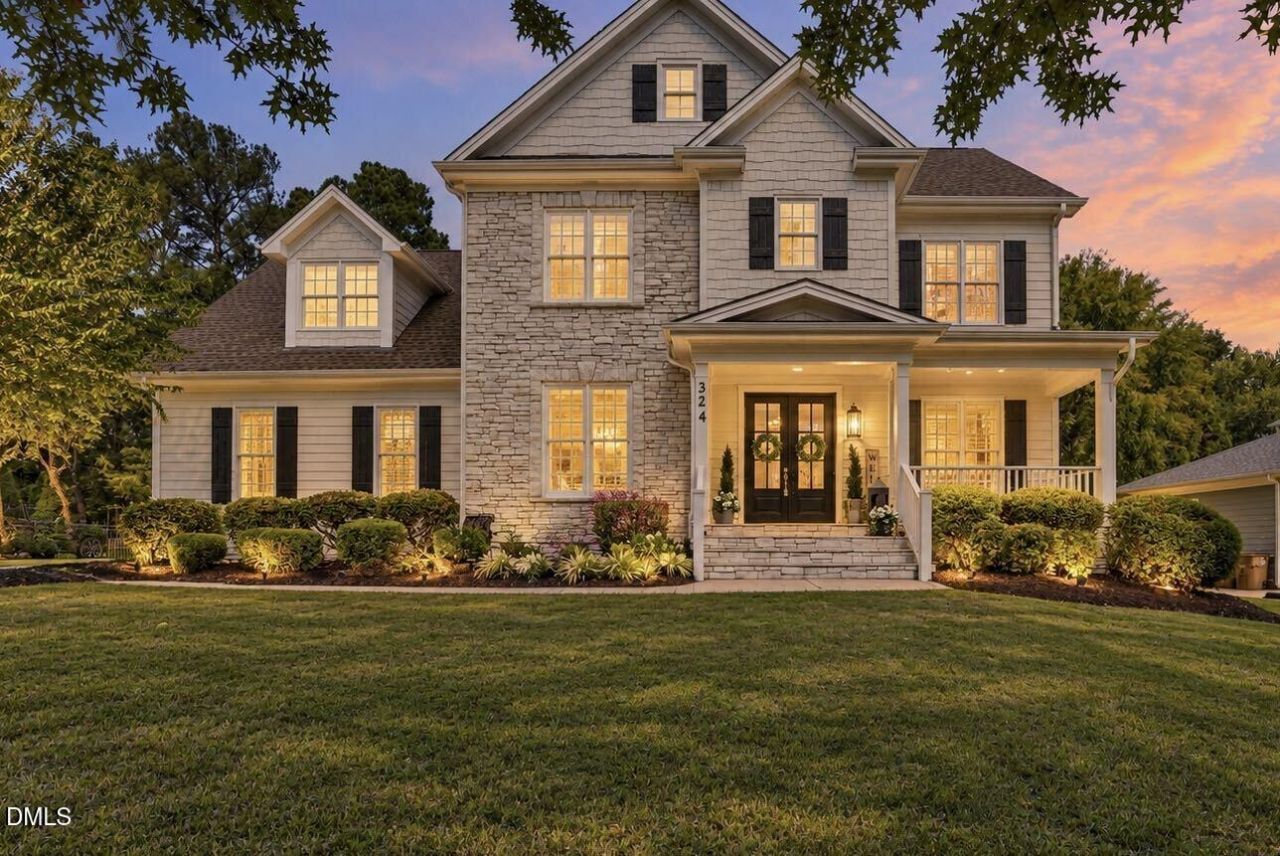
AGENTS - PLEASE VIEW PRIVATE REMARKS IN THE MLS. Heritage schools. Standout finishes. Space for everything on your list. With 3,410 square feet, four bedrooms, 3.5 baths, and three levels of beautifully updated living, 324 Stearns Way deserves your attention! The kitchen delivers with a center island, quartz countertops, gas cooktop with vent hood, wall oven, stainless steel appliances (including the refrigerator), built-in microwave, under-cabinet lighting, and generous storage. A coffered ceiling, wainscoting, arched doorways, crown molding, and designer lighting bring character throughout. In the living room, a wall of windows, gas fireplace, custom millwork, and built-in cabinetry create an inviting place to gather. A dedicated first-floor office means you don't have to sacrifice a bedroom for work. A second-floor bonus room plus finished third-floor flex space give you options for movies, workouts, games, or creative pursuits. The primary suite offers a tray ceiling, walk-in closet, soaking tub, and separate shower with a bench seat. Outside, an Eze-Breeze porch, red brick paver patio, and flat, fenced backyard with views toward the trees offer space to relax, dine, and entertain. Meaningful updates are already completed: roof replaced in 2021, HVAC updated in 2025, fresh interior and exterior paint, and refinished hardwoods. Heritage Elementary. Heritage Middle. and Heritage High. Plus, nearby parks, greenway trails, shopping, and restaurants, complete the location. The office. The bonus room. The backyard. The updates. Make your move - plan your visit and submit your strongest offer before the offer window closes.
Property Features
Property Type: Residential - Single Family
Cooling: Central Air
Days on Market: 42
Fenced: Yes
Fireplaces: 1
Garage: 2 car attached
Heating: Heat Pump
Home Style: Traditional
Lot Size: 0.26 Acres
Roof Type: Shingle
Stories: 3.0
Year Built: 2009
Amenities
Breakfast Bar
Ceiling Fan(s)
Chandelier
Crown Molding
Coffered Ceiling(s)
Double Vanity
Eat-in Kitchen
High Speed Internet
Kitchen Island
Pantry
Walk-in Closet(s)
Second Primary Bedroom
Separate Shower
Bathtub/Shower Combination
Walk-in Shower
Smooth Ceilings
Fenced Yard
Feature Descriptions
Accessibility: No
Appliances: Cooktop, Dishwasher, Gas Water Heater, Microwave, Refrigerator, Wall Oven
Association Amenities: Park, Playground
Association Fee: $23.75/Annually
Association Fee Includes: Maintenance Grounds
Building Area Total: 3410
Carport Y/N: No
Community Features: Playground, Street Lights, Sidewalks
Exterior: Fiber Cement
Fencing: Back Yard
Fireplace Features: Gas
Fireplace Y/N: Yes
Flooring: Carpet, Hardwood, Tile
GarageY/N: Yes
HeatingY/N: 1
HOA Y/N: Yes
Lot Dimensions: 0
Lot Features: Back Yard, Front Yard
Open Parking Y/N: No
Parcel Number: 184012953721000 0338439
Parking Features: Attached, Garage
Patio And Porch: Enclosed, Front Porch, Rear Porch
Property Attached Y/N: No
Rooms Total: 11
Senior Community Y/N: No
Sewer: Public Sewer
Spa Y/N: No
Structure Type: House
Water: Public
Local Schools
High School: Heritage High School
Middle School: Heritage Middle
Elementary School: Heritage Elementary
School District: Wake
Listed By / Shown By
Listed By
Agency Name: LPT Realty, LLC
Agency Phone: 877-366-2213
Shown By
Agency Name: Key Realty Services, LLC
Agent Name: Tamecia Key
Agent Phone: Primary: (919) 971-3981
Estimate Your Payment
Estimated Payment
$ 2,668.41 per month $2,486.12 Principal & Interest $0.00 Property Tax (data not provided by mls) $182.29 Homeowner's InsuranceChange Payment Information
Doorify MLS Disclaimer - Listings marked with a Doorify MLS icon are provided courtesy of the Doorify MLS, of North Carolina, Internet Data Exchange Database. Brokers make an effort to deliver accurate information, but buyers should independently verify any information on which they will rely in a transaction. The listing broker shall not be responsible for any typographical errors, misinformation, or misprints, and they shall be held totally harmless from any damages arising from reliance upon this data. This data is provided exclusively for consumers' personal, non-commercial use. Copyright 2026 Doorify MLS, Inc. of North Carolina. All rights reserved.
Privacy Policy / DMCA Notice / ADA Accessibility


© 2026 Key Realty Services, LLC. All Rights Reserved. Key Realty Services LLC fully supports the principles of the Fair Housing Act and the Equal Opportunity Act. This office is Independently Owned and Operated.

This site is hosted, designed and copyright
© 1994 - 2026 by
Delta Media Group, Inc. -- Patent Pending --