
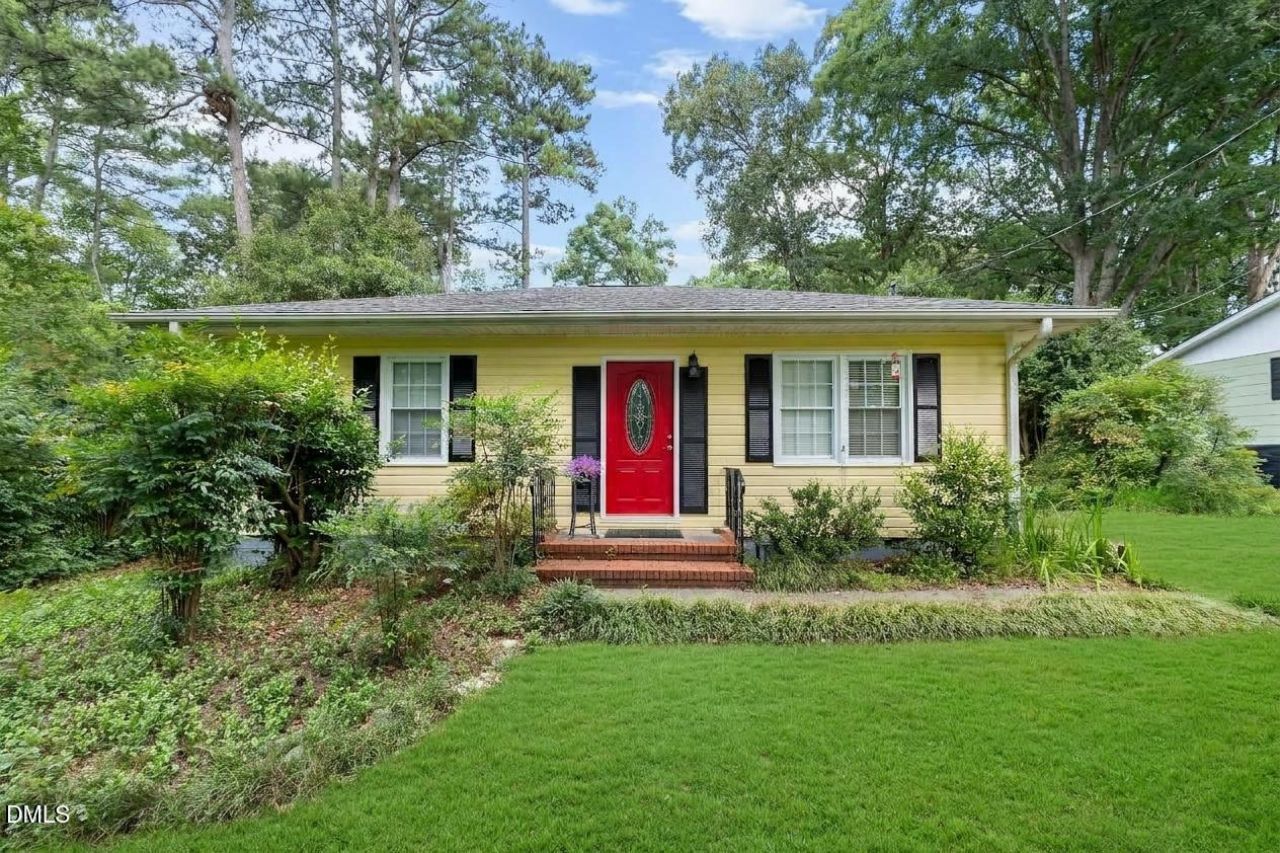
BEDS3
BATHS2 full 1 partial
SQUARE FEET1,228
MLS#10194288
STATUSActive
PROPERTY TYPEResidential - Single Family
SUBDIVISIONWestover
SCHOOLWake
Listing Courtesy of:
Pinnacle Group Realty
Agency Phone: 919-233-9700

Property Description
This Historic Bungalow with a stylish GUEST COTTAGE makes this property a unique gem just outside Raleigh's Inner Beltline. Tucked in one of West Raleigh's most established neighborhoods off Hillsborough Street, Westover offers convenient access to 440, Downtown Raleigh and is in walking distance to the NC State Fairgrounds, Carter Finley Stadium and the Lenovo Center. WOW! The primary home features a sun-filled kitchen with skylight, 2 Bedrooms with double closets, 1.5 baths and both a family room and living room for winding down and watching a good movie or reading your favorite book. The converted garage is now a wonderful GUEST COTTAGE in the rear of the property. It offers a homeowner space for a potential granny flat, in-law-suite or home office. This detached building has ample room for a bed, desk, sitting area and dining nook. There is a kitchenette with Fridge, Sink, Cabinetry and Hook-ups for a stackable washer & dryer too! Just think of all the potential this property holds for a homeowner. Westover has NO HOA and is truly a neighborhood where neighbors are friends! Please come tour today!
Property Features
Property Type: Residential - Single Family
Cooling: Central Air, Ceiling Fan(s), Wall Unit(s)
Days on Market: 42
Heating: Electric, Natural Gas
Home Style: Traditional
Lot Size: 0.23 Acres
Roof Type: Shingle
Stories: 1.0
Year Built: 1956
Amenities
Ceiling Fan(s)
Pantry
Track Lighting
Master Downstairs
Feature Descriptions
Accessibility: No
Appliances: Dishwasher, Gas Range, Microwave, Refrigerator, Washer/Dryer
Building Area Total: 1228
Carport Y/N: Yes
Community Features: None
Exterior: Vinyl Siding, Wood Siding
Fireplace Y/N: No
Flooring: Tile, Vinyl, Wood
GarageY/N: No
HeatingY/N: 1
HOA Y/N: No
Laundry: Laundry Closet
Lot Dimensions: 0
Open Parking Y/N: No
Other Structures: Guest House, Shed(s)
Parcel Number: 078414332775000 0087057
Parking Features: Driveway, Gravel
Patio And Porch: Deck
Property Attached Y/N: No
Road Frontage: City Street
Road Surface: Paved
Rooms Total: 6
Senior Community Y/N: No
Sewer: Public Sewer
Spa Y/N: No
Structure Type: House
Utilities: Electricity Connected, Natural Gas Connected, Sewer Connected, Water Connected
Water: Public
Local Schools
High School: Athens Drive High
Middle School: Reedy Creek Middle
Elementary School: Kingswood Elementary
School District: Wake
Listed By / Shown By
Listed By
Agency Name: Pinnacle Group Realty
Agency Phone: 919-233-9700
Shown By
Agency Name: Key Realty Services, LLC
Agent Name: Tamecia Key
Agent Phone: Primary: (919) 971-3981
Estimate Your Payment
Estimated Payment
$ 2,027.99 per month $1,889.45 Principal & Interest $0.00 Property Tax (data not provided by mls) $138.54 Homeowner's InsuranceChange Payment Information
Doorify MLS Disclaimer - Listings marked with a Doorify MLS icon are provided courtesy of the Doorify MLS, of North Carolina, Internet Data Exchange Database. Brokers make an effort to deliver accurate information, but buyers should independently verify any information on which they will rely in a transaction. The listing broker shall not be responsible for any typographical errors, misinformation, or misprints, and they shall be held totally harmless from any damages arising from reliance upon this data. This data is provided exclusively for consumers' personal, non-commercial use. Copyright 2026 Doorify MLS, Inc. of North Carolina. All rights reserved.
Privacy Policy / DMCA Notice / ADA Accessibility


© 2026 Key Realty Services, LLC. All Rights Reserved. Key Realty Services LLC fully supports the principles of the Fair Housing Act and the Equal Opportunity Act. This office is Independently Owned and Operated.

This site is hosted, designed and copyright
© 1994 - 2026 by
Delta Media Group, Inc. -- Patent Pending --