
BEDS3
BATHS2 full 1 partial
SQUARE FEET2,386
MLS#10194153
STATUSActive
PROPERTY TYPEResidential - Single Family
SUBDIVISIONPoplar Creek Village
SCHOOLWake
Listing Courtesy of:
LPT Realty, LLC
Agency Phone: 877-366-2213

Property Description
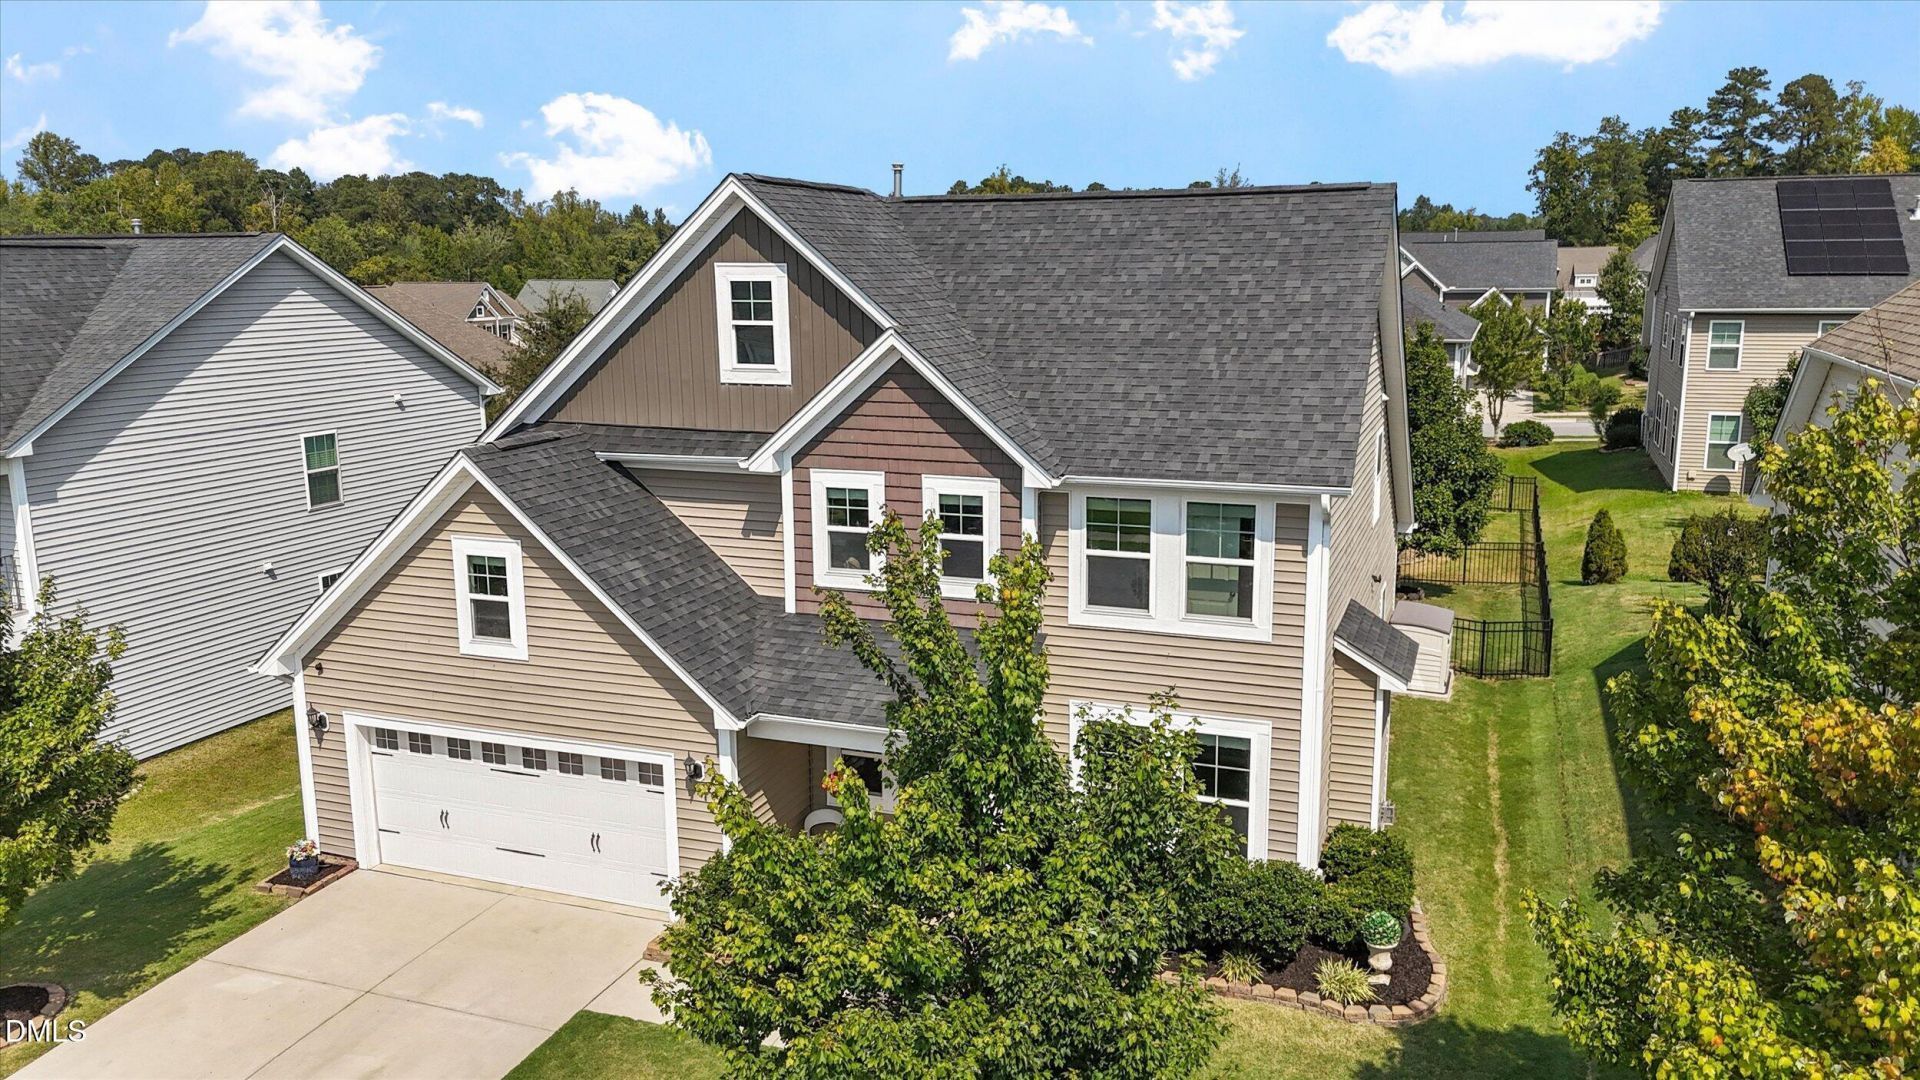
4812 Quiet Creek, Knightdale, NC - Move-In Ready with a Rare First-Floor Master Welcome home to 4812 Quiet Creek - a beautifully maintained 3-bedroom, 2.5-bath home built in 2017, offering 2,350 square feet of thoughtfully designed living space in the heart of Knightdale. Step inside to fresh paint throughout and an open-concept kitchen, dining, and living area made for everyday living and easy entertaining. The kitchen shines with granite countertops, rich dark cabinetry, and a refrigerator that stays with the home. Engineered hardwoods flow through the main living areas, with carpet in the bedrooms for comfort. The primary suite is conveniently located on the first floor - a layout that's tough to find at this price point. Upstairs, a versatile bonus room with a separate office gives you space to work, play, or unwind. A washer and dryer are also included, so you can move in and settle right in. Outside, enjoy a fenced backyard with mature landscaping, a patio, and a gazebo (staying with the home) - your own private retreat for morning coffee or weekend cookouts. The 2-car garage comes with a bar (staying with the property) - just add a TV and you've got instant social mixers for game day with friends and family. The 0.15-acre lot keeps upkeep manageable. All this for just $52/month in HOA dues, which includes access to the community pool and playground. Location seals the deal: easy access to Hwy 540, RTP, and downtown Raleigh puts your commute and career within close reach, while Knightdale's own charming downtown - with its parks and walking trails - keeps small-town life right outside your door. 3 bedrooms, 2.5 baths, first-floor master, 2,350 sq ft, built 2017, refrigerator, washer, and dryer included - this one won't last.
Property Features
Property Type: Residential - Single Family
Cooling: Ceiling Fan(s), Central Air, Electric
Days on Market: 43
Fenced: Yes
Fireplaces: 1
Garage: 2 car attached
Heating: Fireplace(s), Gas Pack
Home Style: Craftsman, Traditional
Lot Size: 0.15 Acres
Roof Type: Shingle
Stories: 2.0
Year Built: 2017
Amenities
Breakfast Bar
Ceiling Fan(s)
Chandelier
Crown Molding
Double Vanity
Granite Counters
Kitchen Island
Recessed Lighting
Stone Counters
Tray Ceiling(s)
Walk-In Closet(s)
Barbecue
Outdoor Grill
Private Yard
Rain Gutters
Feature Descriptions
Appliances: Cooktop, Dishwasher, Dryer, Free-Standing Refrigerator, Gas Range, Ice Maker, Microwave, Range, Refrigerator, Stainless Steel Appliance(s), Washer, Washer/Dryer
Association Amenities: Playground, Pool
Association Fee: $52/Monthly
Association Fee Includes: None
Building Area Total: 2386
Carport Y/N: No
Common Walls: No Common Walls
Community Features: Park, Playground, Pool, Sidewalks, Suburban
Exterior: Shake Siding, Stone Veneer, Vertical Siding, Vinyl Si
Fencing: Back Yard, Fenced
Fireplace Features: Gas, Gas Log, Glass Doors, Living Room, Raised Hearth
Fireplace Y/N: Yes
Flooring: Carpet, Hardwood, Luxury Vinyl, Tile, Vinyl, Wood
GarageY/N: Yes
HeatingY/N: 1
HOA Y/N: Yes
Laundry: Inside, Laundry Room
Lot Dimensions: 0
Lot Features: Back Yard, Landscaped
Open Parking Y/N: Yes
Other Structures: Gazebo
Parcel Number: 174304615380000 0445719
Parking Features: Attached, Concrete, Driveway, Garage, Garage Faces Front
Parking Spaces: 2
Patio And Porch: Covered, Patio
Property Attached Y/N: No
Road Frontage: City Street
Road Surface: Asphalt
Rooms Total: 1
Senior Community Y/N: No
Sewer: Public Sewer
Spa Y/N: No
Structure Type: Site Built
Utilities: Cable Available, Electricity Connected, Natural Gas Connected, Sewer Connected, Water Connected
Water: Public
Local Schools
High School: Knightdale High
Middle School: Neuse River Middle
Elementary School: Knightdale Elementary
School District: Wake
Listed By / Shown By
Listed By
Agency Name: LPT Realty, LLC
Agency Phone: 877-366-2213
Shown By
Agency Name: Key Realty Services, LLC
Agent Name: Tamecia Key
Agent Phone: Primary: (919) 971-3981
Estimate Your Payment
Estimated Payment
$ 1,899.91 per month $1,770.11 Principal & Interest $0.00 Property Tax (data not provided by mls) $129.79 Homeowner's InsuranceChange Payment Information
Doorify MLS Disclaimer - Listings marked with a Doorify MLS icon are provided courtesy of the Doorify MLS, of North Carolina, Internet Data Exchange Database. Brokers make an effort to deliver accurate information, but buyers should independently verify any information on which they will rely in a transaction. The listing broker shall not be responsible for any typographical errors, misinformation, or misprints, and they shall be held totally harmless from any damages arising from reliance upon this data. This data is provided exclusively for consumers' personal, non-commercial use. Copyright 2026 Doorify MLS, Inc. of North Carolina. All rights reserved.
Privacy Policy / DMCA Notice / ADA Accessibility


© 2026 Key Realty Services, LLC. All Rights Reserved. Key Realty Services LLC fully supports the principles of the Fair Housing Act and the Equal Opportunity Act. This office is Independently Owned and Operated.

This site is hosted, designed and copyright
© 1994 - 2026 by
Delta Media Group, Inc. -- Patent Pending --