
BEDS3
BATHS2 full 1 partial
SQUARE FEET2,800
MLS#10194098
STATUSActive
PROPERTY TYPEResidential - Single Family
SUBDIVISIONKimmon Place
SCHOOLWake
Listing Courtesy of:
EXP Realty LLC
Agency Phone: 888-584-9431

Property Description
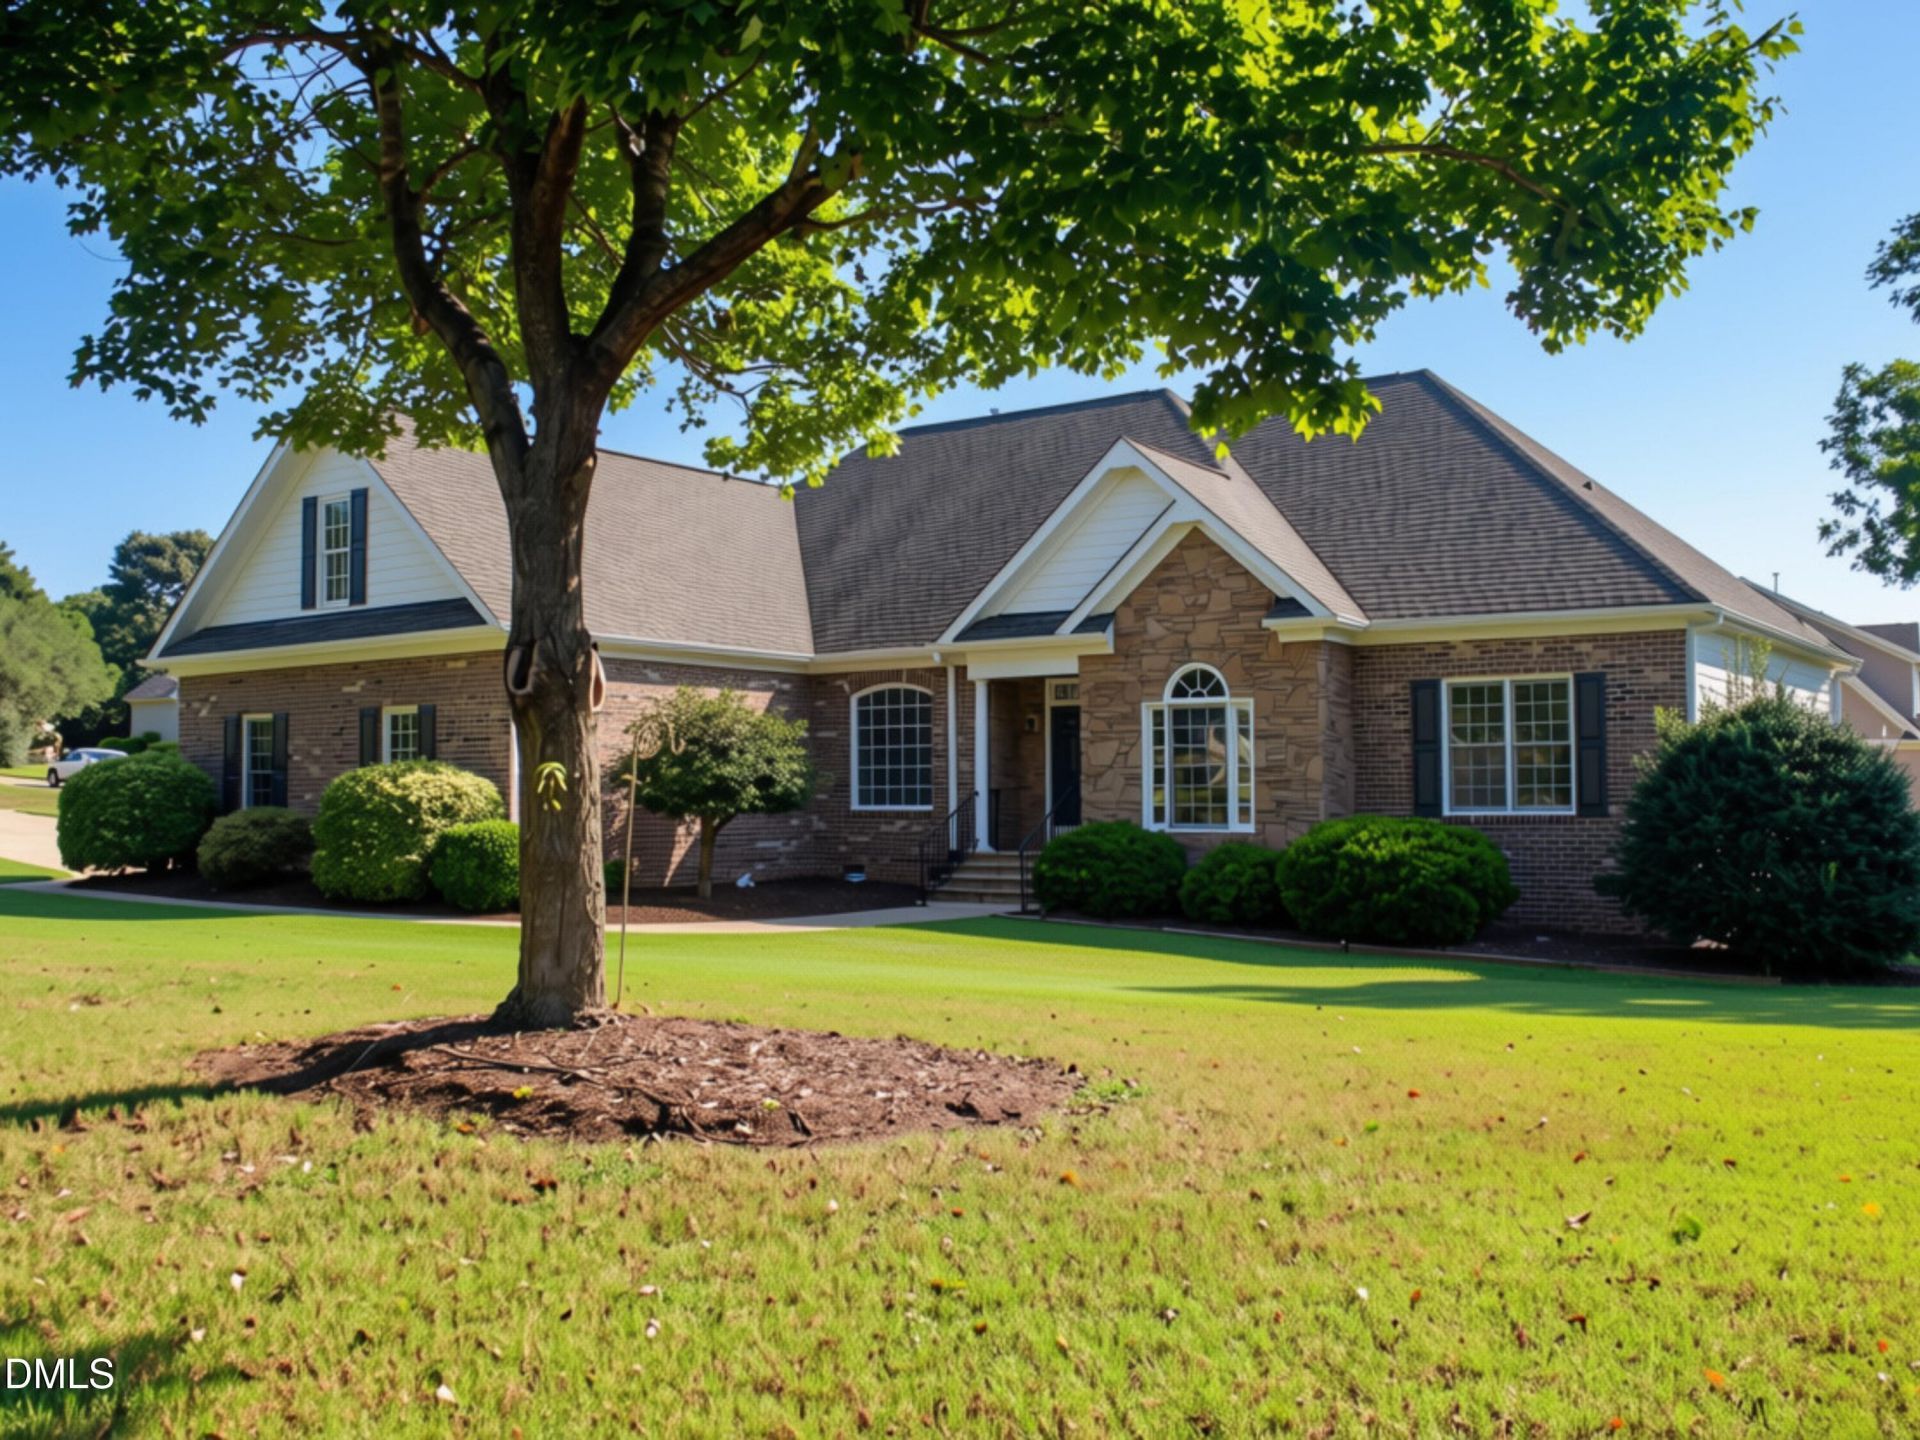
Some homes are simply listed. 3100 Donlin Drive in Wake Forest was prepared to be experienced. From the moment you arrive, this home makes a beautiful first impression with refreshed exterior details, mature landscaping, a flagstone front porch, wide driveway, oversized 3-car side-entry garage, and over an acre with room to enjoy nature, entertain, and breathe. Step onto the front porch and into an inviting foyer that introduces the warmth, function, and flow of the home. Inside, the foyer opens to a spacious formal dining room and leads naturally into the vaulted great room, where refinished hardwood floors, tall windows, natural light, and a gas fireplace create a comfortable central gathering space. A dedicated office with French doors sits nearby, offering flexible space for working from home, studying, hobbies, or everyday organization. The kitchen connects easily to the main living areas and features new quartz countertops with beautiful veining, a new sink, updated lighting, an inviting peninsula for casual seating, two pantry areas, and a bright breakfast nook. From here, the home extends naturally to the screened porch and open deck, making everyday living and entertaining feel easy. The split-bedroom layout offers privacy and function. The large primary suite is tucked away on one side of the home and offers a spa-like feel with refinished hardwood flooring, two walk-in closets with custom wood shelving, cubbies, and rods, plus a spacious bath with separate vanities, cabinet and drawer storage, corner soaking garden tub, tiled walk-in shower, roomy water closet, updated fixtures, and neutral tile flooring. On the opposite side of the home, the secondary bedrooms offer generous space, large closets, cleaned carpets, new ceiling fans, and access to a full bath with double sinks, a tub/shower combination, and storage closets. Upstairs, the bright bonus room and expansive walk-in attic/storage areas create valuable flexibility, with possible future expansion potential subject to buyer verification, permits, septic capacity, structural requirements, and all applicable building requirements. Outdoor living is a standout feature with a fenced rear yard, screened porch with new screens, door, paint, and ceiling fan, open deck with built-in bench and gas grill connection, firepit area, storage shed, and room to entertain and enjoy the 1+ acre setting without feeling crowded. Additional practical features include an extra-long laundry room with two dryer connections, cabinets, shelves, hanging space, and room for a drop zone. Also note the encapsulated crawlspace, generous storage areas, storage shed, and oversized 3-car side-entry garage with room for parking, storage, tools, hobbies, lawn equipment, or workshop needs. Recent updates include interior and exterior paint, refinished hardwood floors, new quartz countertops, new kitchen sink, updated lighting and bathroom fixtures, cleaned bedroom carpets, refreshed screened porch and deck areas, new bedroom ceiling fans, new toilets, and more. Photos tell part of the story - the layout, light, storage, updates, garage flexibility, outdoor living, and overall feel of 3100 Donlin Drive are best experienced in person. Schedule your tour today. Welcome to 3100 Donlin Drive in Wake Forest - a thoughtfully prepared home offering main-level living, refreshed finishes, flexible spaces, an oversized 3-car side-entry garage, and over an acre with room to enjoy nature, entertain, and breathe. The experience begins outside, where the home makes a beautiful first impression with mature landscaping, refreshed exterior details, a flagstone front porch, a wide driveway, and an oversized 3-car side-entry garage. The garage is a standout practical feature, offering room for parking, storage, tools, hobbies, lawn equipment, or workshop needs. Previously used with a full workshop setup while still allowing room for parking, the garage offers meaningful flexibility for buyers who need more than basic vehicle storage. Step onto the front porch and into an inviting foyer that introduc
Property Features
Property Type: Residential - Single Family
Cooling: Central Air, Ceiling Fan(s), Heat Pump
Days on Market: 43
Fenced: Yes
Fireplaces: 1
Garage: 3 car attached
Heating: Central, Fireplace(s), Heat Pump, Natural Gas, Zoned
Home Style: Contemporary, Ranch, Traditional, Transitional
Lot Size: 1.05 Acres
Roof Type: Shingle
Stories: 1.0
Year Built: 2004
Amenities
Breakfast Bar
Built-in Features
Bookcases
Cathedral Ceiling(s)
Ceiling Fan(s)
Chandelier
Crown Molding
Double Vanity
Entrance Foyer
Eat-in Kitchen
High Ceilings
His and Hers Closets
High Speed Internet
Kitchen Island
Natural Woodwork
Pantry
Primary Downstairs
Recessed Lighting
Soaking Tub
See Remarks
Stone Counters
Vaulted Ceiling(s)
Walk-in Closet(s)
Separate Shower
Bathtub/Shower Combination
Walk-in Shower
Water Closet
Quartz Counters
Room Over Garage
Open Floorplan
Gas Grill
Lighting
Other
Private Yard
Rain Gutters
Storage
Fenced Yard
Feature Descriptions
Accessibility: No
Appliances: Dishwasher, Electric Range, Free-Standing Electric Range, Free-Standing Range, Gas Water Heater, Ice Maker, Microwave, Range, Self Cleaning Oven, Stainless Steel Appliance(s)
Association Amenities: Management
Association Fee: $13.67/Semi-Annually
Association Fee Includes: Water
Building Area Total: 2800
Carport Y/N: No
Community Features: Street Lights
Door Features: French Doors
Exterior: Attic/Crawl Hatchway(s) Insulated, Brick Veneer, Duc
Fencing: Back Yard, Wood
Fireplace Features: Fire Pit, Gas, Gas Log, Great Room, Living Room, See Remarks, Fireplace Screen
Fireplace Y/N: Yes
Flooring: Carpet, Hardwood, Tile, Wood
GarageY/N: Yes
HeatingY/N: 1
HOA Y/N: Yes
Laundry: Electric Dryer Hookup, Inside, Laundry Room, Washer Hookup
Lot Dimensions: 0
Lot Features: Back Yard, Corner Lot, Front Yard, Landscaped, See Remarks, Views, Hardwood Trees
Open Parking Y/N: Yes
Other Structures: Shed(s)
Parcel Number: 183201368793000 0290679
Parking Features: Attached, Concrete, Driveway, Garage Faces Side, Garage, Garage Door Opener, Guest, Kitchen Level, Off Street, On Street, See Remarks
Parking Spaces: 4
Patio And Porch: Covered, Deck, Enclosed, Front Porch, Patio, Screened, See Remarks
Property Attached Y/N: No
Road Surface: Concrete, Paved
Rooms Total: 13
Senior Community Y/N: No
Sewer: Septic Tank
Spa Y/N: No
Special View Info: Neighborhood, See Remarks
Structure Type: Site Built
Utilities: Cable Connected, Electricity Connected, Natural Gas Connected, Phone Connected, Septic Connected
Water: Community Water
Window Features: Screens
Local Schools
High School: Wake Forest High School
Middle School: Wake Forest Middle School
Elementary School: Wake Forest Elementary
School District: Wake
Listed By / Shown By
Listed By
Agency Name: EXP Realty LLC
Agency Phone: 888-584-9431
Shown By
Agency Name: Key Realty Services, LLC
Agent Name: Tamecia Key
Agent Phone: Primary: (919) 971-3981
Estimate Your Payment
Estimated Payment
$ 3,074.00 per month $2,864.00 Principal & Interest $0.00 Property Tax (data not provided by mls) $210.00 Homeowner's InsuranceChange Payment Information
Doorify MLS Disclaimer - Listings marked with a Doorify MLS icon are provided courtesy of the Doorify MLS, of North Carolina, Internet Data Exchange Database. Brokers make an effort to deliver accurate information, but buyers should independently verify any information on which they will rely in a transaction. The listing broker shall not be responsible for any typographical errors, misinformation, or misprints, and they shall be held totally harmless from any damages arising from reliance upon this data. This data is provided exclusively for consumers' personal, non-commercial use. Copyright 2026 Doorify MLS, Inc. of North Carolina. All rights reserved.
Privacy Policy / DMCA Notice / ADA Accessibility


© 2026 Key Realty Services, LLC. All Rights Reserved. Key Realty Services LLC fully supports the principles of the Fair Housing Act and the Equal Opportunity Act. This office is Independently Owned and Operated.

This site is hosted, designed and copyright
© 1994 - 2026 by
Delta Media Group, Inc. -- Patent Pending --