
BEDS4
BATHS3 full 1 partial
SQUARE FEET5,362
MLS#10193886
STATUSActive
PROPERTY TYPEResidential - Single Family
SUBDIVISIONMayfair
SCHOOLDurham
Listing Courtesy of:
Keller Williams Legacy
Agency Phone: 919-439-2105

Property Description
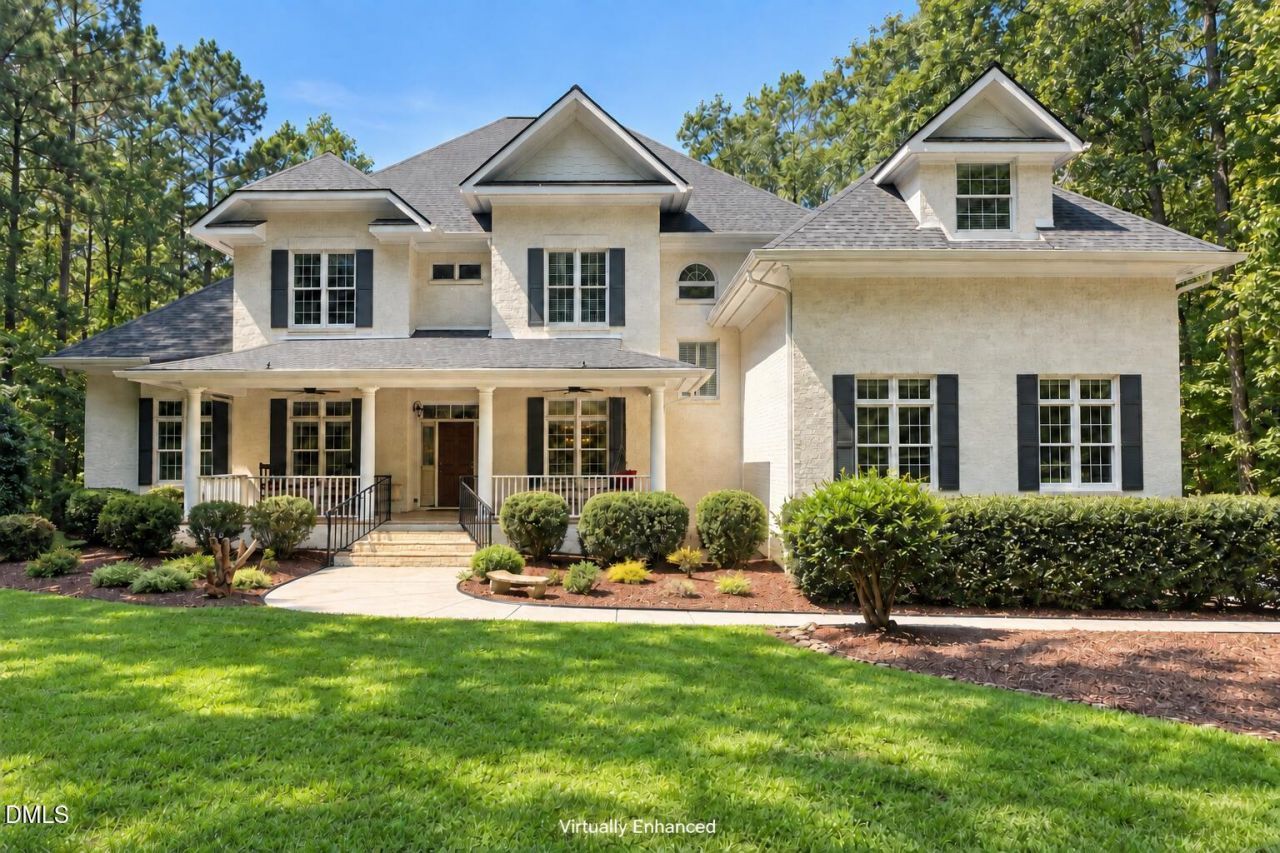
Showings begin Saturday 9-26-26 Set on 1.86 wooded acres in Raleigh's sought-after Mayfair community, this spacious custom estate offers privacy, flexible living and exceptional indoor-outdoor space. A welcoming front porch opens to a light-filled interior with generous gathering areas, a formal dining room, private office and a well-appointed kitchen designed for everyday living and entertaining. The kitchen flows into the breakfast area and main living room, while large windows bring in natural light and peaceful wooded views. The main floor primary suite includes a spacious bathroom and access to a private deck, creating a quiet place to enjoy morning coffee. Additional bedrooms and a large bonus room provide flexible options for guests, recreation, hobbies or working from home. The finished lower level adds tremendous value with a private in-law suite featuring a bedroom, full bathroom, living room and kitchenette. A separate unfinished basement area with its own outdoor entrance offers extensive storage and space for a workshop, fitness equipment or future possibilities. Outdoor living extends across multiple levels. Enjoy meals on the screened porch, relax on the open deck or gather on the lower patio surrounded by mature trees. The home also includes extensive decking, a fenced patio area, a fenced pet or child friendly area, a separate parking pad and a setting that feels private while remaining convenient to Raleigh, RDU International Airport, RTP and major commuter routes. With nearly 2 acres, a flexible lower-level suite and room to live, work, gather and unwind, this Mayfair estate offers space and versatility that can be difficult to find in such a convenient Raleigh location.
Property Features
Property Type: Residential - Single Family
Basement: Yes
Basement: Apartment, Daylight, Exterior Entry, Finished, Interior Entry, Partially Finished, Sump Pump, Storage Space, Walk-Out Access, Walk-In Crawl Space
Cooling: Central Air, Ceiling Fan(s)
Days on Market: 46
Fireplaces: 1
Garage: 2 car attached
Heating: Central
Home Style: Transitional
Lot Size: 1.86 Acres
Roof Type: Shingle
Stories: 2.0
Year Built: 2005
Amenities
Breakfast Bar
Built-in Features
Bookcases
Ceiling Fan(s)
Double Vanity
Granite Counters
High Ceilings
His and Hers Closets
In-Law Floorplan
Open Floorplan
Pantry
Primary Downstairs
Walk-in Closet(s)
Apartment/Suite
Eat-in Kitchen
Private Entrance
Storage
Feature Descriptions
Accessibility: Accessible Bedroom, Accessible Doors, Accessible Full Bath, Accessible Kitchen Appliances, Central Living Area, Aging In Place, Enhanced Accessible
Appliances: Dishwasher, Microwave, Stainless Steel Appliance(s)
Available Date: 2026-09-26
Building Area Total: 5362
Carport Y/N: No
Common Walls: No Common Walls
Exterior: Brick
Fireplace Features: Gas Log, Living Room, Propane
Fireplace Y/N: Yes
Flooring: Carpet, Wood
GarageY/N: Yes
HeatingY/N: 1
HOA Y/N: No
Laundry: Laundry Room, Main Level
Lot Dimensions: 0
Lot Features: Back Yard, Front Yard, Landscaped, Many Trees, Sprinklers In Front, Sprinklers In Rear, Partially Cleared
Open Parking Y/N: No
Parcel Number: 195118
Parking Features: Additional Parking, Attached, Basement, Boat, Garage Faces Side
Patio And Porch: Covered, Deck, Front Porch, Patio, Screened
Property Attached Y/N: No
Road Frontage: Private Road, See Remarks
Road Surface: Paved
Rooms Total: 13
Senior Community Y/N: No
Sewer: Septic Tank
Spa Y/N: No
Special View Info: Neighborhood
Structure Type: House
Water: Well
Local Schools
High School: Southern School of Energy and S
Middle School: Neal Middle
Elementary School: Spring Valley Elementary School
School District: Durham
Listed By / Shown By
Listed By
Agency Name: Keller Williams Legacy
Agency Phone: 919-439-2105
Shown By
Agency Name: Key Realty Services, LLC
Agent Name: Tamecia Key
Agent Phone: Primary: (919) 971-3981
Estimate Your Payment
Estimated Payment
$ 4,909.87 per month $4,574.45 Principal & Interest $0.00 Property Tax (data not provided by mls) $335.42 Homeowner's InsuranceChange Payment Information
Doorify MLS Disclaimer - Listings marked with a Doorify MLS icon are provided courtesy of the Doorify MLS, of North Carolina, Internet Data Exchange Database. Brokers make an effort to deliver accurate information, but buyers should independently verify any information on which they will rely in a transaction. The listing broker shall not be responsible for any typographical errors, misinformation, or misprints, and they shall be held totally harmless from any damages arising from reliance upon this data. This data is provided exclusively for consumers' personal, non-commercial use. Copyright 2026 Doorify MLS, Inc. of North Carolina. All rights reserved.
Privacy Policy / DMCA Notice / ADA Accessibility


© 2026 Key Realty Services, LLC. All Rights Reserved. Key Realty Services LLC fully supports the principles of the Fair Housing Act and the Equal Opportunity Act. This office is Independently Owned and Operated.

This site is hosted, designed and copyright
© 1994 - 2026 by
Delta Media Group, Inc. -- Patent Pending --